


Save
Ask
Tour
Hide
$659,999
17 Days On Site
34 Camrose CourtKitchener, ON N2M 5J5
For Sale|Single Family Residence|Active
3
Beds
2
Total Baths
1
Full Bath
1
Partial Bath
1,200
SqFt
$550
/SqFt
1987
Built
County:
Waterloo
Call Now: 226-457-2545
Is this the listing for you? We can help make it yours.
226-457-2545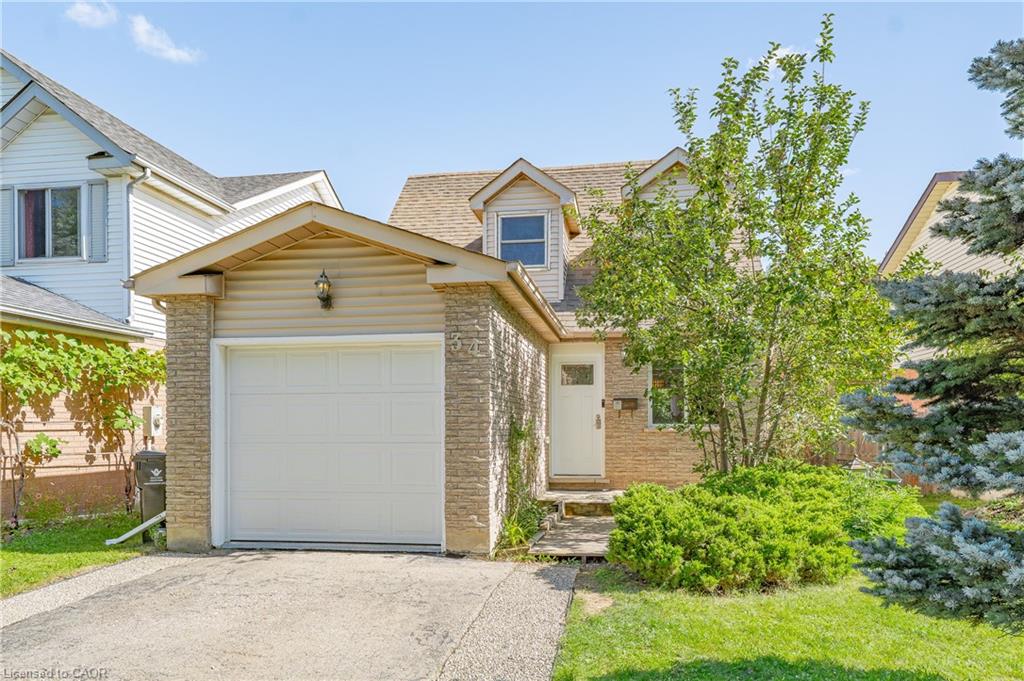
Save
Ask
Tour
Hide
Mortgage Calculator
Monthly Payment (Est.)
Enter an interest rate to see your estimated monthly payment.Calculator powered by Showcase IDX, a Constellation1 Company. Copyright ©2026 Information is deemed reliable but not guaranteed.
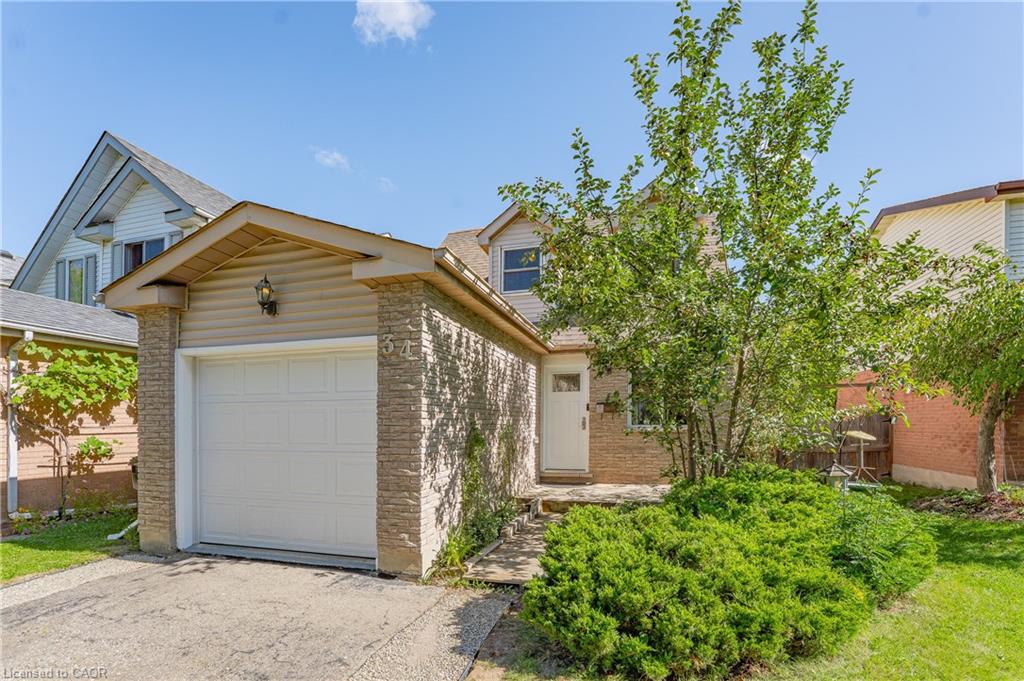
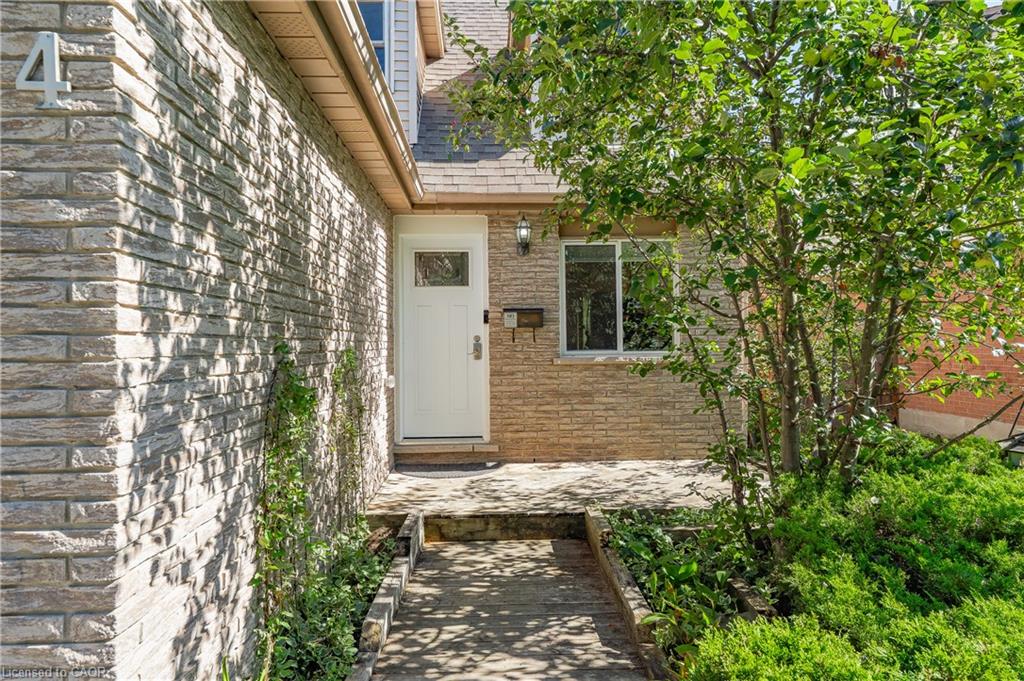
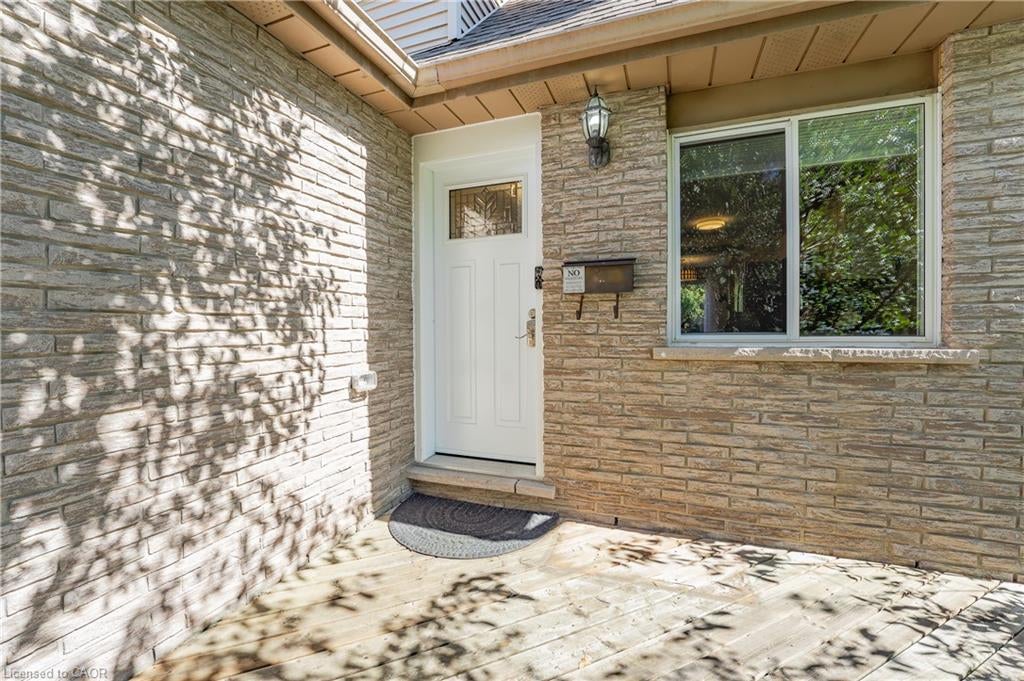
Welcome to 34 Camrose Court, Kitchener! Set on a quiet court with greenspace behind, this well-maintained 3-bedroom, 2-bathroom home offers a bright and functional layout with plenty to enjoy. The open-concept main floor brings the kitchen, dining, and living spaces together, with large windows overlooking the backyard and surrounding greenspace. The finished basement adds valuable flexibility for a family room, home office, or additional living space. Outside, the spacious backyard and deck provide a great spot to relax or entertain. Conveniently located close to parks, schools, shopping, and everyday amenities, this home offers a comfortable setting in a well-connected location.
Save
Ask
Tour
Hide
Listing Snapshot
Price
$659,999
Days On Site
17 Days
Bedrooms
3
Inside Area (SqFt)
1,200 sqft
Total Baths
2
Full Baths
1
Partial Baths
1
Lot Size
N/A
Year Built
1987
MLS® Number
40866194
Status
Active
Property Tax
$4,002
HOA/Condo/Coop Fees
N/A
Sq Ft Source
Owner
Friends & Family
Recent Activity
| 3 days ago | Price changed to $659,999 | |
| 3 days ago | Listing updated with changes from the MLS® | |
| 2 weeks ago | Listing first seen on site |
General Features
Attached Garage
Yes
Garage
Yes
Garage Spaces
1
Parking
Attached
Parking Spaces
3
Property Sub Type
Single Family Residence
Security
Smoke Detector(s)
SqFt Above
1200
SqFt Below
5000
SqFt Total
6200
Style
Mid-Century Modern
Water Source
Public
Zoning
R2C
Interior Features
Appliances
CooktopWater HeaterWater SoftenerDishwasherMicrowaveRefrigerator
Basement
FullPartially FinishedSump Pump
Heating
Forced Air
Laundry Features
Main Level
Save
Ask
Tour
Hide
Exterior Features
Construction Details
BrickVinyl Siding
Frontage
34.45
Lot Features
City LotRectangular Lot
Roof
Asphalt
View
Park/GreenbeltTrees/Woods
Waterview
Park/GreenbeltTrees/Woods
Community Features
Additional Association Fee Frequency
Monthly
MLS Area
3 - Kitchener West
Neighborhood & Commute
Source: Walkscore
Disclosure: Community information and market data powered by Constellation Data Labs. Information is deemed reliable but not guaranteed.
Save
Ask
Tour
Hide
Did you know? You can invite friends and family to your search. They can join your search, rate and discuss listings with you.