Save
Ask
Tour
Hide
Share
$899,900
18 Days On Site

Riverbend Brownstone
362 Fairview Street 110
New Hamburg, ON N3A 1M2

For Sale|Townhouse|Active
2
Beds
4
Total Baths
2
Full Baths
2
Partial Baths
1,571
SqFt
$573
/SqFt
2017
Built
County:
Waterloo
Call Now: 226-457-2545
Is this the listing for you? We can help make it yours.
226-457-2545
362 Fairview Street 110362 Fairview Street 110362 Fairview Street 110362 Fairview Street 110
Save
Ask
Tour
Hide
Share

Mortgage Calculator

Monthly Payment (Est.)

Enter an interest rate to see your estimated monthly payment.
Calculator powered by Showcase IDX, a Constellation1 Company. Copyright ©2026 Information is deemed reliable but not guaranteed.

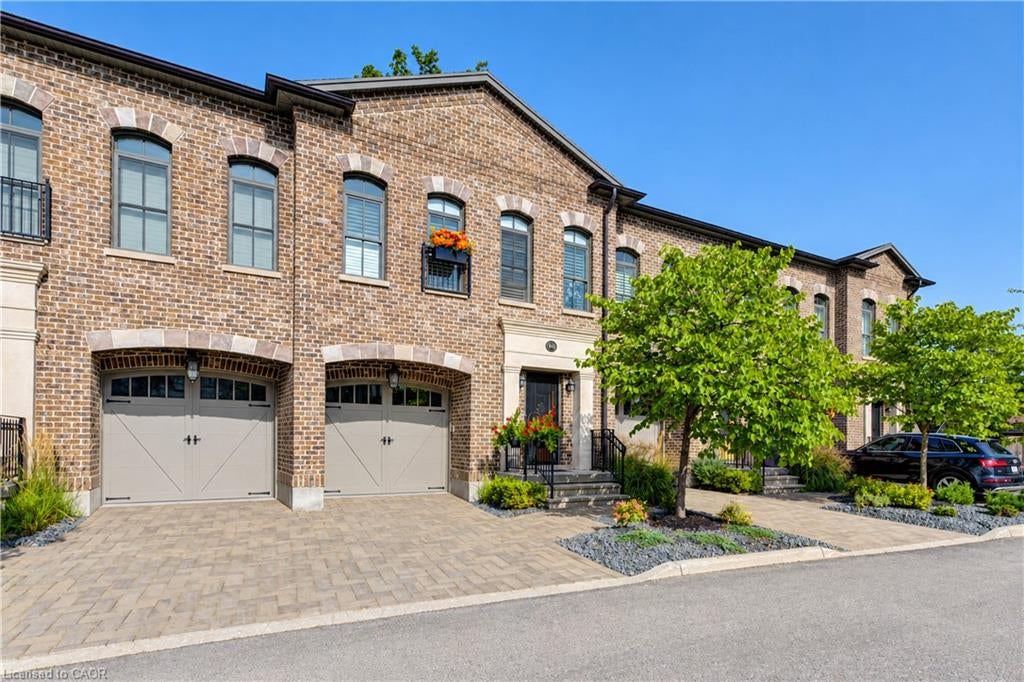
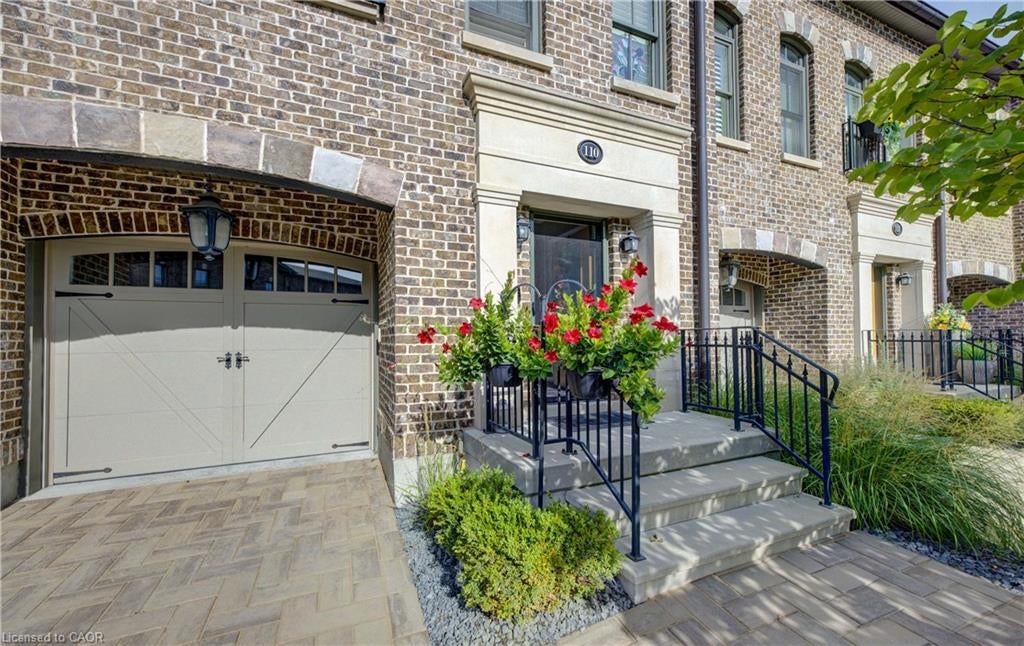
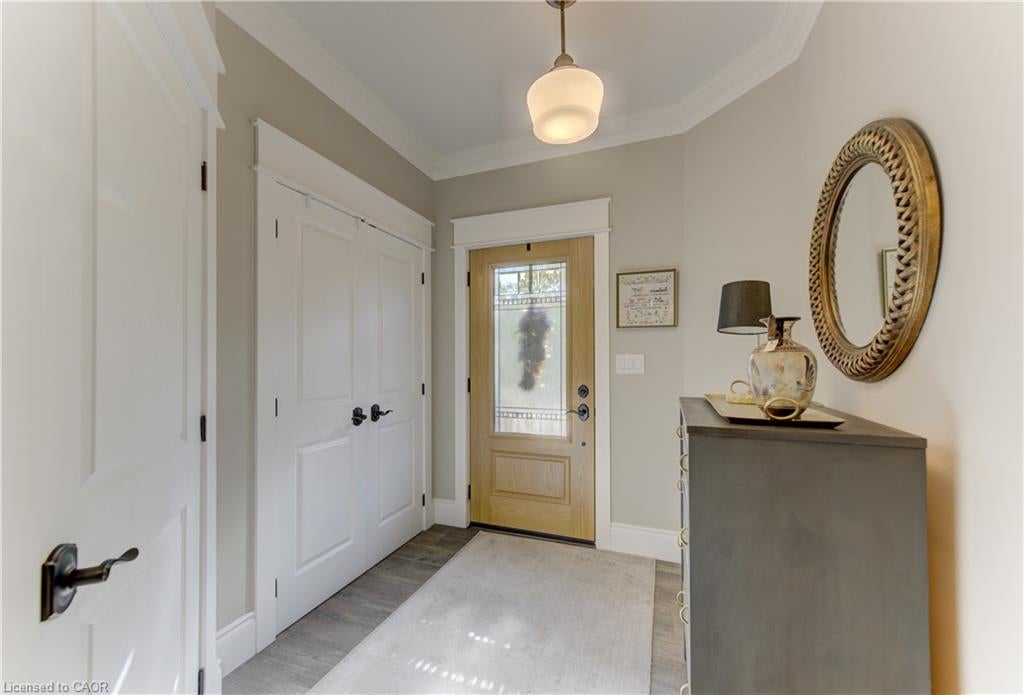
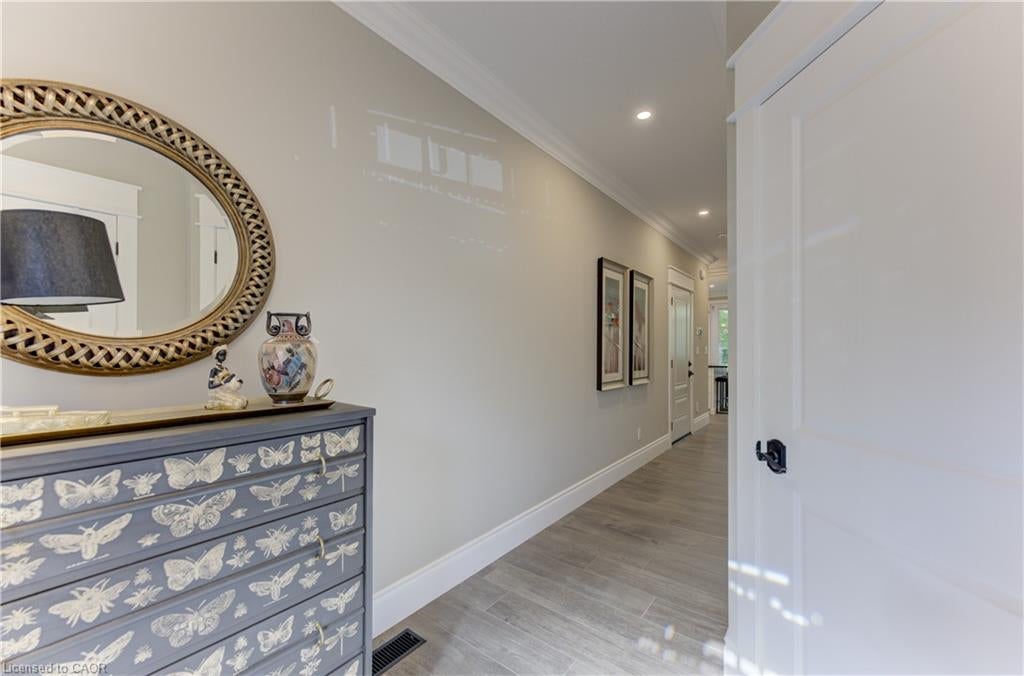
A rare opportunity to experience refined luxury in an extraordinary riverfront setting. Tucked away on a private cul-de-sac overlooking the Nith River and Scott Park, this exceptional Riverbend Brownstone Condo is one of just 14 exclusive executive townhomes and one of the original four units. Offering approximately 2,000 sqft of beautifully finished living space, this middle-unit condo blends timeless elegance with modern luxury. Quality craftsmanship is evident throughout, from the ICF construction and custom brickwork to the hammered copper eaves and downspouts, crown molding, and custom window coverings. The open-concept main floor is bathed in natural light, custom designed Kraemer kitchen and Island, 9ft ceilings through out, living area featuring a dramatic wall of windows and a brand-new 8ft VDK sliding door leading to the balcony with breathtaking river views. Upstairs, two spacious sized bedrooms each feature walk-in closets and spectacular tiled ensuite "wet rooms," front ensuite shower has brand new porcelain tile on "wet shower" floor, creating a true spa-like retreat. The fully finished lower level offers additional living space, inviting gas fireplace, a walkout to a second private patio finished in exposed aggregate concrete, with direct access to peaceful greenspace. A private elevator provides effortless access between all three levels, private drive with brand new interlock stone, while visitor parking makes hosting family and friends a breeze. Set in the charming and vibrant community of New Hamburg, this remarkable home offers an blend of luxury, privacy, nature, and convenience. With the town's picturesque heritage core, unique shops, local cafes, restaurants, and beautiful architecture just moments away, this is more than a home-it's a lifestyle.

Save
Ask
Tour
Hide
Share
Listing Snapshot
Price 
$899,900
Days On Site 
18 Days
Bedrooms 
2
Inside Area (SqFt) 
1,571 sqft
Total Baths 
4
Full Baths 
2
Partial Baths 
2
Lot Size 
N/A
Year Built 
2017
MLS® Number 
40865788
Status 
Active
Property Tax 
$4,234.2
HOA/Condo/Coop Fees 
$350 monthly
Sq Ft Source 
Other
Friends & Family
Recent Activity
3 weeks agoListing first seen on site
3 weeks agoListing updated with changes from the MLS®
General Features
Attached Garage 
Yes
Cross Street 
Peel / Bleams
Garage 
Yes
Garage Spaces 
1
Parking 
Garage Door OpenerAttached
Parking Spaces 
2
Pets 
Yes
Property Sub Type 
Townhouse
Security 
Smoke Detector(s)Carbon Monoxide Detector(s)
SqFt Above 
1571
SqFt Below 
673
SqFt Total 
2244
Style 
Townhouse
Utilities 
Cable AvailableNatural Gas AvailableCable ConnectedElectricity ConnectedNatural Gas Connected
Water Source 
Public
Zoning 
Z4a
Interior Features
Appliances 
Gas CooktopCooktopBar FridgeWater SoftenerDishwasherDryerMicrowaveRange HoodRefrigeratorWasherWine Cooler
Basement 
Walk-Out AccessFullFinishedSump Pump
Fireplace 
Yes
Fireplace Features 
GasRecreation Room
Fireplaces 
1
Heating 
Forced AirNatural Gas
Interior 
High Speed InternetCeiling Fan(s)ElevatorCentral Vacuum
Laundry Features 
Laundry ClosetUpper Level
Window Features 
Window Coverings
Save
Ask
Tour
Hide
Share
Exterior Features
Construction Details 
Brick
Exterior 
BalconyPrivate EntranceLighting
Lot Features 
On Golf CourseSlopedCul-De-SacNear Golf CourseGreenbeltWaterfront
Patio And Porch 
TerracePatio
Roof 
Asphalt
View 
PanoramicPark/GreenbeltRiverWater
Waterfront 
Yes
Waterfront Features 
River Front
Waterview 
PanoramicPark/GreenbeltRiverWater
Windows/Doors 
Window Coverings
Community Features
Association Fee 
$350.0
Association Fee Frequency 
Monthly
Additional Association Fee Frequency 
Monthly
MLS Area 
6 - Wilmot Township
Schools
School District
Unknown
Elementary School
Grandview Public K-6, Forrest Glen Public School 7
Middle School
Unknown
High School
Waterloo- Oxford D.S.S.

Neighborhood & Commute
Source: Walkscore
Disclosure: Community information and market data powered by Constellation Data Labs. Information is deemed reliable but not guaranteed.
Save
Ask
Tour
Hide
Share