


Save
Ask
Tour
Hide
$350,000
16 Days On Site
120 Mansion Street 105Kitchener, ON N2H 0A1
For Sale|Residential|Active
1
Bed
1
Total Bath
1
Full Bath
672
SqFt
$521
/SqFt
2005
Built
County:
Waterloo
Call Now: 226-457-2545
Is this the listing for you? We can help make it yours.
226-457-2545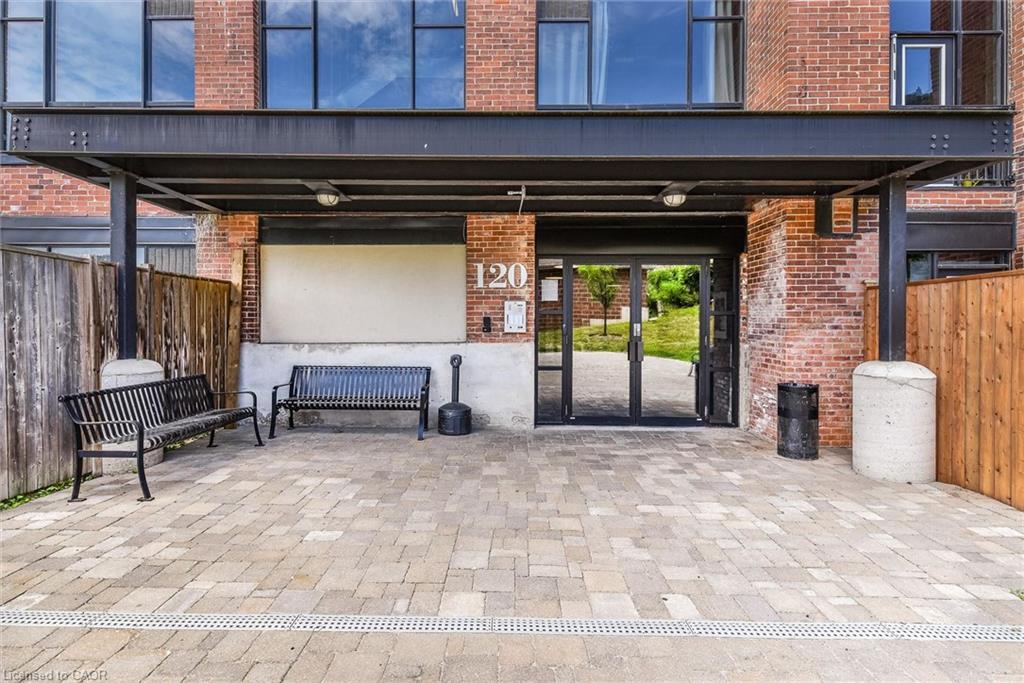
Save
Ask
Tour
Hide
Mortgage Calculator
Monthly Payment (Est.)
Enter an interest rate to see your estimated monthly payment.Calculator powered by Showcase IDX, a Constellation1 Company. Copyright ©2026 Information is deemed reliable but not guaranteed.
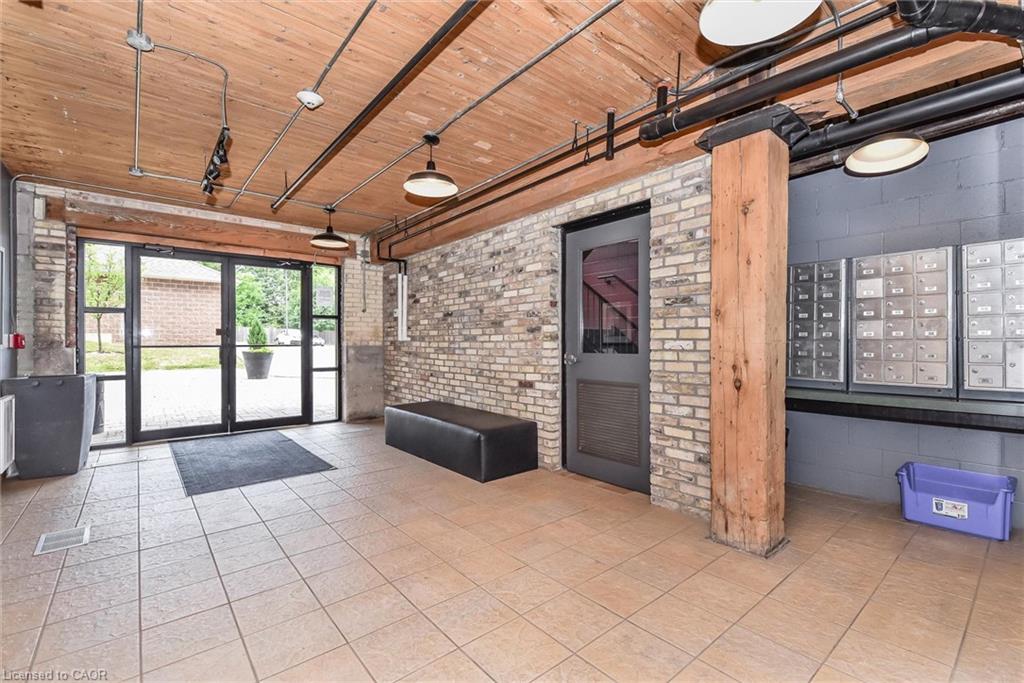
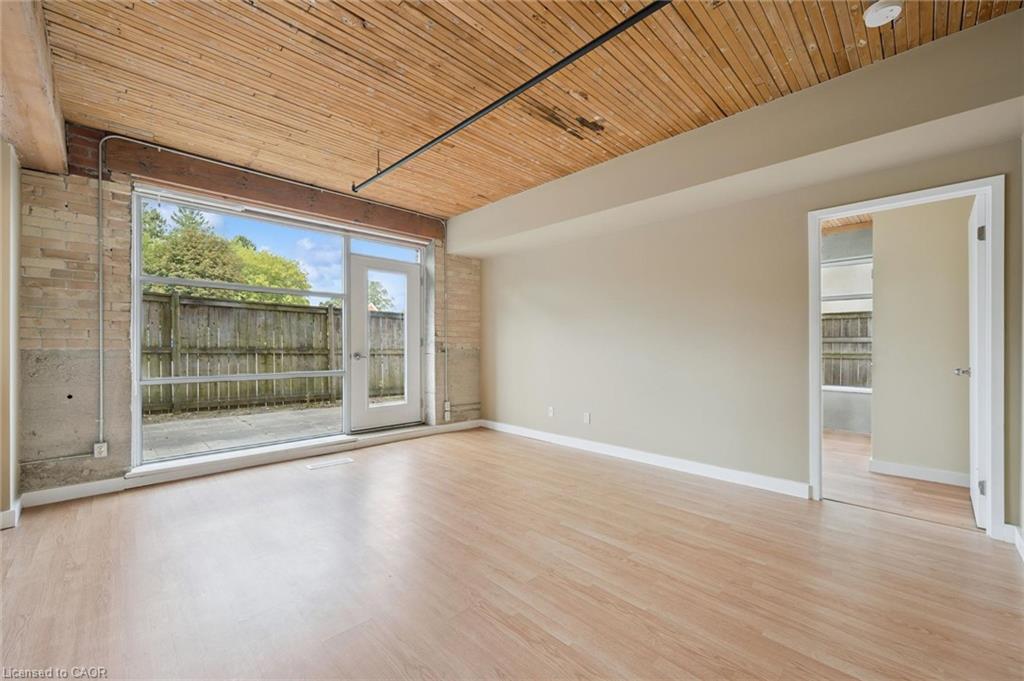
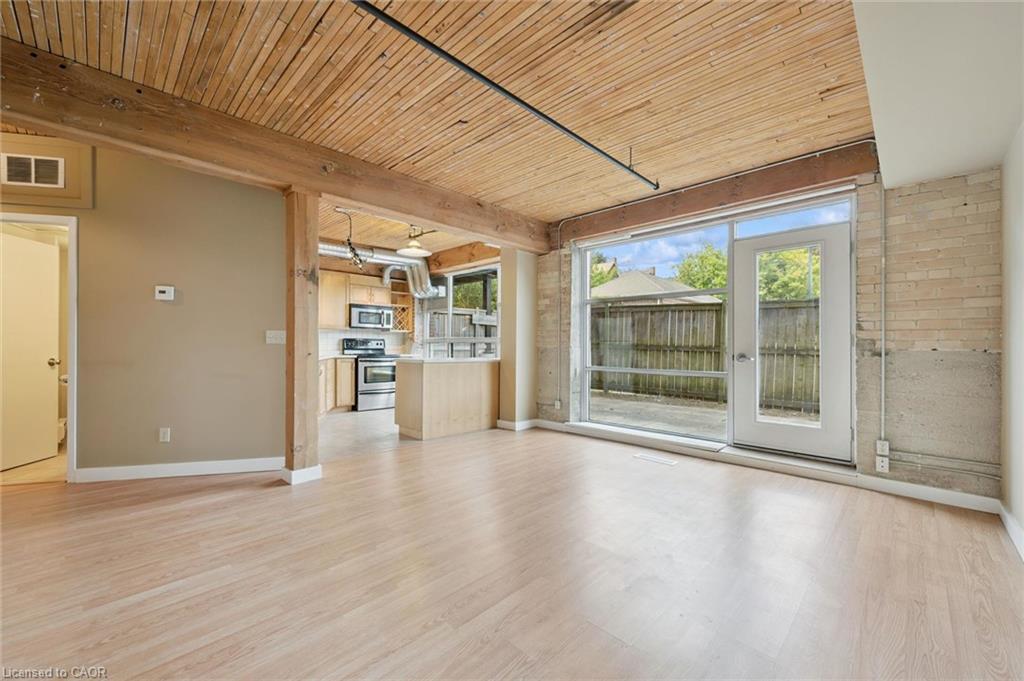
Historic character meets downtown living at 120 Mansion Street. Formerly the J.C. Snyder Furniture factory, this unique conversion preserves its industrial roots with authentic wood support beams, exposed brick walls and soaring 10-foot factory windows. Located in the heart of downtown Kitchener, this one-of-a-kind property puts restaurants, coffee shops, entertainment and transit just steps away. The true showstopper is the massive private patio- an exceptionally rare amount of private outdoor space in the downtown core, perfect for entertaining, relaxing, or creating your own urban oasis. A rare opportunity to own a piece of Kitchener history with original character, incredible outdoor space, and unbeatable downtown location.
Save
Ask
Tour
Hide
Listing Snapshot
Price
$350,000
Days On Site
16 Days
Bedrooms
1
Inside Area (SqFt)
672 sqft
Total Baths
1
Full Baths
1
Partial Baths
N/A
Lot Size
N/A
Year Built
2005
MLS® Number
40865785
Status
Active
Property Tax
$3,093.19
HOA/Condo/Coop Fees
$1,200.52 monthly
Sq Ft Source
Other
Friends & Family
Recent Activity
| 2 weeks ago | Listing first seen on site | |
| 2 weeks ago | Listing updated with changes from the MLS® |
General Features
Cross Street
Locust Street
Direction Faces
North
Number Of Stories
1
Parking Spaces
1
SqFt Above
672
SqFt Total
672
Style
Apartment
Water Source
Public
Zoning
R7
Interior Features
Appliances
CooktopDishwasherDryerMicrowaveRefrigerator
Heating
BaseboardForced Air
Interior
Elevator
Laundry Features
In Unit
Main Level Bedrooms
1
Save
Ask
Tour
Hide
Exterior Features
Construction Details
BrickConcrete
Lot Features
City Lot
Roof
FlatTar/Gravel
Community Features
Association Amenities
BarbecueElevator(s)Roof DeckParking
Association Fee
$600.26
Association Fee Frequency
Monthly
Additional Association Fee
$600.26
Additional Association Fee Frequency
Monthly
MLS Area
2 - Kitchener East
Neighborhood & Commute
Source: Walkscore
Disclosure: Community information and market data powered by Constellation Data Labs. Information is deemed reliable but not guaranteed.
Save
Ask
Tour
Hide
Did you know? You can invite friends and family to your search. They can join your search, rate and discuss listings with you.