Save
Ask
Tour
Hide
Share
$550,000
15 Days On Site

112 Northlake Drive A
Waterloo, ON N2V 1H6

For Sale|Single Family Residence|Active
3
Beds
2
Total Baths
2
Full Baths
1,061
SqFt
$518
/SqFt
1985
Built
County:
Waterloo
Call Now: 226-457-2545
Is this the listing for you? We can help make it yours.
226-457-2545
112 Northlake Drive A112 Northlake Drive A112 Northlake Drive A112 Northlake Drive A
Save
Ask
Tour
Hide
Share

Mortgage Calculator

Monthly Payment (Est.)

Enter an interest rate to see your estimated monthly payment.
Calculator powered by Showcase IDX, a Constellation1 Company. Copyright ©2026 Information is deemed reliable but not guaranteed.

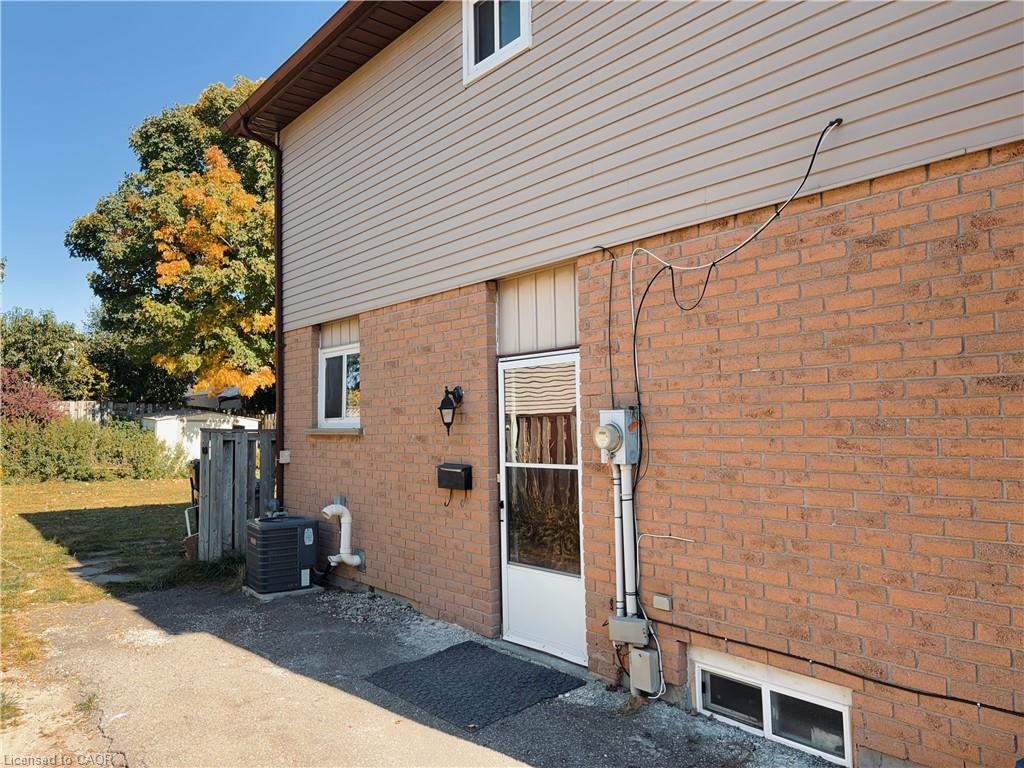
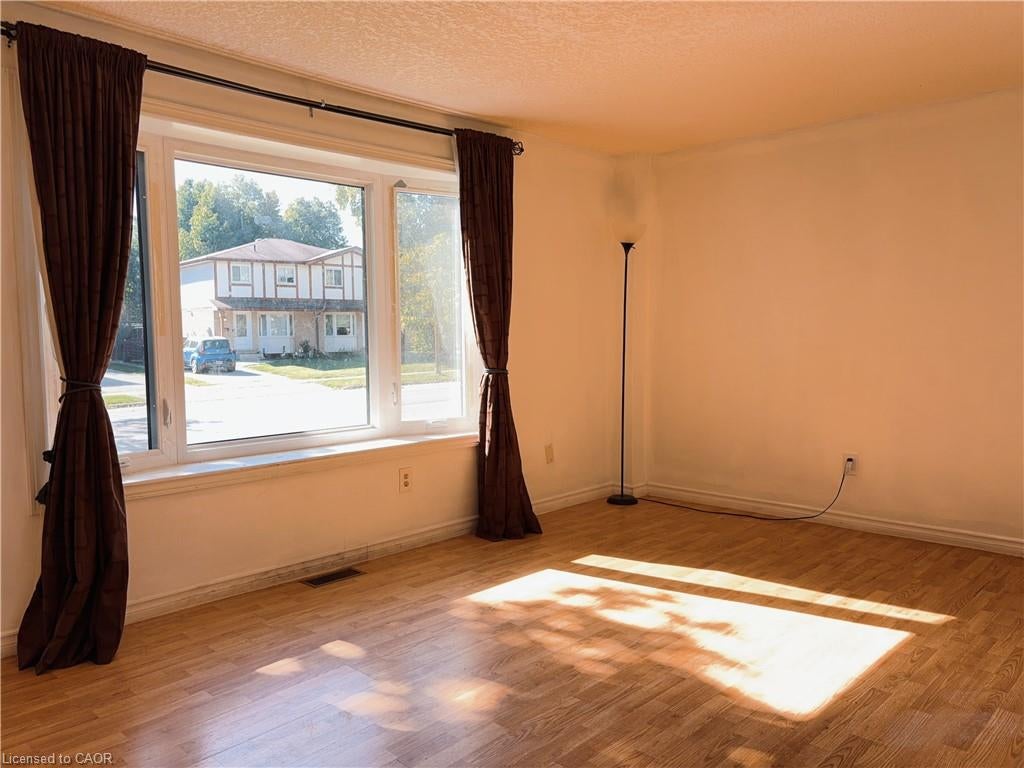
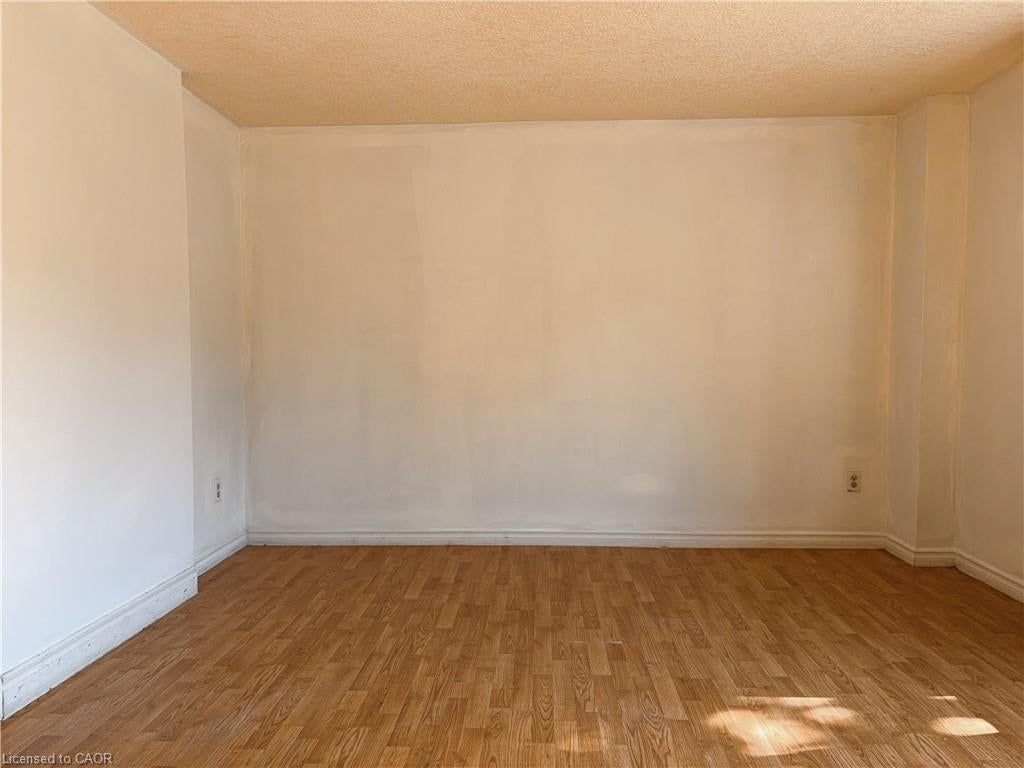
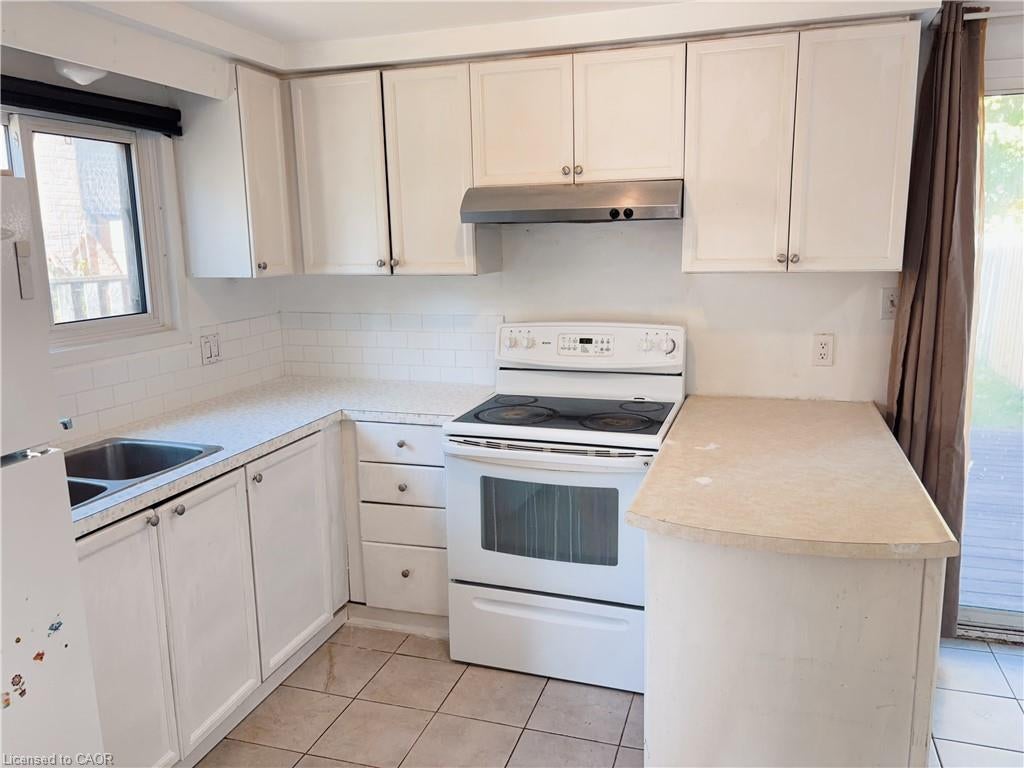
Welcome to 112A Northlake Drive! One of the standout features of this bright 3-bedroom semi-detached home is the exceptionally large, fully fenced backyard—offering plenty of space for children, pets, gardening, outdoor entertaining, or simply enjoying your own private outdoor retreat. Located in Waterloo’s established Lakeshore North neighbourhood, the home offers a practical and comfortable layout with an eat-in kitchen and sliding doors providing direct access to the backyard. Upstairs features three bedrooms and a full bathroom, while the finished basement adds valuable living space with a recreation room and convenient 3-piece bath. Close to schools, parks, shopping, public transit, conservation areas and major roadways, with easy access to the expressway. A great opportunity for first-time buyers, families or investors looking for space, convenience and a truly impressive backyard. Roof (2021), AC (2022)

Save
Ask
Tour
Hide
Share
Listing Snapshot
Price 
$550,000
Days On Site 
15 Days
Bedrooms 
3
Inside Area (SqFt) 
1,061 sqft
Total Baths 
2
Full Baths 
2
Partial Baths 
N/A
Lot Size 
0.076 Acres
Year Built 
1985
MLS® Number 
40865780
Status 
Active
Property Tax 
$3,423.1
HOA/Condo/Coop Fees 
N/A
Sq Ft Source 
Other
Friends & Family
Recent Activity
a week agoPrice changed to $550,000
a week agoListing updated with changes from the MLS®
2 weeks agoListing first seen on site
General Features
Acres 
0.076
Cross Street 
HIGHPOINT
Parking 
Asphalt
Parking Spaces 
3
Property Sub Type 
Single Family Residence
SqFt Above 
1061
SqFt Total 
1061
Style 
Traditional
Water Source 
Public
Zoning 
SD
Interior Features
Appliances 
CooktopDryerRange HoodRefrigeratorWasher
Basement 
FullFinished
Fireplace 
Yes
Fireplace Features 
Wood Burning
Fireplaces 
1
Heating 
Forced AirNatural GasOther
Laundry Features 
In Basement
Window Features 
Window Coverings
Save
Ask
Tour
Hide
Share
Exterior Features
Construction Details 
Aluminum SidingBrick
Frontage 
33.30
Lot Features 
GreenbeltRectangular Lot
Roof 
Asphalt
Windows/Doors 
Window Coverings
Community Features
Additional Association Fee Frequency 
Monthly
MLS Area 
4 - Waterloo West
Schools
School District
Unknown
Elementary School
Northlake Woods P.S.
Middle School
Unknown
High School
Waterloo C.I.

Neighborhood & Commute
Source: Walkscore
Disclosure: Community information and market data powered by Constellation Data Labs. Information is deemed reliable but not guaranteed.
Save
Ask
Tour
Hide
Share