


Save
Ask
Tour
Hide
$645,000
15 Days On Site
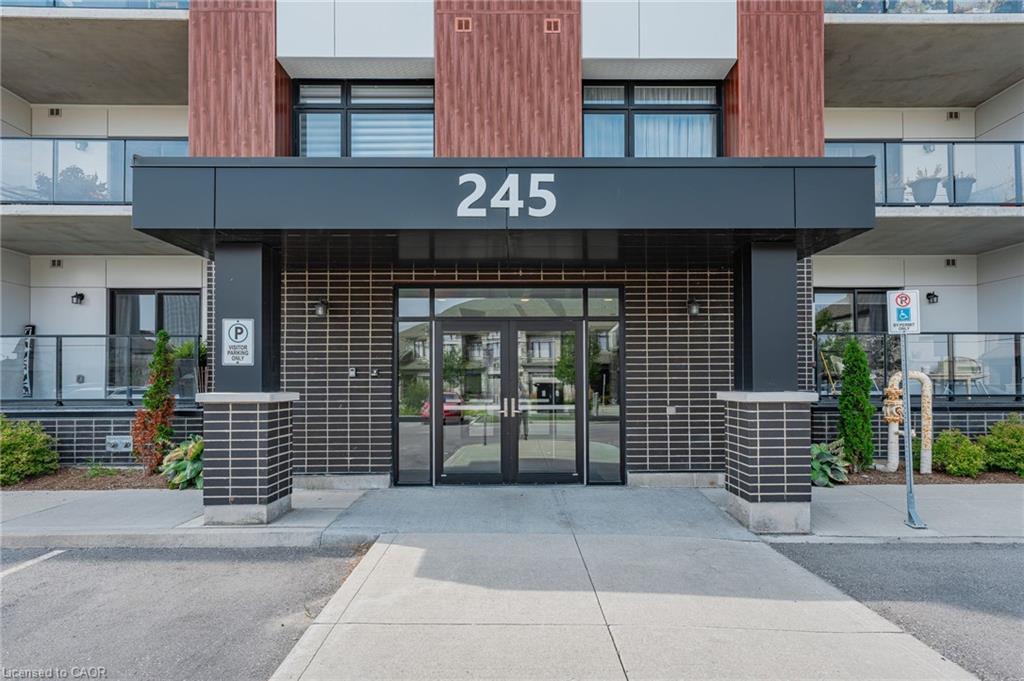
Trailside At Grey Silo Gate245 Grey Silo Road 105Waterloo, ON N2K 0G6
For Sale|Residential|Active Under Contract
2
Beds
2
Total Baths
2
Full Baths
1,136
SqFt
$568
/SqFt
2020
Built
County:
Waterloo
Call Now: 226-457-2545
Is this the listing for you? We can help make it yours.
226-457-2545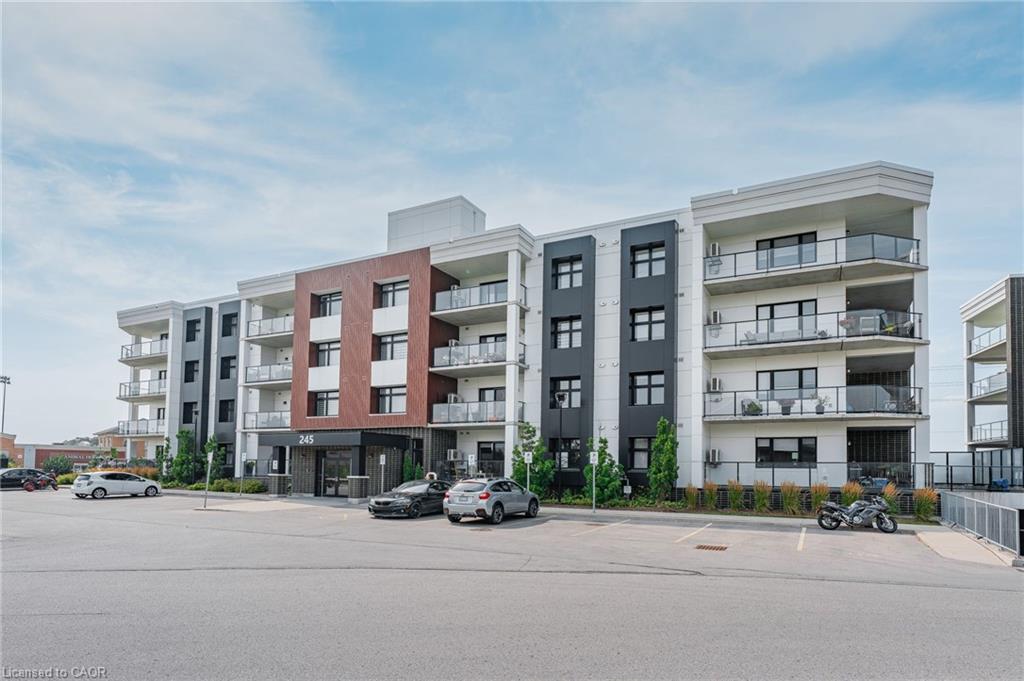
Save
Ask
Tour
Hide
Mortgage Calculator
Monthly Payment (Est.)
Enter an interest rate to see your estimated monthly payment.Calculator powered by Showcase IDX, a Constellation1 Company. Copyright ©2026 Information is deemed reliable but not guaranteed.
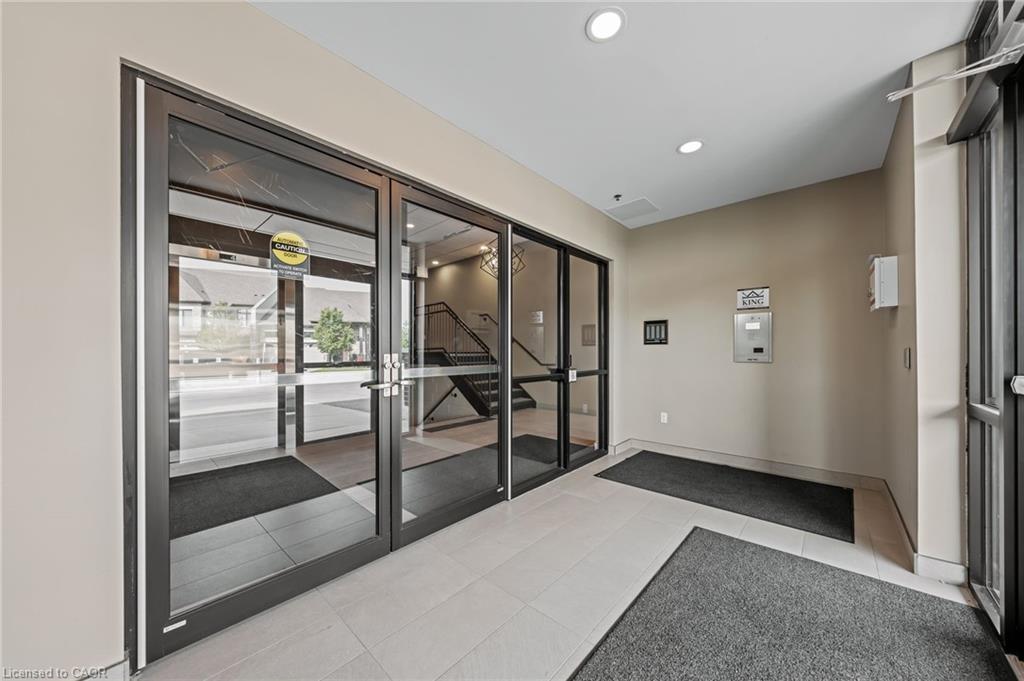
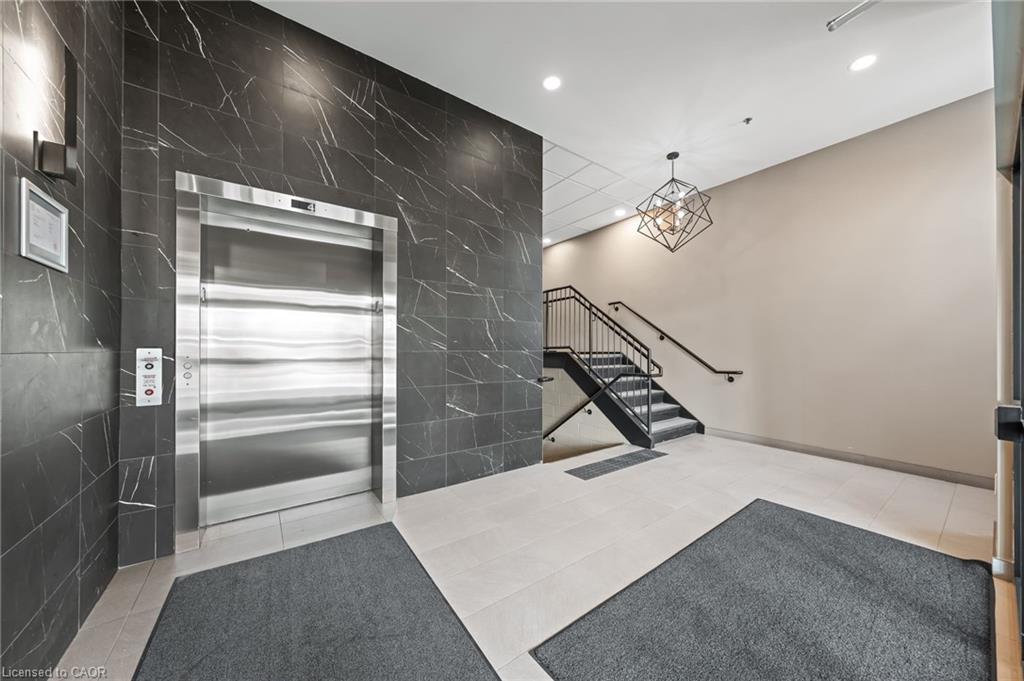
Rare find, TWO PARKING SPOTS ( one under-ground & one surface )WELL-MAINTAINED, MOVE-IN READY! Located in the desirable Grey Silo community, this luxurious main-floor condo offers 2 bedrooms, 2 full baths and an oversized locker. Built in 2020, this features extra windows, no lower neighbours, and a spacious open two-tier balcony. BBQs are only permitted in units with a ground floor balcony such as this unit. Building amenities include a rooftop patio with lounge seating, BBQs, and panoramic views. Steps to Grey Silo Golf Course, Walter Bean Trail, RIM Park, restaurants, and the Waterloo Public Library. Minutes to Conestoga Mall, both universities, St. Jacobs Farmers’ Market, and the expressway.
Save
Ask
Tour
Hide
Listing Snapshot
Price
$645,000
Days On Site
15 Days
Bedrooms
2
Inside Area (SqFt)
1,136 sqft
Total Baths
2
Full Baths
2
Partial Baths
N/A
Lot Size
N/A
Year Built
2020
MLS® Number
40865754
Status
Active Under Contract
Property Tax
$4,631
HOA/Condo/Coop Fees
$682.28 monthly
Sq Ft Source
Other
Friends & Family
Recent Activity
| a week ago | Status changed to Active Under Contract | |
| a week ago | Listing updated with changes from the MLS® | |
| 2 weeks ago | Listing first seen on site |
General Features
Cross Street
Oak Park
Direction Faces
East
Garage
Yes
Garage Spaces
1
Parking Spaces
2
Security
Smoke Detector(s)
SqFt Above
1136
SqFt Total
1136
Style
Apartment
Water Source
Public
Zoning
MR-4/MD3
Interior Features
Appliances
CooktopWater SoftenerDishwasherDryerRefrigeratorWasher
Basement
None
Heating
Forced AirNatural Gas
Interior
Elevator
Laundry Features
In Unit
Main Level Bedrooms
2
Save
Ask
Tour
Hide
Exterior Features
Construction Details
Aluminum SidingBrickBlockStucco
Exterior
Balcony
Frontage
0.00
Lot Features
On Golf CourseCul-De-SacCity LotNear Golf CourseGreenbeltLandscaped
Patio And Porch
Deck
Roof
Flat
Waterfront
Yes
Waterfront Features
River Front
Community Features
Association Amenities
BarbecueElevator(s)Roof DeckParking
Association Fee
$682.28
Association Fee Frequency
Monthly
Additional Association Fee Frequency
Monthly
MLS Area
1 - Waterloo East
Neighborhood & Commute
Source: Walkscore
Disclosure: Community information and market data powered by Constellation Data Labs. Information is deemed reliable but not guaranteed.
Save
Ask
Tour
Hide
Did you know? You can invite friends and family to your search. They can join your search, rate and discuss listings with you.