


121 Southwood DriveKitchener, ON N2E 2J1
Mortgage Calculator
Monthly Payment (Est.)
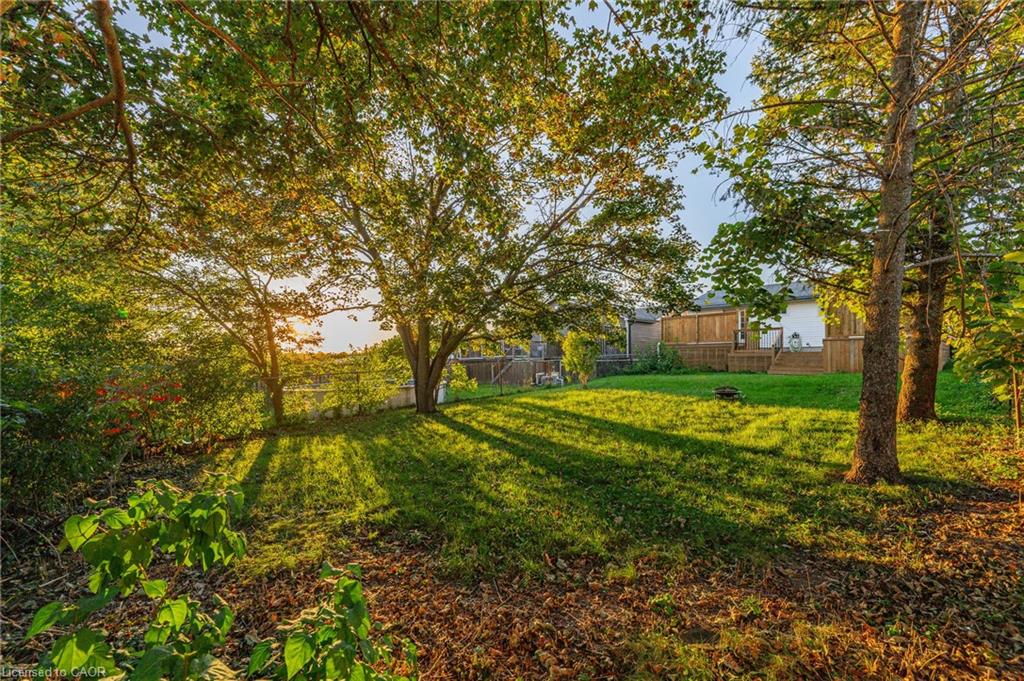
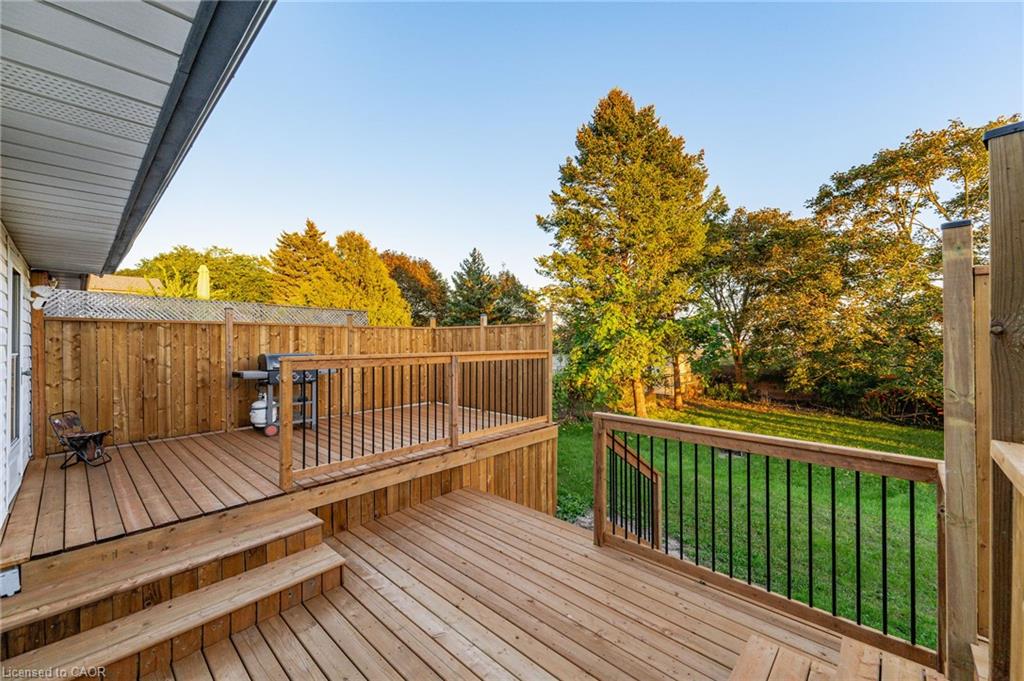
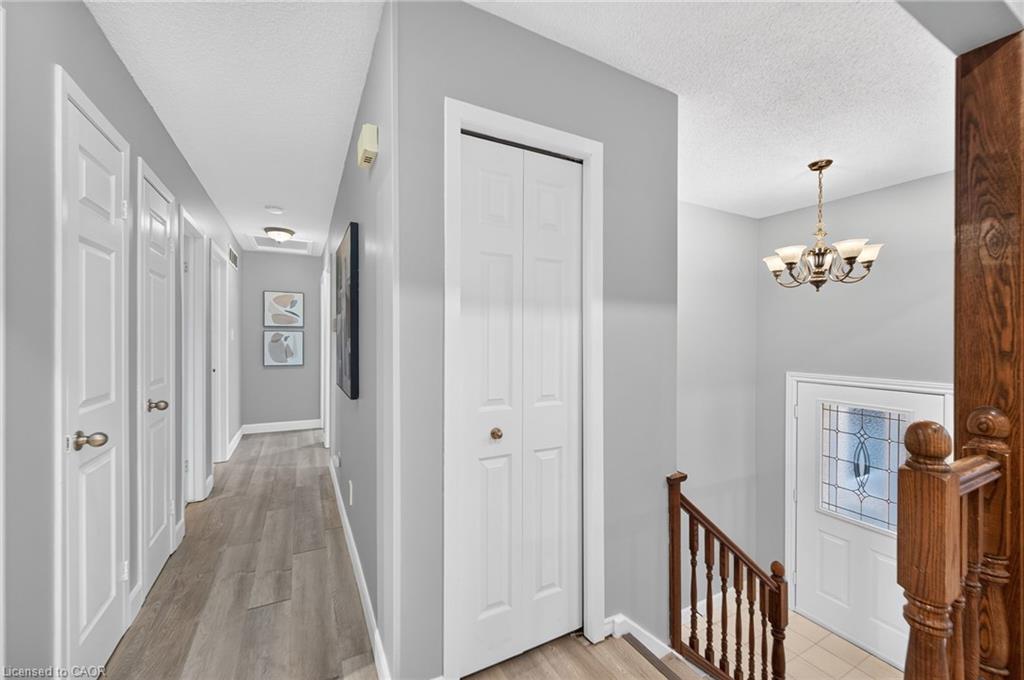
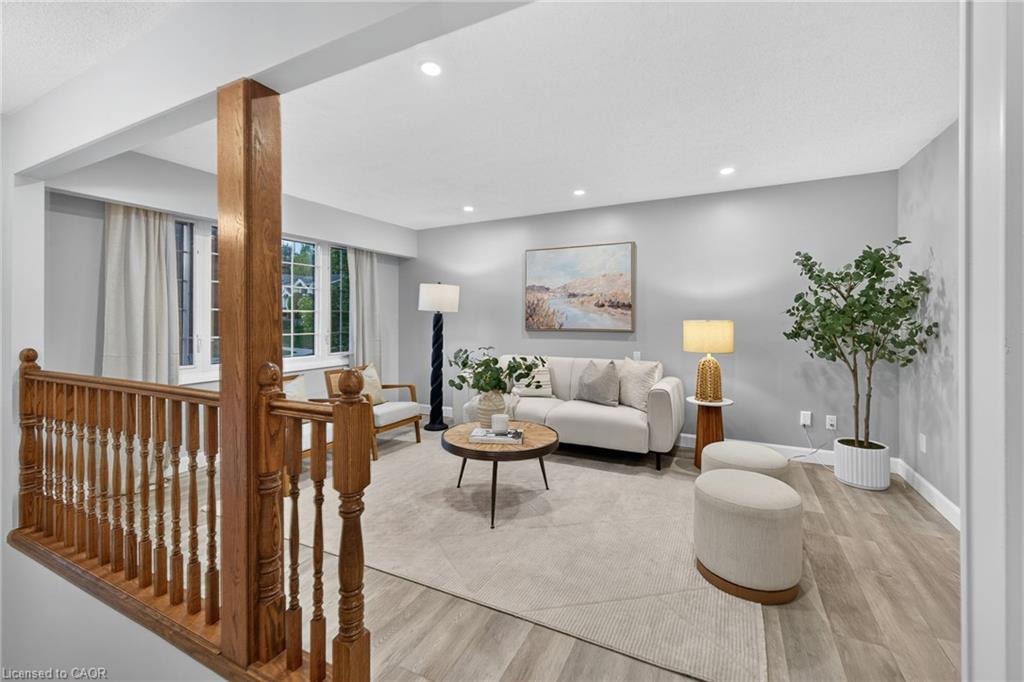
Enter an interest rate to see your estimated monthly payment.An extensively updated raised bungalow situated on an impressive 45' x 150' deep lot in the established Laurentian Hills community. Offering approximately 1,800 sq. ft. of finished living space, this bright and inviting 3-bedroom, 2-bathroom home features a spacious layout, large sunshine windows and extra-deep double garage, exceptional list of recent improvements. The 2026 RENOVATIONS and upgrades include: New Napoleon fireplace , home freshly painted, including ceilings, All new baseboards, New dishwasher, New faucets throughout the home, Both bathroom toilets replaced, Brand-new quartz kitchen countertops, New deck, Stone walkway, Driveway sealing, Fresh exterior front-facing paint, New garage door sealant, New smoke and CO2 detectors, New closet doors, Brand-new bathtub, Brand-new bathroom vanity, New bathroom mirror and light fixture,New bathroom backsplash, New black bathroom fixtures, New trim/frame around garage doors, New white furnace floor vents, Major IMPROVEMENTS completed between 2023–2025 include: Hot tub electrical panel ,Professionally installed Tesla EV charger, Luxury vinyl plank flooring and tile work in the kitchen and bathroom, furnace & central air conditioning , Electrical panel, Living room pot lights, Exterior camera system, Owned reverse-osmosis drinking water system, Wall tile in shower. Step outside to the brand-new three-tier deck, with convenient access from both the kitchen and primary bedroom. The 45' x 150' lot provides an excellent amount of outdoor space, while the established neighbourhood offers a quiet residential setting. Steckle Woods, located at 215 Southwood Drive, provides a nearby natural setting with walking trails through mature woodland. Steckle Woods. The location also provides convenient access to major south Kitchener routes and Highway 401, making commuting throughout Kitchener-Waterloo and the surrounding region convenient.
| 2 weeks ago | Listing first seen on site | |
| 2 weeks ago | Listing updated with changes from the MLS® |
Did you know? You can invite friends and family to your search. They can join your search, rate and discuss listings with you.