


39 Maitland StreetKitchener, ON N2R 1V2
Mortgage Calculator
Monthly Payment (Est.)
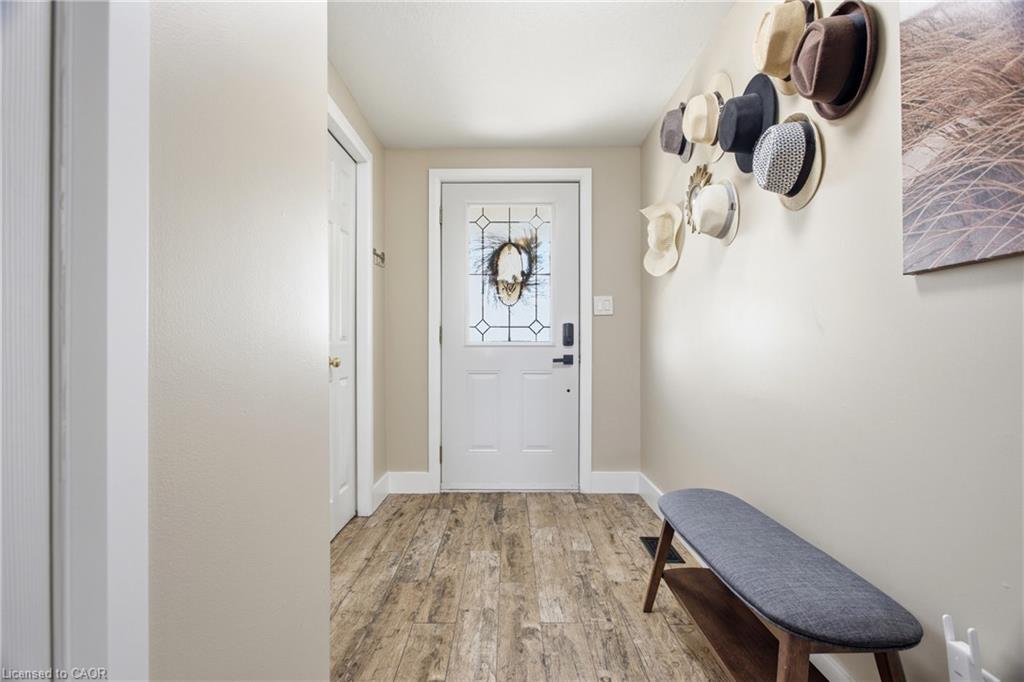
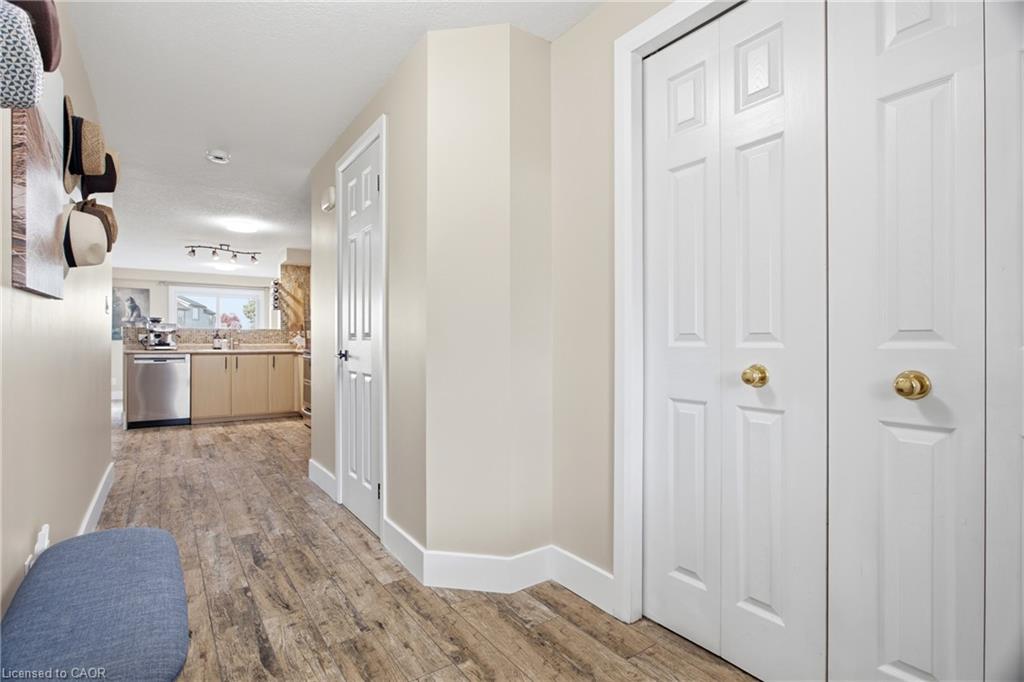
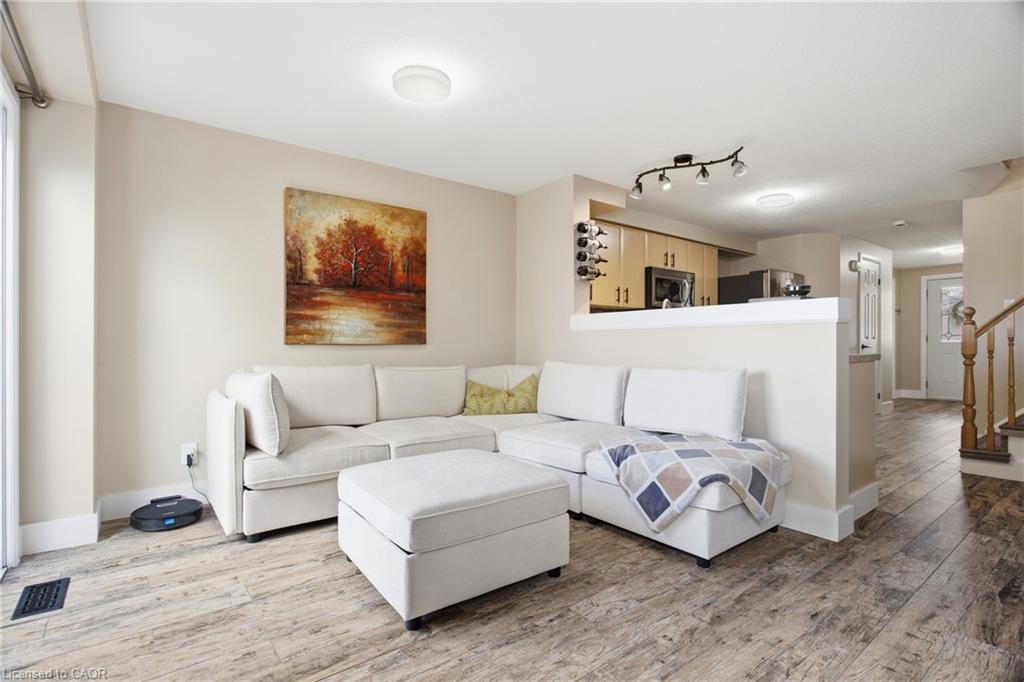
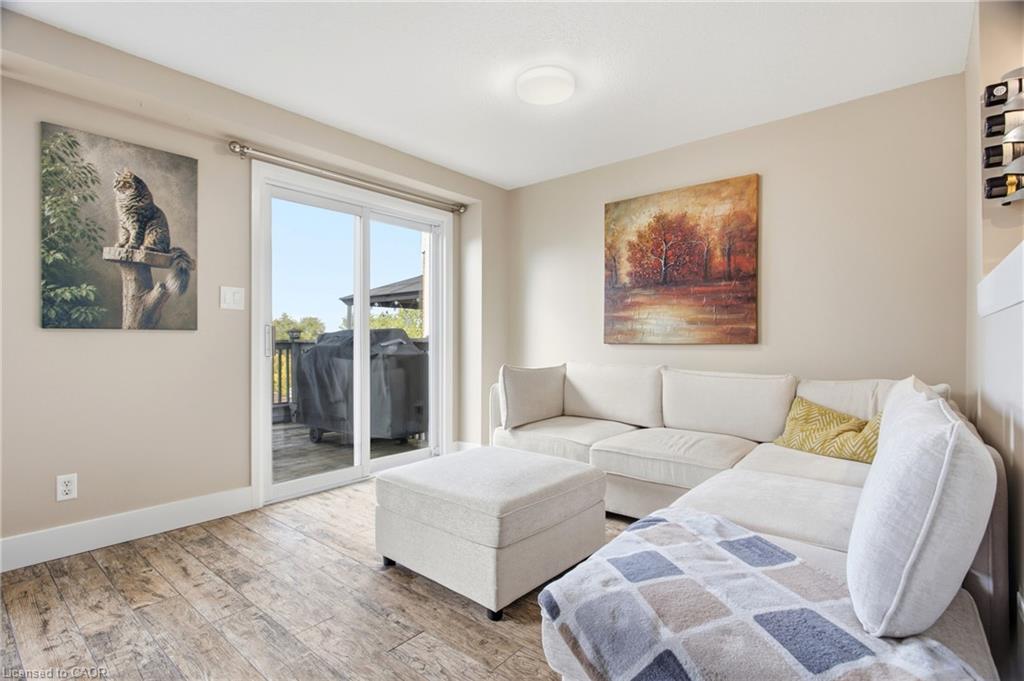
Enter an interest rate to see your estimated monthly payment.Welcome to 39 Maitland Street, a beautifully maintained detached home nestled in Kitchener’s highly sought-after Huron Park neighborhood. Offering a seamless blend of modern upgrades and functional layout, this turn-key residence is designed for effortless everyday living and entertaining. Interior Features & Modern Upgrades Carpet-Free Living: Thoughtfully updated throughout, featuring sleek ceramic plank tile across the main floor (2022) and updated luxury flooring on the upper level (2020). Refreshed Bathrooms: The upper-level bathroom boasts a newly installed vanity and stylish floor tiles (2026), accompanied by high-efficiency toilets upstairs (2026) and on the main level (2022). Key Mechanicals: New water heater installed in 2026. Unfinished Basement: Includes a rough-in for a full bathroom, offering fantastic potential to customize additional living space to your needs. Outdoor Oasis & Unobstructed Views Step outside to a private backyard retreat with an unobstructed, peaceful view of the pond. The outdoor space features a custom two-level deck equipped with built-in storage, alongside raised garden beds. Unbeatable Location & Neighborhood Amenities Schools & Nature: Steps from top-rated public and catholic schools, as well as scenic walking paths that connect directly throughout Huron Park. Recreation Hub: A short stroll to the Cowan Recreation Centre, featuring a world-class indoor pool, pickleball courts, outdoor cricket fields, and indoor practice nets. Daily Convenience: Walking distance to grocery stores, pharmacies, medical and dental clinics, and a vibrant variety of local dining options. Commuter Friendly: Easy access to major transit corridors, located just 12 minutes from Highway 401. Don't miss the opportunity to call this exceptional home yours—join us at the upcoming Open House!
| 2 days ago | Listing first seen on site | |
| 2 days ago | Listing updated with changes from the MLS® |
Did you know? You can invite friends and family to your search. They can join your search, rate and discuss listings with you.