Save
Ask
Tour
Hide
Share
$379,999
18 Days On Site

25 Concession Street 110
Cambridge, ON N1R 2G6

For Sale|Residential|Active
1
Bed
1
Total Bath
1
Full Bath
624
SqFt
$609
/SqFt
County:
Waterloo
Call Now: 226-457-2545
Is this the listing for you? We can help make it yours.
226-457-2545
25 Concession Street 11025 Concession Street 11025 Concession Street 11025 Concession Street 110
Save
Ask
Tour
Hide
Share

Mortgage Calculator

Monthly Payment (Est.)

Enter an interest rate to see your estimated monthly payment.
Calculator powered by Showcase IDX, a Constellation1 Company. Copyright ©2026 Information is deemed reliable but not guaranteed.

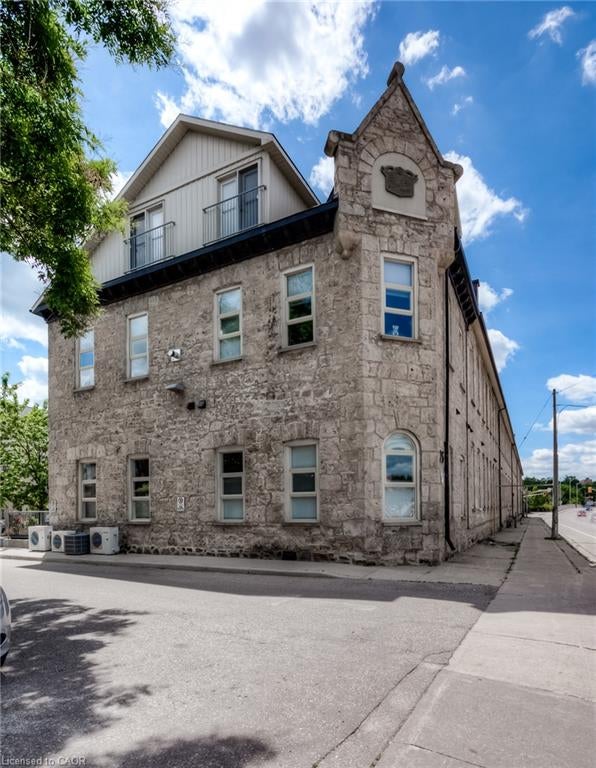
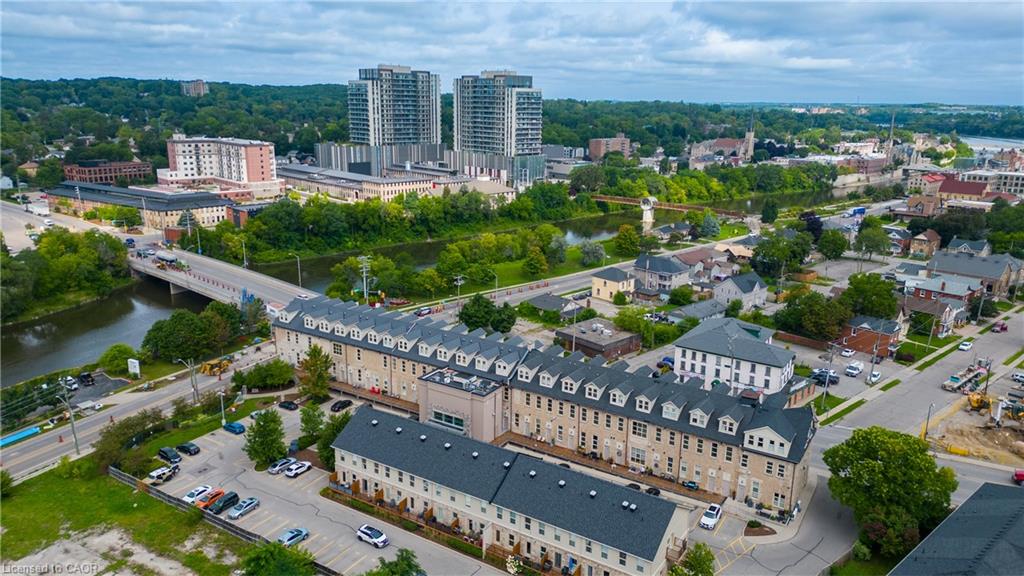
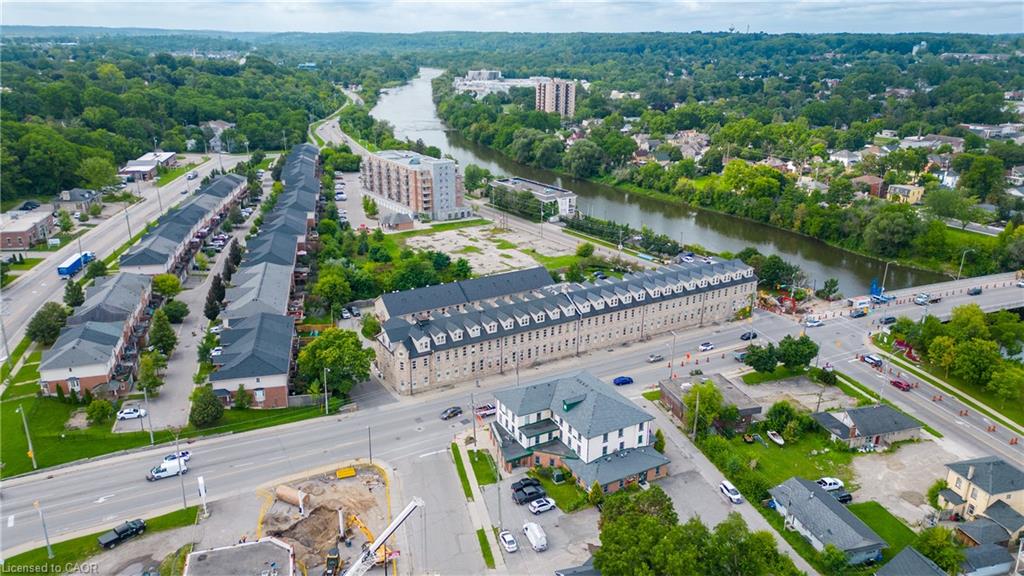
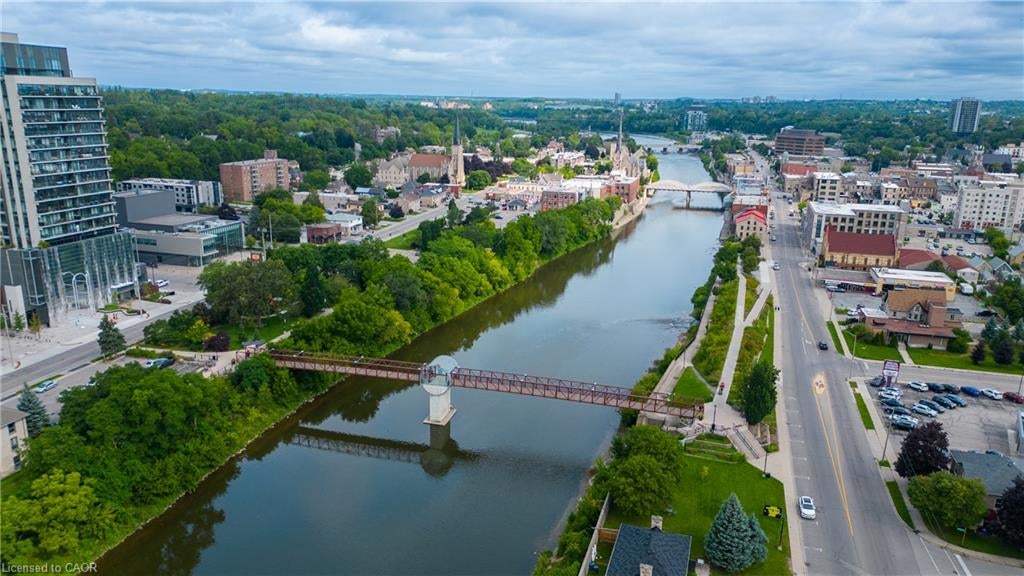
Experience the character of historic Galt in this unique ground-level one-bedroom condo at The Grand River Lofts. With soaring 15-foot ceilings, original exposed stonework, and large open living spaces, this home offers a distinctive blend of historic charm, modern comfort, and unbeatable spaciousness. The carpet-free interior features radiant heating throughout, while the kitchen includes granite countertops, stainless steel appliances, and tile backsplash. The spacious lower level is an especially rare feature, providing an additional 546 square feet of development potential. This unfinished space creates the opportunity to expand the living space and create an area that fits your needs, or simply provides ample storage. Set in the heart of Downtown Cambridge, you'll be within easy reach of Dickson Park, Soper Park, the Grand River, Trans Canada trails, and the vibrant Gaslight District, with its restaurants, cafes, shops, and entertainment. Whether you're looking for your first home, a low-maintenance space for your lifestyle, or an investment opportunity, this one-of-a-kind condo offers character, flexibility, and convenience all in one of Cambridge's most desirable neighborhoods. Don't miss the chance to make it your own!

Save
Ask
Tour
Hide
Share
Listing Snapshot
Price 
$379,999
Days On Site 
18 Days
Bedrooms 
1
Inside Area (SqFt) 
624 sqft
Total Baths 
1
Full Baths 
1
Partial Baths 
N/A
Lot Size 
N/A
Year Built 
N/A
MLS® Number 
40865494
Status 
Active
Property Tax 
$3,266.3
HOA/Condo/Coop Fees 
$387.93 monthly
Sq Ft Source 
Other
Friends & Family
Recent Activity
3 weeks agoListing first seen on site
3 weeks agoListing updated with changes from the MLS®
General Features
Cross Street 
Water street and Concession street
Direction Faces 
South
Parking Spaces 
1
Security 
Smoke Detector(s)
SqFt Above 
624
SqFt Below 
546
SqFt Total 
1170
Style 
Apartment
Water Source 
Public
Zoning 
C1RM1
Interior Features
Appliances 
CooktopDishwasherDryerRefrigeratorWasherMicrowave
Basement 
PartialUnfinished
Heating 
Radiant
Interior 
Other
Laundry Features 
In Unit
Main Level Bedrooms 
1
Window Features 
Window Coverings
Save
Ask
Tour
Hide
Share
Exterior Features
Construction Details 
StoneVinyl Siding
Roof 
Asphalt
Waterfront 
Yes
Waterfront Features 
River Front
Windows/Doors 
Window Coverings
Community Features
Association Amenities 
Elevator(s)Parking
Association Fee 
$387.93
Association Fee Frequency 
Monthly
Additional Association Fee Frequency 
Monthly
MLS Area 
12 - Galt East

Neighborhood & Commute
Source: Walkscore
Disclosure: Community information and market data powered by Constellation Data Labs. Information is deemed reliable but not guaranteed.
Save
Ask
Tour
Hide
Share