


299 Bridgeport Road EWaterloo, ON N2J 2K9
Mortgage Calculator
Monthly Payment (Est.)
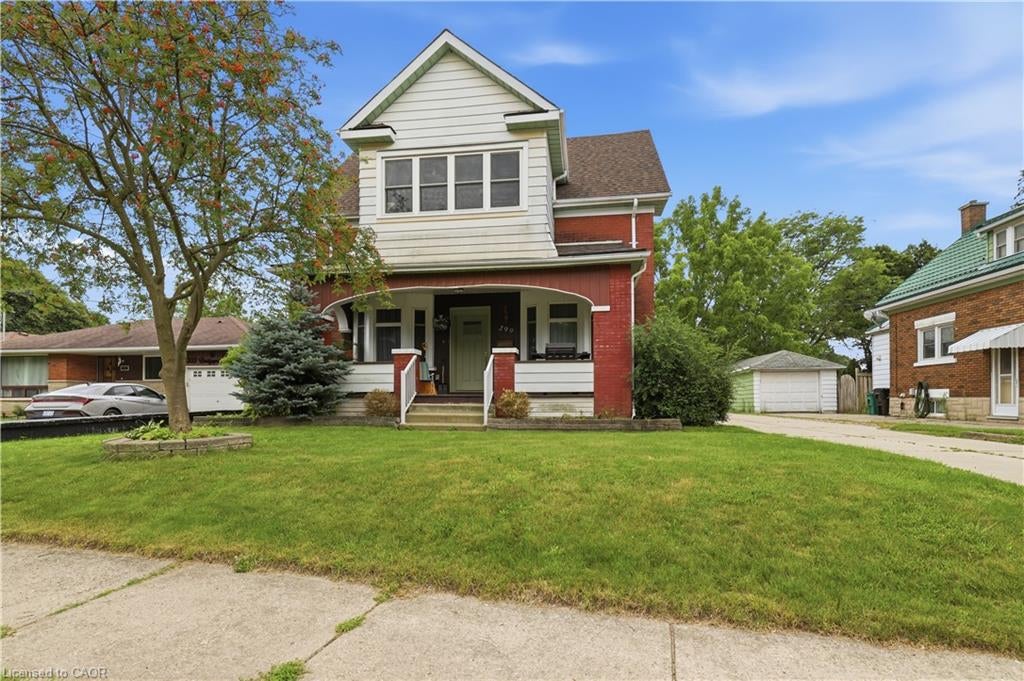
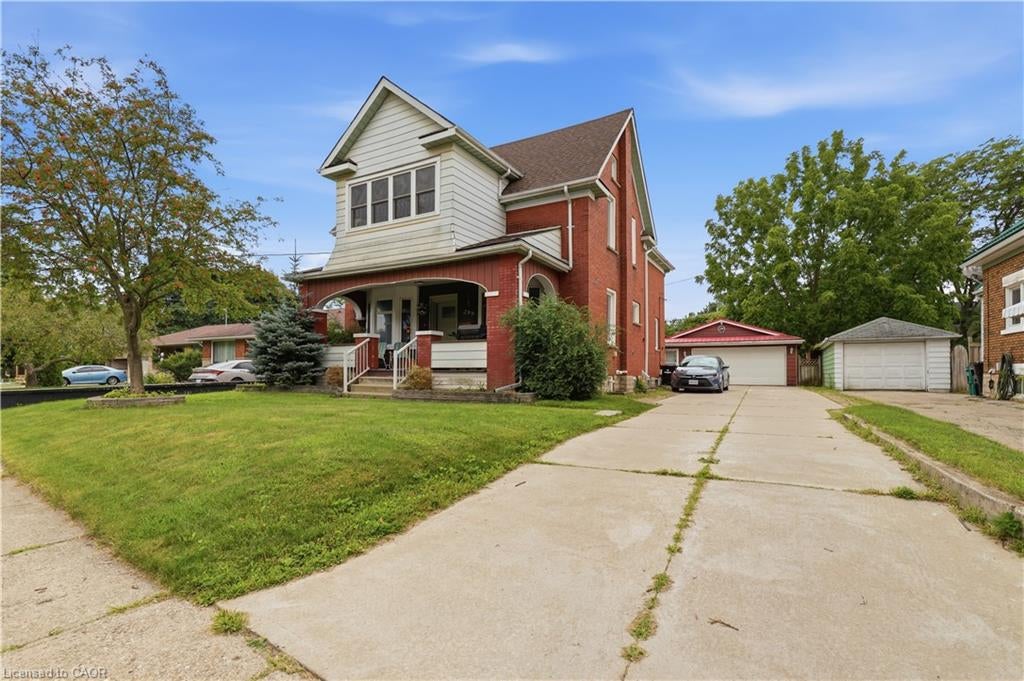
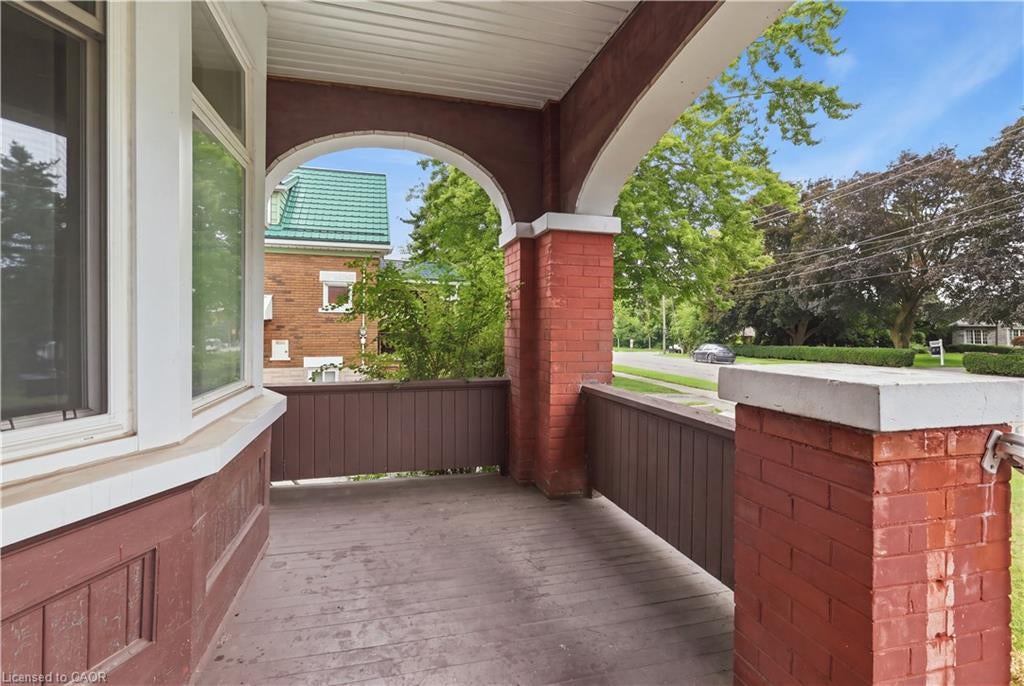
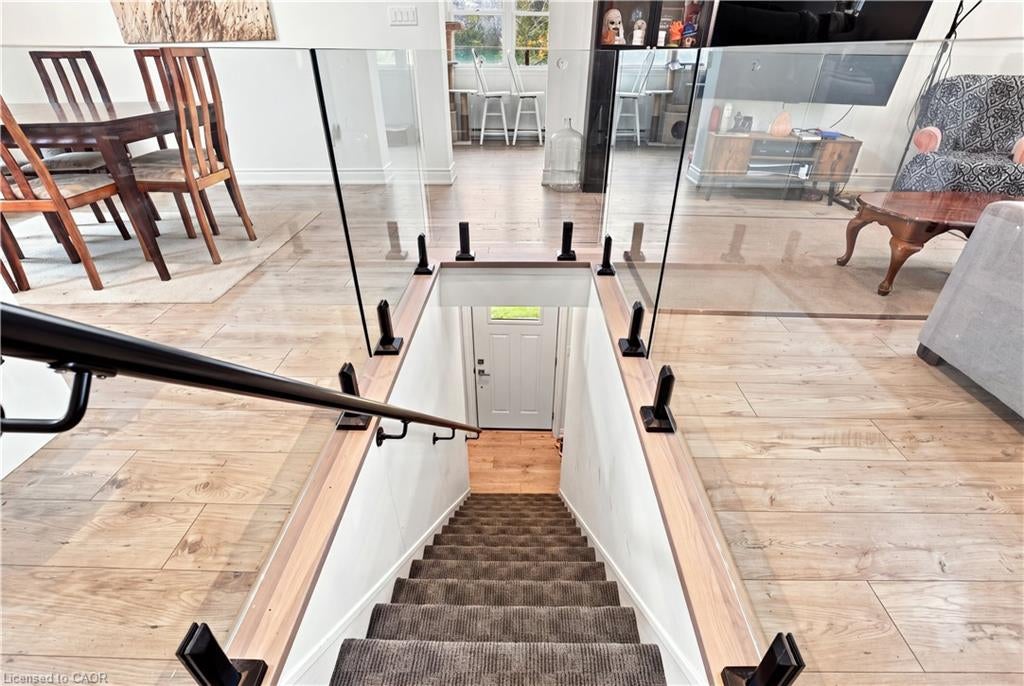
Enter an interest rate to see your estimated monthly payment.LIVE IN ONE UNIT AND RENT OUT THE OTHER—an incredible opportunity to have rental income help offset your mortgage while enjoying a beautifully renovated home. With over $300,000 in renovations, this stunning older home is currently configured as two completely separate, beautifully finished units, offering exceptional versatility for an owner-occupier, investor, or multi-generational family. The main-floor unit features two bedrooms, including an impressive oversized primary bedroom. The bright, spacious living room is filled with natural light and flows into a large eat-in kitchen. A three-piece bathroom with walk-in shower completes this level. The upper unit is truly spectacular, offering two bedrooms plus a den ideal for a home office, reading room, or additional living space. The soaring vaulted ceiling and glass detail surrounding the top of the staircase create a dramatic, open feel. The bright eat-in kitchen features an island overlooking the spacious living room, plus an additional area for an office, sitting room, or flex space. A three-piece bathroom with large walk-in shower completes the level. Abundant windows and pot lighting make this space exceptional. The current configuration is ideal to live in one unit while renting the other. Equally suited to investors or families seeking separate living spaces. For those looking for a single-family home, the current layout can easily be converted back. Simply remove one wall in the main-floor living room, and the main-floor bedroom can become a dining room, restoring a spacious traditional family-home layout. Outside, you'll find a large concrete driveway with parking for up to six vehicles, plus a double detached garage offering excellent parking, storage, and workspace options. Located close to highways, shopping, restaurants, schools, transit, and all amenities, this remarkable home offers the perfect combination of income potential, extensive renovations, and an incredible location.
| a week ago | Listing first seen on site | |
| a week ago | Listing updated with changes from the MLS® |
Did you know? You can invite friends and family to your search. They can join your search, rate and discuss listings with you.