Save
Ask
Tour
Hide
Share
$348,900
18 Days On Site

60 Frederick Street 1213
Kitchener, ON N2C 0H7

For Sale|Residential|Active
1
Bed
2
Total Baths
1
Full Bath
1
Partial Bath
586
SqFt
$595
/SqFt
County:
Waterloo
Call Now: 226-457-2545
Is this the listing for you? We can help make it yours.
226-457-2545
60 Frederick Street 121360 Frederick Street 121360 Frederick Street 121360 Frederick Street 1213
Save
Ask
Tour
Hide
Share

Mortgage Calculator

Monthly Payment (Est.)

Enter an interest rate to see your estimated monthly payment.
Calculator powered by Showcase IDX, a Constellation1 Company. Copyright ©2026 Information is deemed reliable but not guaranteed.

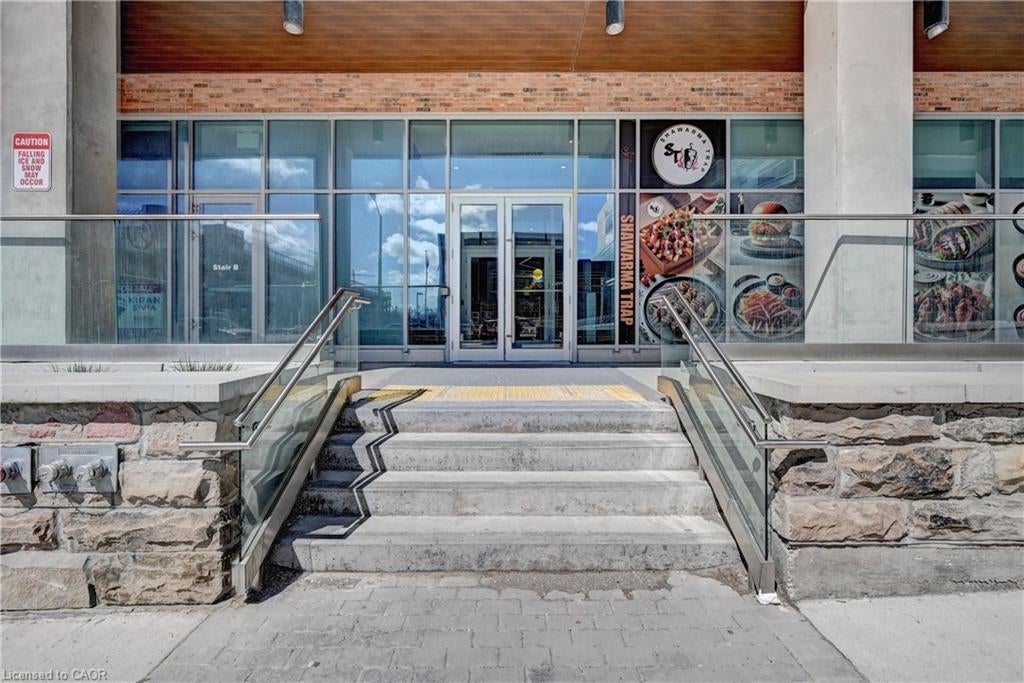
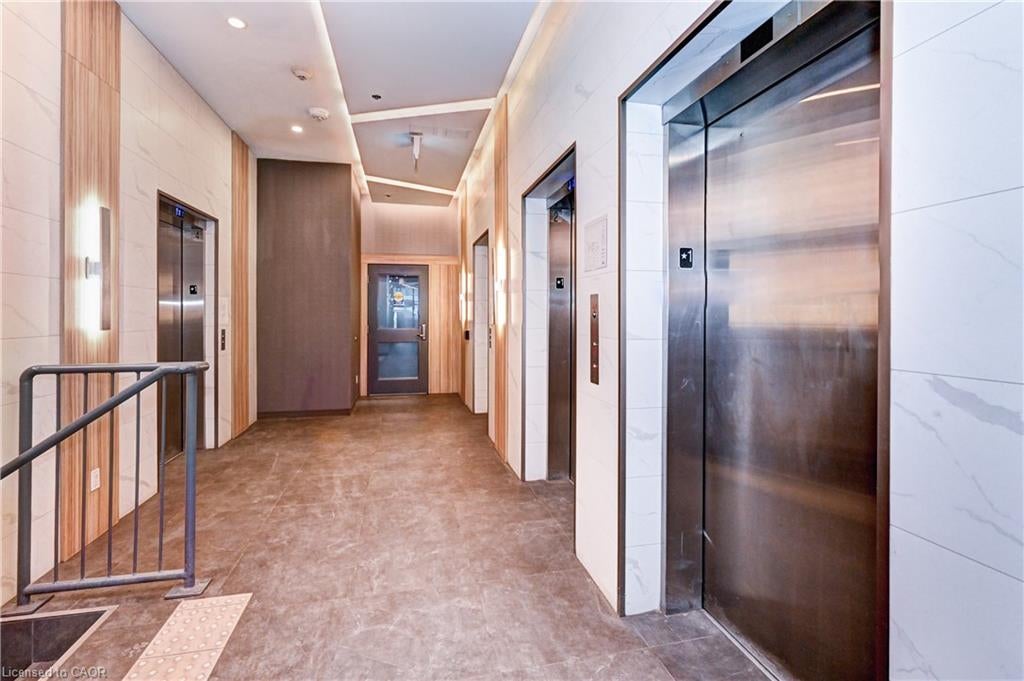
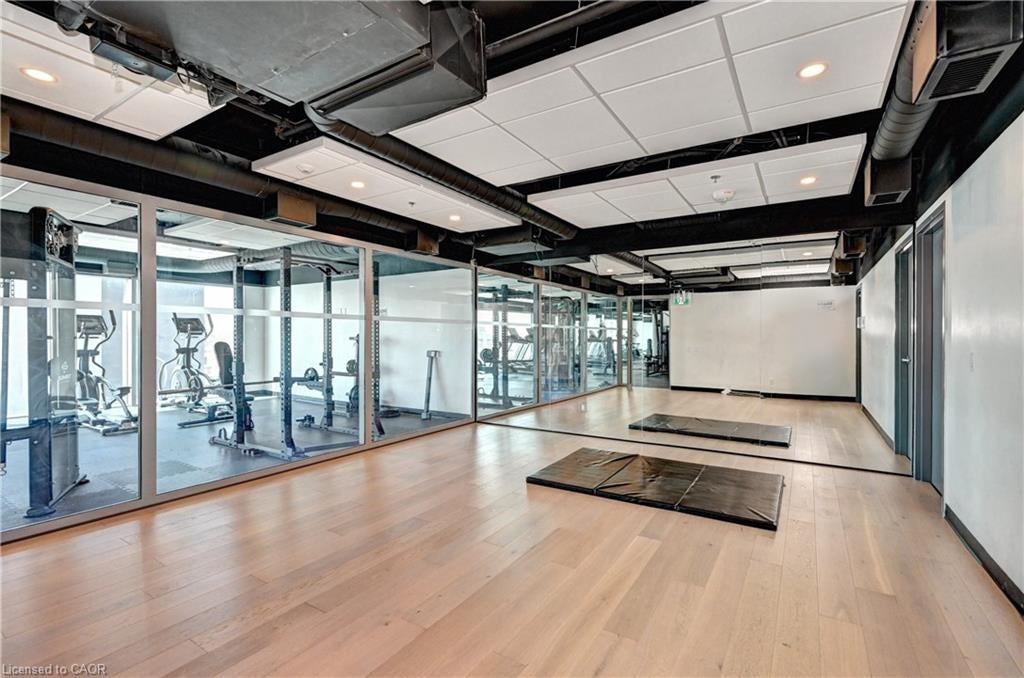
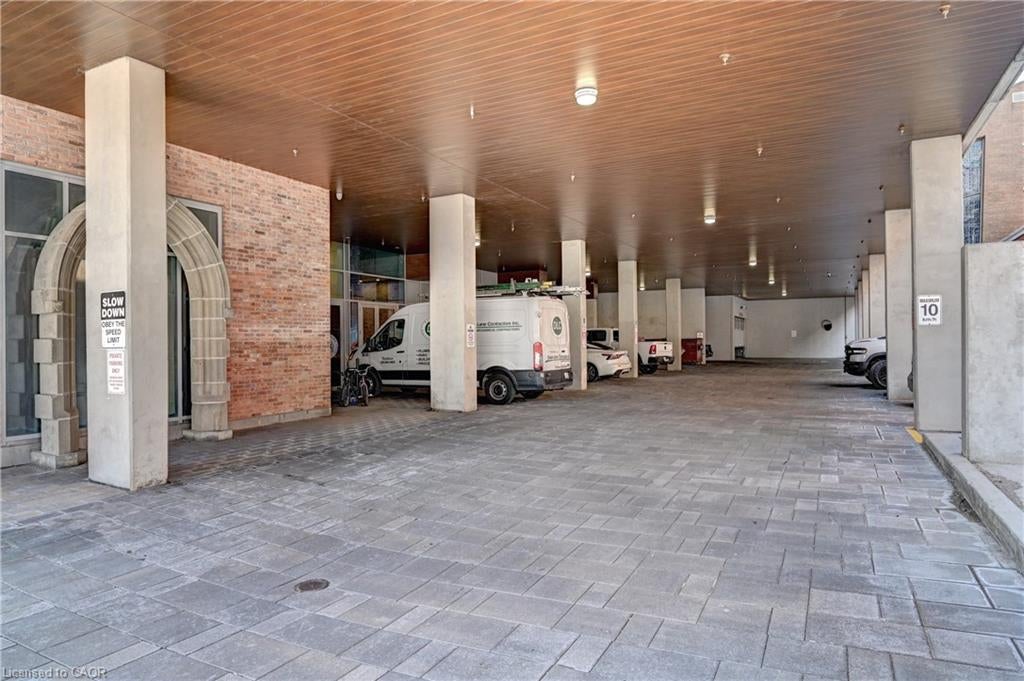
Location, Location, Location! Absolutely Stunning 1+1 Unit With 2 Bathrooms Located In The Heart Of Downtown Kitchener. This Spacious and Bright unit comes with unobstructed View. The Den can easily function as a second bedroom or home office. Modern Laminate Flooring Throughout. High Ceiling. Kitchen With Tall Cabinets, Quartz Counter Top, Porcelain Backsplash & Stainless Steel Appliances. Porcelain Tiles In Both Washrooms. Amenities of this Building include Rooftop Terrace, Party Room, Fitness Centre, Yoga room, Underground Parking and 24hr Concierge. The unit also has smart home technology for convenience. LRT & Bus Stops Right At Your Door Step, Mins To Conestoga College, GO Station, University Of Waterloo, Wilfrid Laurier University & All Other Essential Amenities.

Save
Ask
Tour
Hide
Share
Listing Snapshot
Price 
$348,900
Days On Site 
18 Days
Bedrooms 
1
Inside Area (SqFt) 
586 sqft
Total Baths 
2
Full Baths 
1
Partial Baths 
1
Lot Size 
N/A
Year Built 
N/A
MLS® Number 
40865130
Status 
Active
Property Tax 
$3,444.69
HOA/Condo/Coop Fees 
$1,286.6 monthly
Sq Ft Source 
Builder
Friends & Family
Recent Activity
3 weeks agoListing first seen on site
3 weeks agoListing updated with changes from the MLS®
General Features
Direction Faces 
South
Garage Spaces 
1
Parking Spaces 
1
Pets 
Yes
SqFt Above 
586
SqFt Total 
586
Style 
Apartment
Water Source 
Public
Zoning 
D-4
Interior Features
Appliances 
CooktopDishwasherDryerMicrowaveRefrigeratorWasher
Basement 
None
Heating 
ElectricForced Air
Interior 
Central VacuumElevator
Laundry Features 
In Unit
Main Level Bedrooms 
1
Save
Ask
Tour
Hide
Share
Exterior Features
Construction Details 
Block
Lot Features 
City Lot
Roof 
Flat
Community Features
Association Amenities 
BarbecueConciergeElevator(s)Fitness CenterParty RoomParking
Association Fee 
$643.3
Association Fee Frequency 
Monthly
Additional Association Fee 
$643.3
Additional Association Fee Frequency 
Monthly
MLS Area 
3 - Kitchener West

Neighborhood & Commute
Source: Walkscore
Disclosure: Community information and market data powered by Constellation Data Labs. Information is deemed reliable but not guaranteed.
Save
Ask
Tour
Hide
Share