Save
Ask
Tour
Hide
Share
$479,900
18 Days On Site

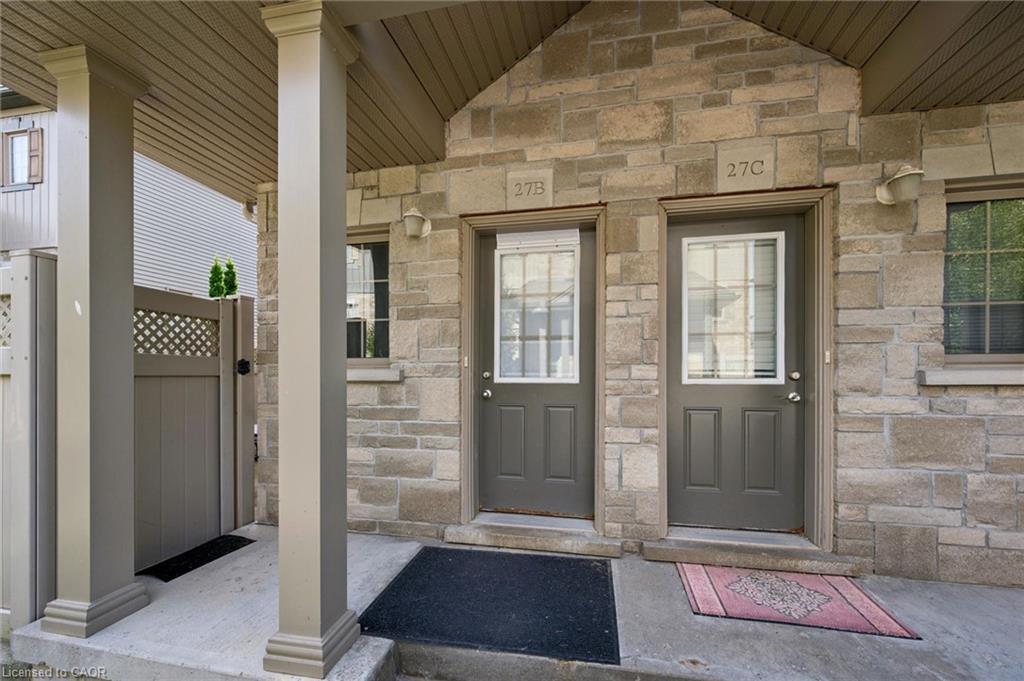
931 Glasgow Street 27B
Kitchener, ON N2N 0B6

For Sale|Townhouse|Active
3
Beds
2
Total Baths
1
Full Bath
1
Partial Bath
1,604
SqFt
$299
/SqFt
2011
Built
County:
Waterloo
Call Now: 226-457-2545
Is this the listing for you? We can help make it yours.
226-457-2545
931 Glasgow Street 27B931 Glasgow Street 27B931 Glasgow Street 27B931 Glasgow Street 27B
Save
Ask
Tour
Hide
Share

Mortgage Calculator

Monthly Payment (Est.)

Enter an interest rate to see your estimated monthly payment.
Calculator powered by Showcase IDX, a Constellation1 Company. Copyright ©2026 Information is deemed reliable but not guaranteed.

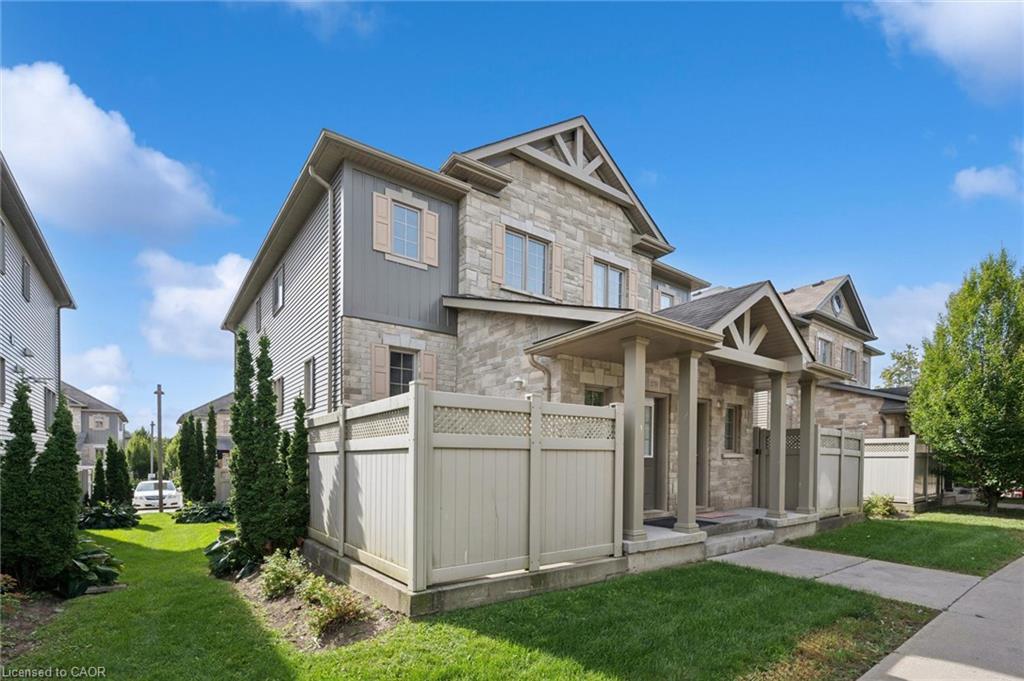
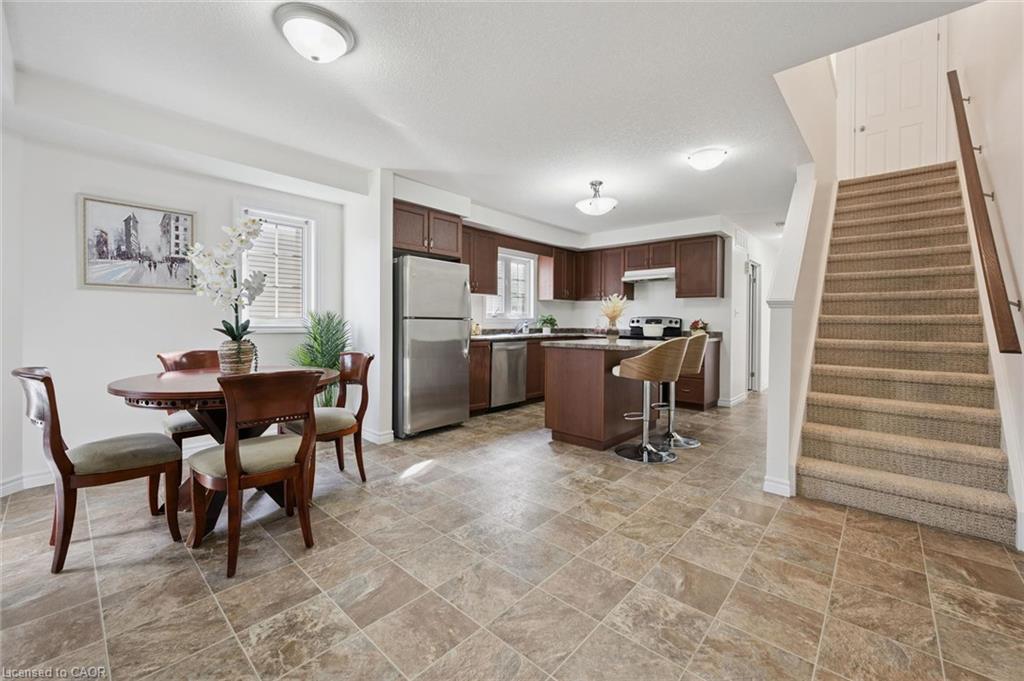
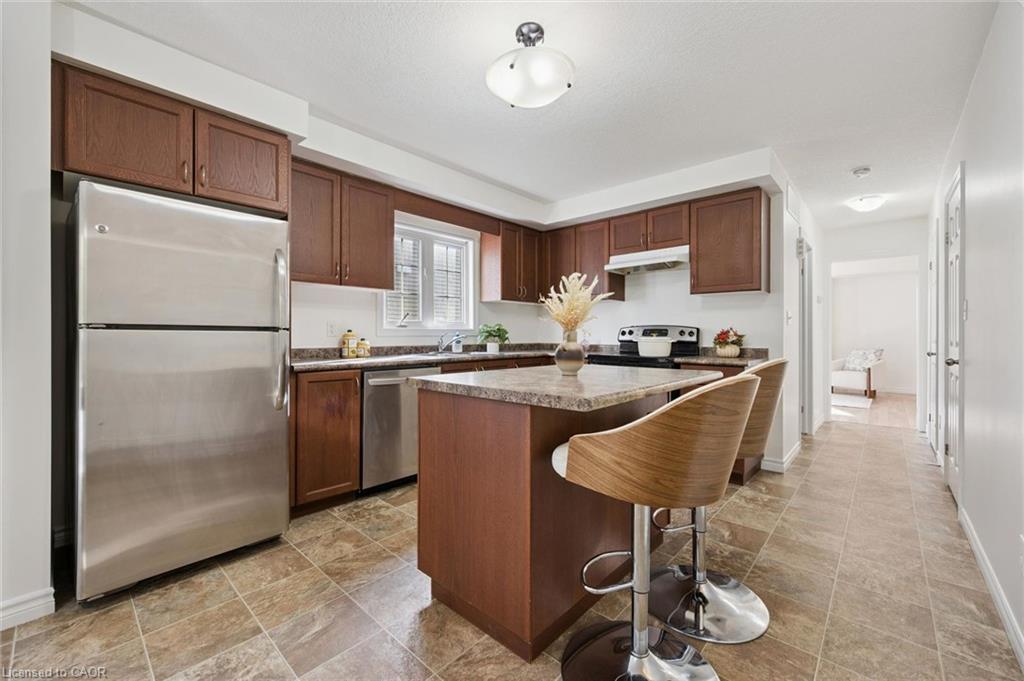
Welcome to this bright and spacious 3-bedroom, 2-bathroom townhouse in the desirable Highland West community. This well-designed home features a functional kitchen, generous living and family areas, in-suite laundry, three well-sized bedrooms, a full 4-piece bathroom, convenient main-floor powder room, and a private patio perfect for relaxing or summer BBQs. Ideally located close to The Boardwalk, shopping, restaurants, schools, parks, trails, public transit and major routes, with easy access to both Kitchener and Waterloo. Recent updates include a dishwasher replaced in 2025 and washer and dryer replaced approximately in 2019, while the A/C was installed in 2015. A spacious and practical home in a convenient location—book your private showing today!

Save
Ask
Tour
Hide
Share
Listing Snapshot
Price 
$479,900
Days On Site 
18 Days
Bedrooms 
3
Inside Area (SqFt) 
1,604 sqft
Total Baths 
2
Full Baths 
1
Partial Baths 
1
Lot Size 
N/A
Year Built 
2011
MLS® Number 
40865094
Status 
Active
Property Tax 
$3,444.69
HOA/Condo/Coop Fees 
$694 monthly
Sq Ft Source 
Other
Friends & Family
Recent Activity
3 weeks agoListing first seen on site
3 weeks agoListing updated with changes from the MLS®
General Features
Cross Street 
Fischer-Hallman Road
Direction Faces 
North
Foundation 
Block
Parking 
Asphalt
Parking Spaces 
1
Pets 
Yes
Property Sub Type 
Townhouse
Security 
Smoke Detector(s)
SqFt Above 
1604
SqFt Total 
1604
Style 
Stacked Townhouse
Water Source 
Public
Zoning 
R6
Interior Features
Appliances 
CooktopWater HeaterDryerRefrigeratorWasher
Basement 
None
Heating 
Forced AirNatural Gas
Laundry Features 
In Unit
Save
Ask
Tour
Hide
Share
Exterior Features
Construction Details 
BrickVinyl Siding
Frontage 
0.00
Roof 
Asphalt
Community Features
Association Amenities 
Parking
Association Fee 
$347.0
Association Fee Frequency 
Monthly
Additional Association Fee 
$347.0
Additional Association Fee Frequency 
Monthly
MLS Area 
4 - Waterloo West
Schools
School District
Unknown
Elementary School
Centennial Public Schoolempire Public Schoolst. Do
Middle School
Unknown
High School
Forest Heights Cikw Ciresurrection Catholic Second

Neighborhood & Commute
Source: Walkscore
Disclosure: Community information and market data powered by Constellation Data Labs. Information is deemed reliable but not guaranteed.
Save
Ask
Tour
Hide
Share