


Save
Ask
Tour
Hide
$499,000
18 Days On Site
43 Henry StreetKitchener, ON N2G 1P4
For Sale|Single Family Residence|Active
2
Beds
2
Total Baths
2
Full Baths
1,221
SqFt
$409
/SqFt
1907
Built
County:
Waterloo
Call Now: 226-457-2545
Is this the listing for you? We can help make it yours.
226-457-2545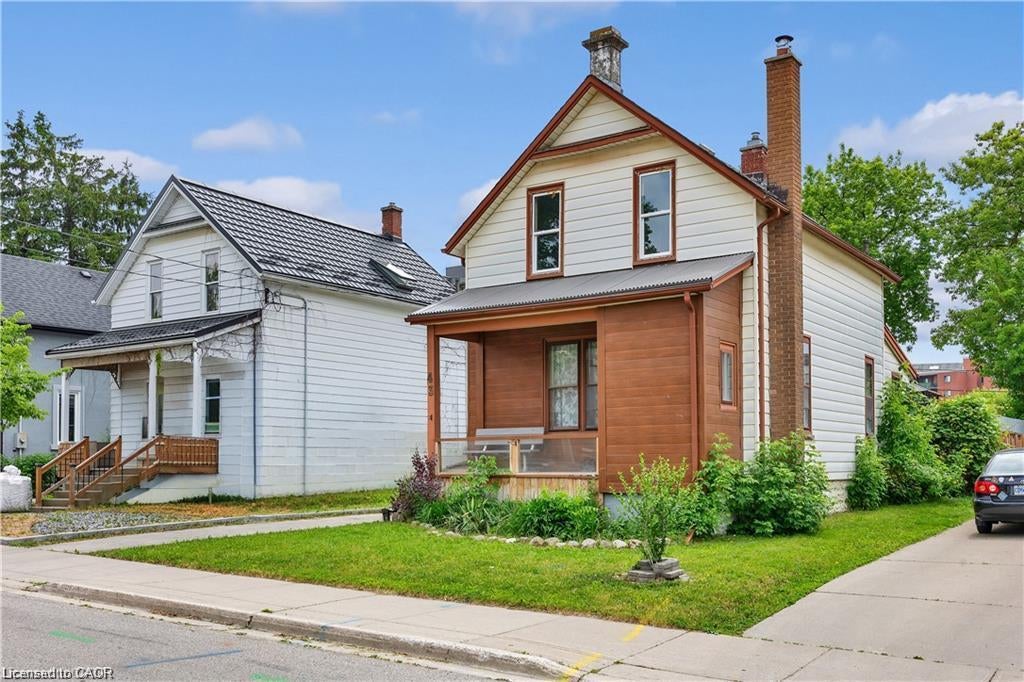
Save
Ask
Tour
Hide
Mortgage Calculator
Monthly Payment (Est.)
Enter an interest rate to see your estimated monthly payment.Calculator powered by Showcase IDX, a Constellation1 Company. Copyright ©2026 Information is deemed reliable but not guaranteed.
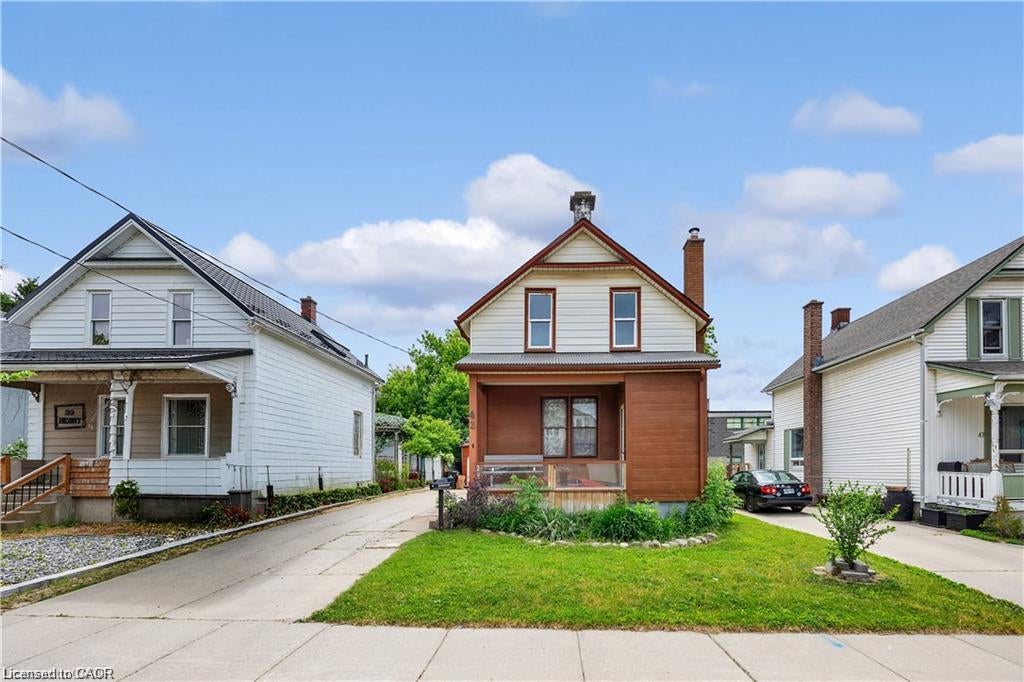
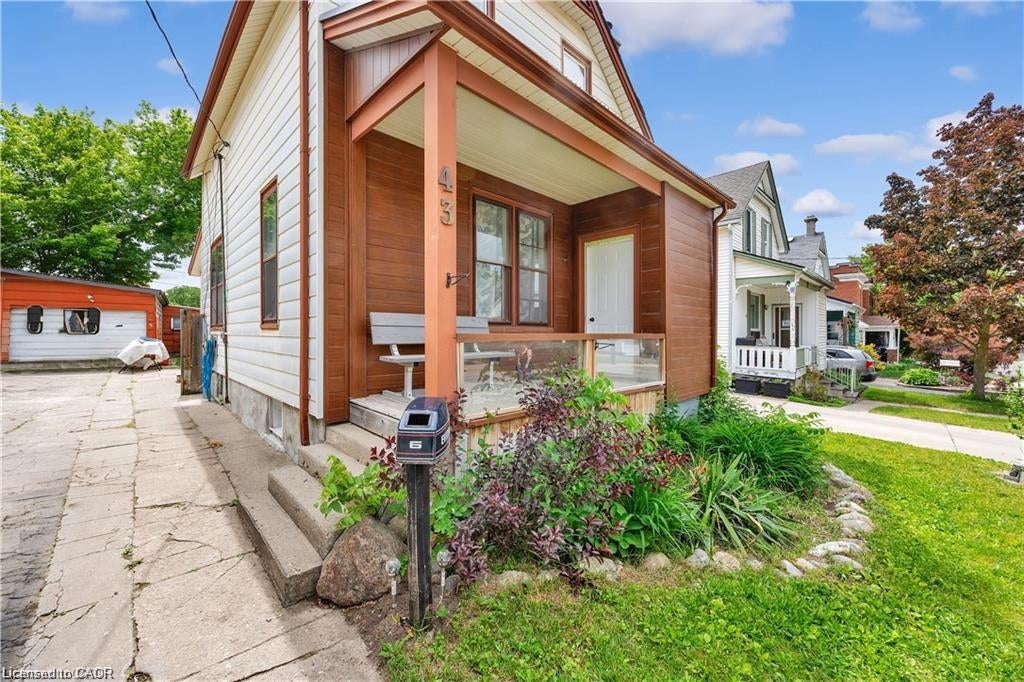
Welcome to 43 Henry Street, a charming 1.5-storey detached home nestled in one of Kitchener's most desirable central locations. Just steps from Victoria Park, this property offers the perfect blend of character, convenience, and urban lifestyle. Enjoy easy access to downtown Kitchener, local restaurants, cafes, shopping, transit, and year-round community events. Situated in the heart of the city, this home offers incredible potential for first-time buyers, investors, renovators, or those looking to add their own personal touch. With some finishing touches, this property could truly shine. Don't miss this opportunity to own in a vibrant, established neighbourhood and enjoy everything this sought-after central location has to offer.
Save
Ask
Tour
Hide
Listing Snapshot
Price
$499,000
Days On Site
18 Days
Bedrooms
2
Inside Area (SqFt)
1,221 sqft
Total Baths
2
Full Baths
2
Partial Baths
N/A
Lot Size
N/A
Year Built
1907
MLS® Number
40865077
Status
Active
Property Tax
$4,133.63
HOA/Condo/Coop Fees
N/A
Sq Ft Source
Plans
Friends & Family
Recent Activity
| 3 weeks ago | Listing first seen on site | |
| 3 weeks ago | Listing updated with changes from the MLS® |
General Features
Cross Street
Victoria Street Sout
Foundation
Stone
Garage
Yes
Garage Spaces
1
Parking
Asphalt
Parking Spaces
4
Property Sub Type
Single Family Residence
SqFt Above
1221
SqFt Total
1221
Style
Traditional
Water Source
Public
Zoning
R2
Interior Features
Appliances
CooktopRefrigerator
Basement
FullPartially Finished
Heating
Forced AirNatural Gas
Laundry Features
In Basement
Save
Ask
Tour
Hide
Exterior Features
Construction Details
Aluminum Siding
Frontage
39.00
Lot Features
City Lot
Patio And Porch
Deck
Roof
Asphalt
Community Features
Additional Association Fee Frequency
Monthly
MLS Area
3 - Kitchener West
Neighborhood & Commute
Source: Walkscore
Disclosure: Community information and market data powered by Constellation Data Labs. Information is deemed reliable but not guaranteed.
Save
Ask
Tour
Hide
Did you know? You can invite friends and family to your search. They can join your search, rate and discuss listings with you.