


Save
Ask
Tour
Hide
$589,900
18 Days On Site
140 Arrowhead CrescentKitchener, ON N2P 1B9
For Sale|Single Family Residence|Active
3
Beds
2
Total Baths
2
Full Baths
950
SqFt
$621
/SqFt
1972
Built
County:
Waterloo
Call Now: 226-457-2545
Is this the listing for you? We can help make it yours.
226-457-2545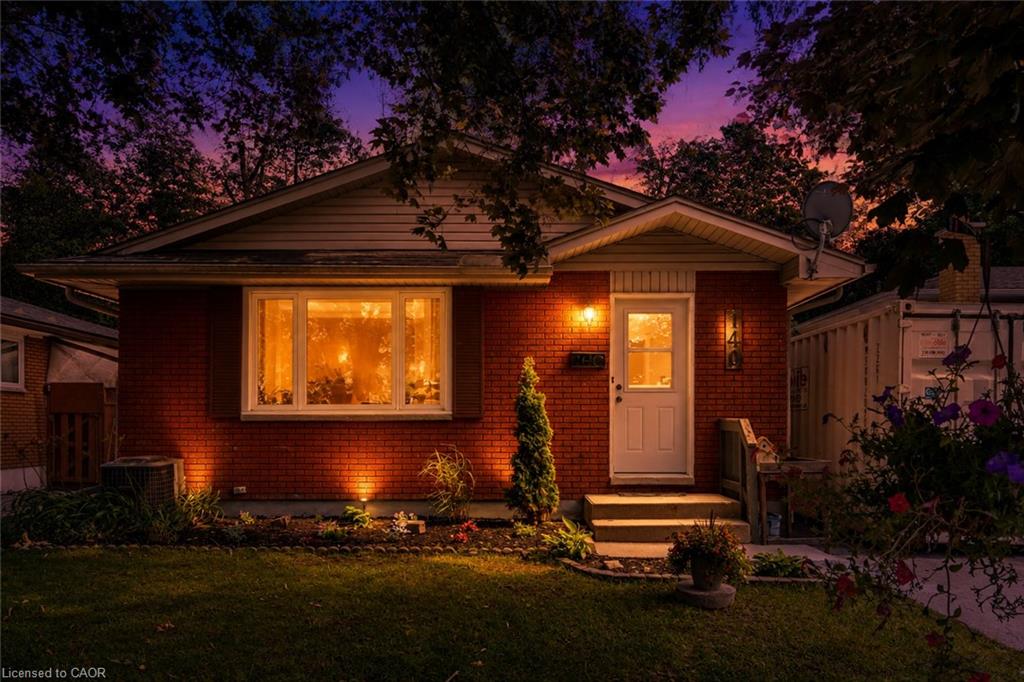
Save
Ask
Tour
Hide
Mortgage Calculator
Monthly Payment (Est.)
Enter an interest rate to see your estimated monthly payment.Calculator powered by Showcase IDX, a Constellation1 Company. Copyright ©2026 Information is deemed reliable but not guaranteed.
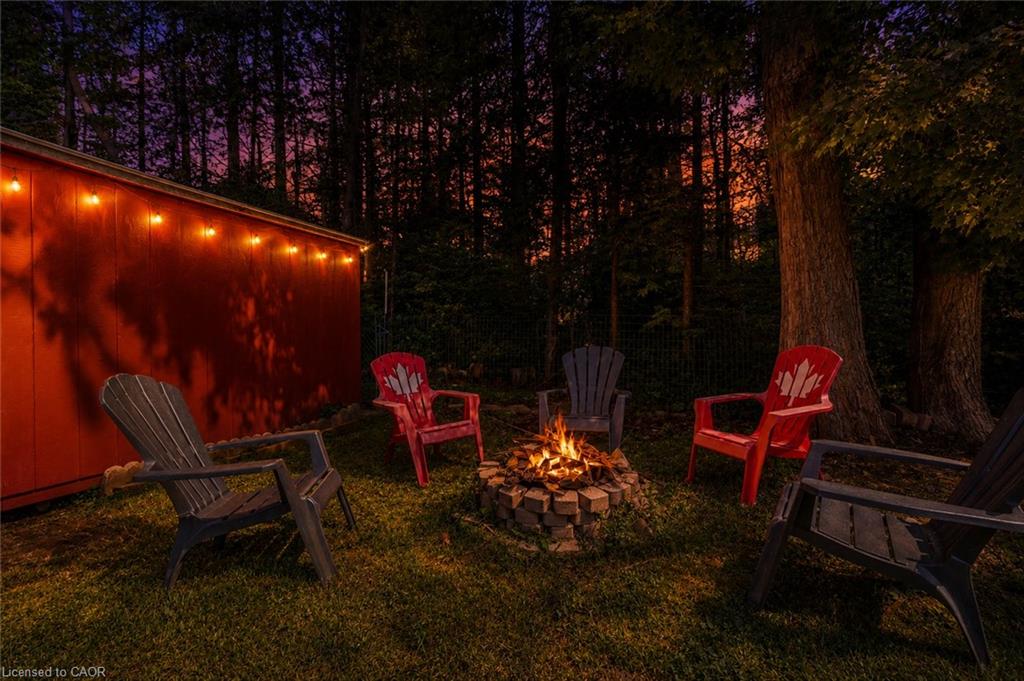
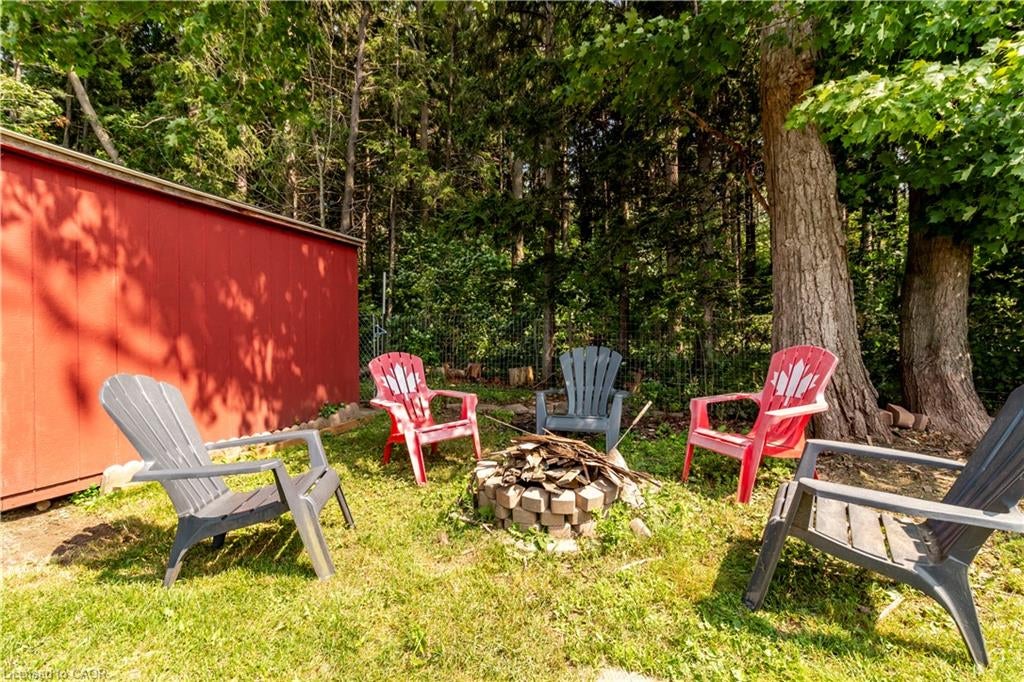
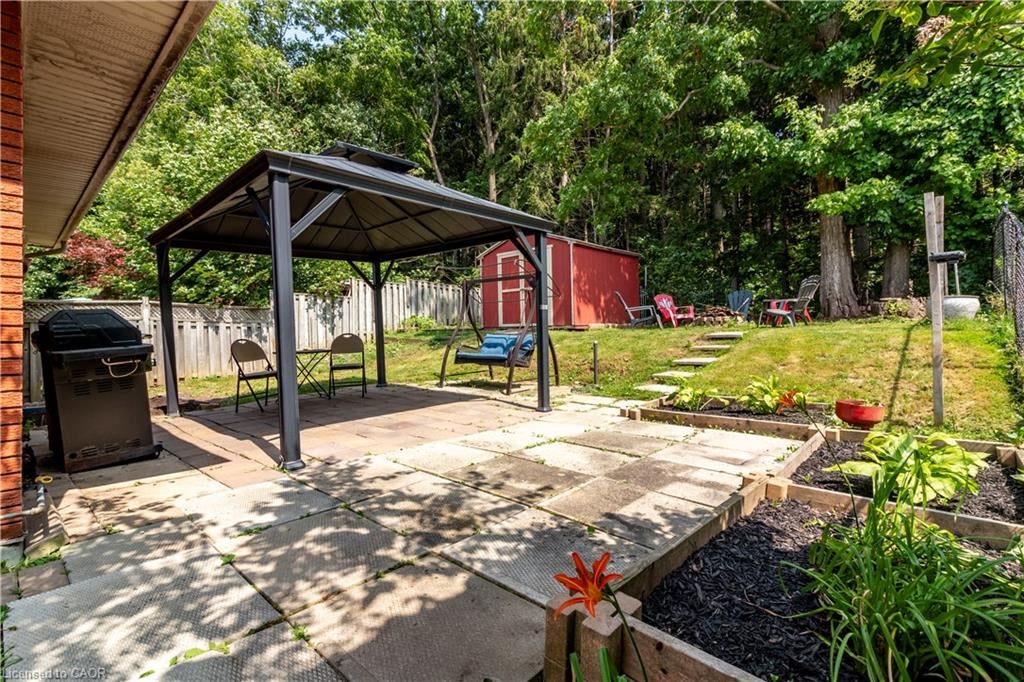
Amazing location in Pioneer Park backing onto a protected forest and minutes to the 401. Schools, parks and shopping all within walking distance to this nicely updated 3 bedroom 2 bathroom bungalow. Separate entrance with 2nd kitchen and bathroom allow for extended family or home office. Upper floor completely redone with fresh paint, new flooring and brand new kitchen. The basement has been fully painted and brand new carpeting, just move right in. Other updates include windows, siding, furnace, approvimately 2014. Roof Approximately 2019. Updated Electrical panel approximately 2000 and all new outlets upstairs 2026.
Save
Ask
Tour
Hide
Listing Snapshot
Price
$589,900
Days On Site
18 Days
Bedrooms
3
Inside Area (SqFt)
950 sqft
Total Baths
2
Full Baths
2
Partial Baths
N/A
Lot Size
0.09 Acres
Year Built
1972
MLS® Number
40864760
Status
Active
Property Tax
$3,585.3
HOA/Condo/Coop Fees
N/A
Sq Ft Source
Other
Friends & Family
Recent Activity
| a week ago | Price changed to $589,900 | |
| a week ago | Listing updated with changes from the MLS® | |
| 3 weeks ago | Listing first seen on site |
General Features
Acres
0.09
Foundation
Concrete Perimeter
Number Of Stories
2
Parking
Asphalt
Parking Spaces
3
Property Sub Type
Single Family Residence
SqFt Above
950
SqFt Below
950
SqFt Total
1900
Style
Bungalow
Water Source
Public
Zoning
R2C
Interior Features
Appliances
CooktopDryerRefrigeratorWasher
Basement
FullFinishedSump PumpExterior Entry
Heating
Natural Gas
Laundry Features
In Basement
Main Level Bedrooms
3
Save
Ask
Tour
Hide
Exterior Features
Construction Details
Brick
Frontage
40.00
Lot Features
Rectangular Lot
Roof
Asphalt
Community Features
Additional Association Fee Frequency
Monthly
MLS Area
3 - Kitchener West
Schools
School District
Unknown
Elementary School
Pioneer Park/Gw Gerth
Middle School
Unknown
High School
Huron Heights
Neighborhood & Commute
Source: Walkscore
Disclosure: Community information and market data powered by Constellation Data Labs. Information is deemed reliable but not guaranteed.
Save
Ask
Tour
Hide
Did you know? You can invite friends and family to your search. They can join your search, rate and discuss listings with you.