


Save
Ask
Tour
Hide
$439,000
17 Days On Site
429 Park StreetKitchener, ON N2G 1N4
For Sale|Single Family Residence|Active
3
Beds
1
Total Bath
1
Full Bath
1,432
SqFt
$307
/SqFt
1920
Built
County:
Waterloo
Call Now: 226-457-2545
Is this the listing for you? We can help make it yours.
226-457-2545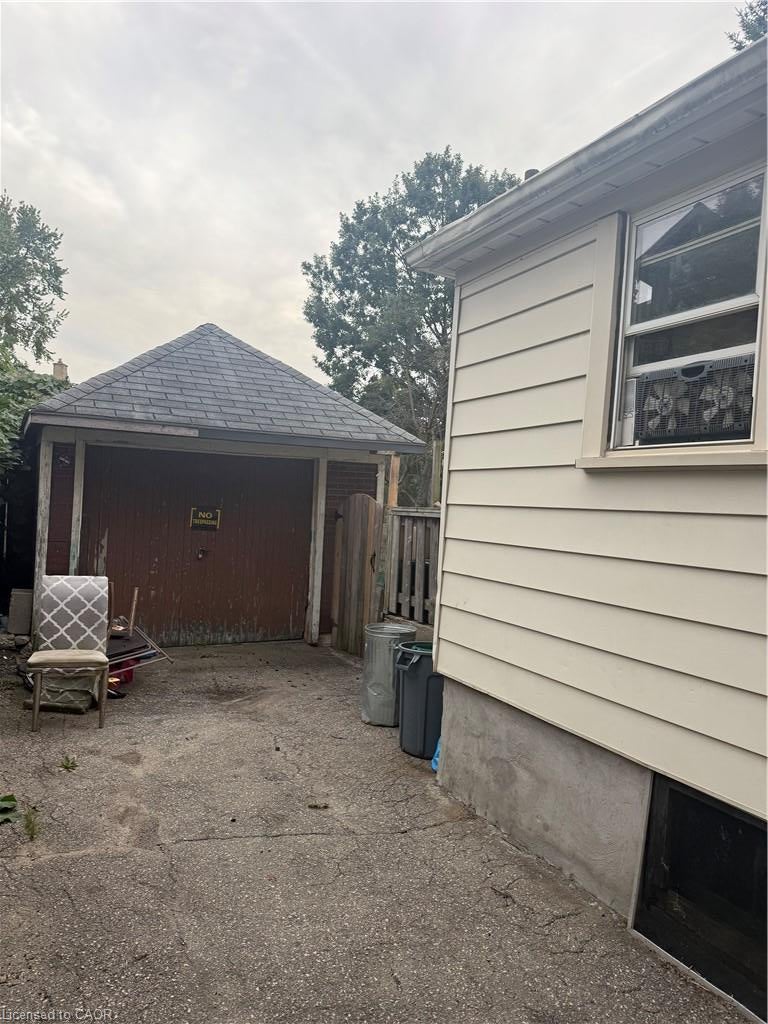
Save
Ask
Tour
Hide
Mortgage Calculator
Monthly Payment (Est.)
Enter an interest rate to see your estimated monthly payment.Calculator powered by Showcase IDX, a Constellation1 Company. Copyright ©2026 Information is deemed reliable but not guaranteed.
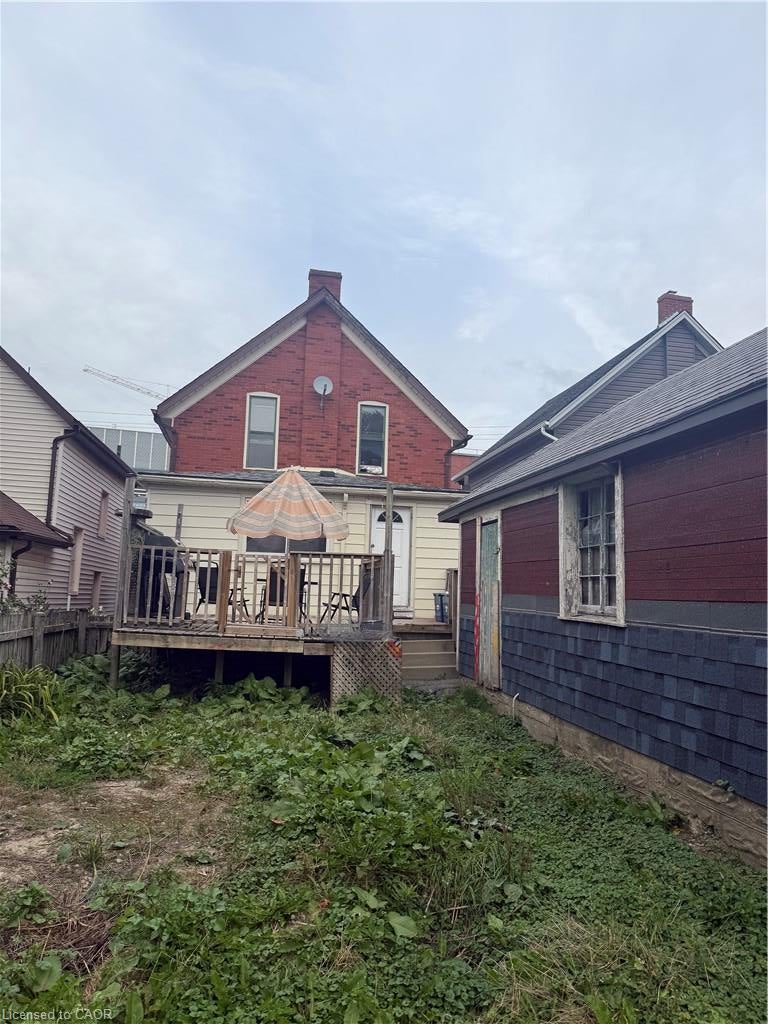
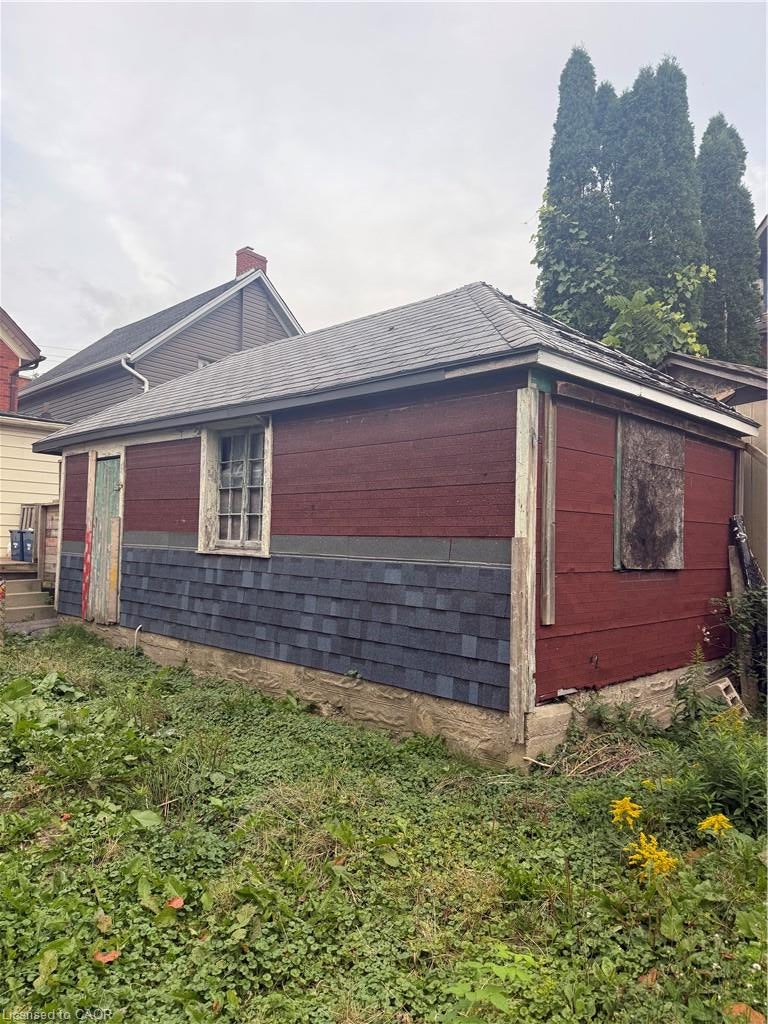
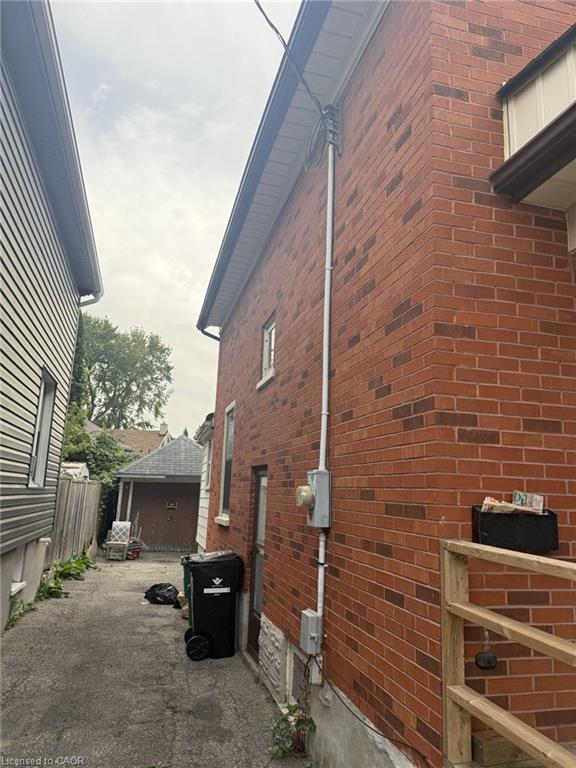
Attention investors, renovators and those looking for a project with potential! Located directly across from Grand River Hospital, 429 Park Street offers a 3-bedroom, 1.5 story single-family home with a single-car garage and plenty of opportunity to create something special. The property requires extensive renovations and is being offered as an excellent opportunity for those looking to renovate, rebuild or add value in a well-established Kitchener location. With its convenient location close to Grand River Hospital, transit, shopping and other amenities, this property presents a rare chance to transform an existing home into a personalized residence or investment. Bring your vision and explore the possibilities!
Save
Ask
Tour
Hide
Listing Snapshot
Price
$439,000
Days On Site
17 Days
Bedrooms
3
Inside Area (SqFt)
1,432 sqft
Total Baths
1
Full Baths
1
Partial Baths
N/A
Lot Size
N/A
Year Built
1920
MLS® Number
40864659
Status
Active
Property Tax
$4,436
HOA/Condo/Coop Fees
N/A
Sq Ft Source
Other
Friends & Family
Recent Activity
| 3 weeks ago | Listing first seen on site | |
| 3 weeks ago | Listing updated with changes from the MLS® |
General Features
Garage
Yes
Garage Spaces
1
Parking
Asphalt
Parking Spaces
3
Property Sub Type
Single Family Residence
SqFt Above
1432
SqFt Total
1432
Style
Traditional
Water Source
Public
Zoning
R2B
Interior Features
Appliances
Water Heater
Basement
FullUnfinished
Heating
Forced AirNatural Gas
Save
Ask
Tour
Hide
Exterior Features
Construction Details
Brick Veneer
Frontage
31.40
Lot Features
City Lot
Roof
Asphalt
Community Features
Additional Association Fee Frequency
Monthly
MLS Area
3 - Kitchener West
Neighborhood & Commute
Source: Walkscore
Disclosure: Community information and market data powered by Constellation Data Labs. Information is deemed reliable but not guaranteed.
Save
Ask
Tour
Hide
Did you know? You can invite friends and family to your search. They can join your search, rate and discuss listings with you.