Save
Ask
Tour
Hide
Share
$559,900
5 Days On Site

67 Arnold Street
Kitchener, ON N2H 6C9

For Sale|Single Family Residence|Active Under Contract
2
Beds
2
Total Baths
2
Full Baths
950
SqFt
$589
/SqFt
County:
Waterloo
Call Now: 226-457-2545
Is this the listing for you? We can help make it yours.
226-457-2545
67 Arnold Street67 Arnold Street67 Arnold Street67 Arnold Street
Save
Ask
Tour
Hide
Share

Mortgage Calculator

Monthly Payment (Est.)

Enter an interest rate to see your estimated monthly payment.
Calculator powered by Showcase IDX, a Constellation1 Company. Copyright ©2026 Information is deemed reliable but not guaranteed.

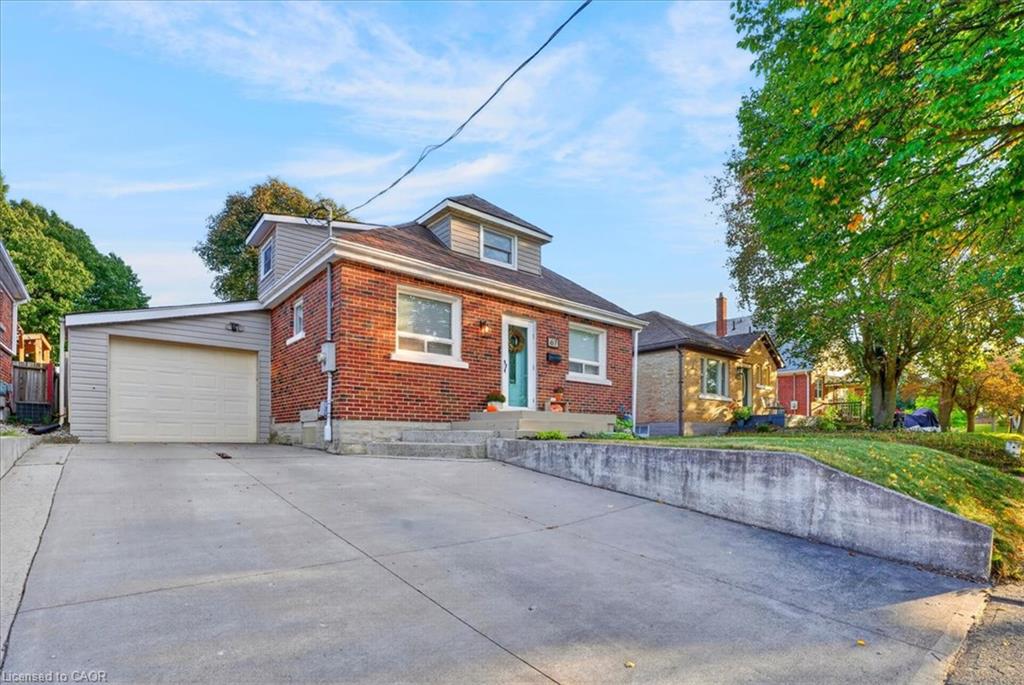
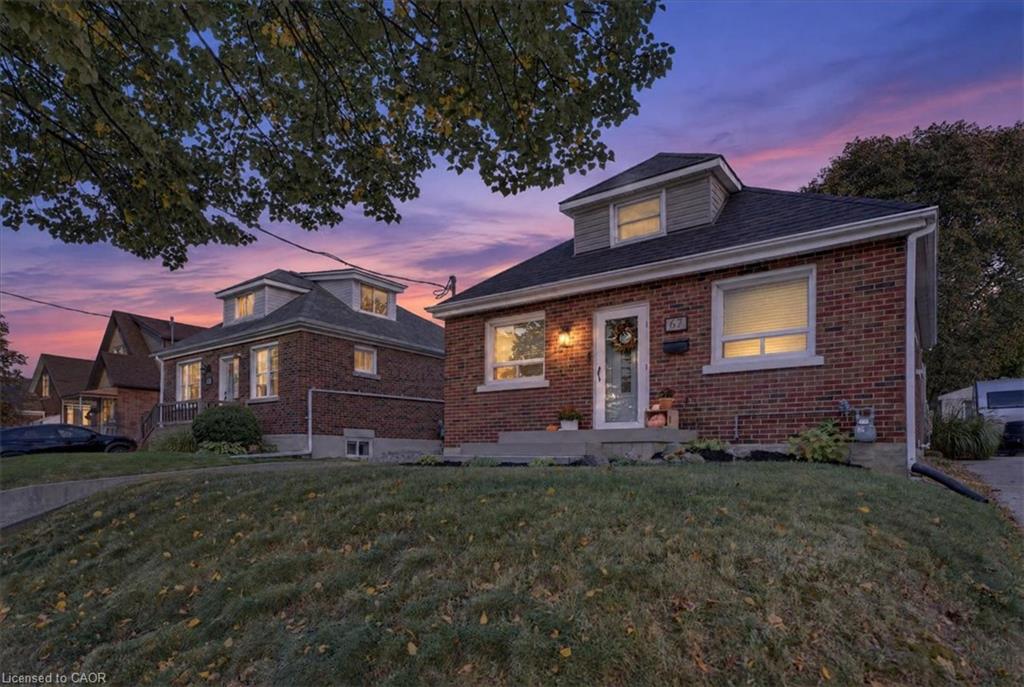
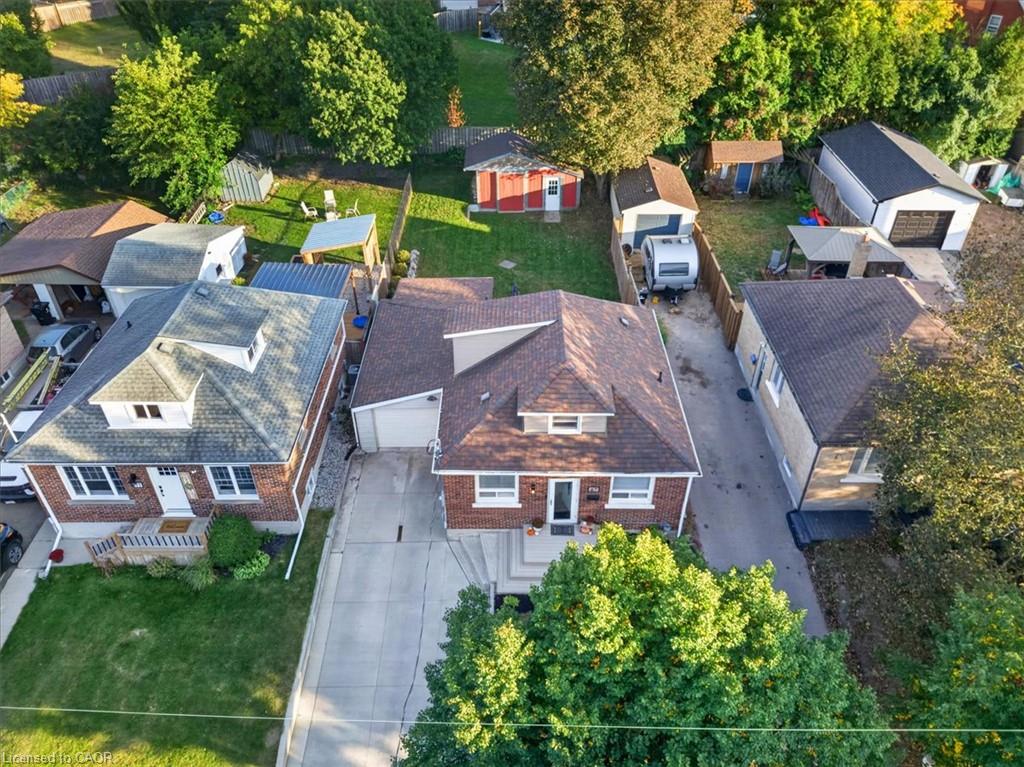
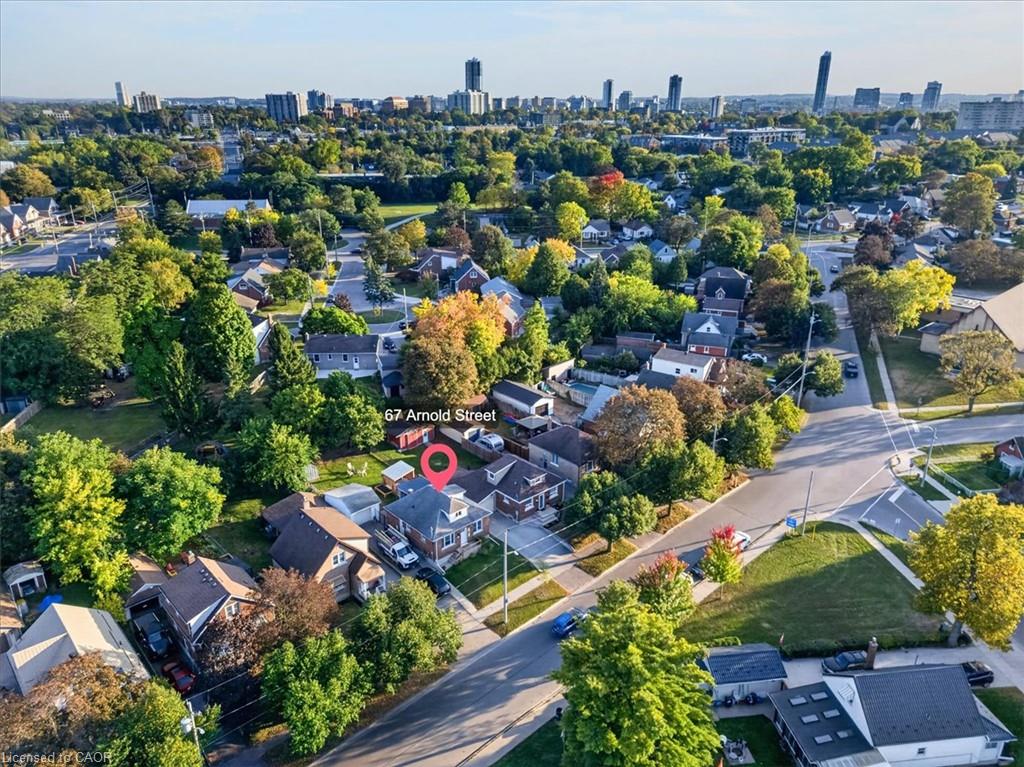
PROPERTY CONDITIONALLY SOLD! Cute as a button! Where can you find such a beautifully maintained entry level home with so many features as this home on Arnold Street. 3 levels are finished providing 1500 sq ft of finished living space, 2+ bedrooms, 2 full baths and an open concept floor plan that is bright and airy. There are many updates including the maple kitchen with a peninsula and loads of cabinetry, both bathrooms have been renovated and the home has been recently painted. A focal point is the custom timber staircase leading to the loft and primary bedroom. The basement is fully finished with a comfy Recroom with electric fireplace, a den/bedroom, 3 pc. bathroom and spacious laundry room. The generously sized lot measures 40 x 120 and is fully fenced. Sliders from the dinette lead to a 12’ x 20’ concrete patio, fenced backyard and a 10’ x 20’ shed. The garage measures 14’ x 22’ with a garage door opener and access to another covered patio. Furnace & AC (2019). 200 amp electrical panel. Don’t forget the large concrete driveway. Centrally located and minutes to the Expressway, this home is an excellent choice to start your home ownership journey.

Save
Ask
Tour
Hide
Share
Listing Snapshot
Price 
$559,900
Days On Site 
5 Days
Bedrooms 
2
Inside Area (SqFt) 
950 sqft
Total Baths 
2
Full Baths 
2
Partial Baths 
N/A
Lot Size 
N/A
Year Built 
N/A
MLS® Number 
40863954
Status 
Active Under Contract
Property Tax 
$3,978.97
HOA/Condo/Coop Fees 
N/A
Sq Ft Source 
Other
Friends & Family
Recent Activity
3 days agoStatus changed to Active Under Contract
3 days agoListing updated with changes from the MLS®
6 days agoListing first seen on site
General Features
Attached Garage 
Yes
Cross Street 
Lancaster Street West
Garage Spaces 
1
Parking 
Garage Door OpenerOtherAttached
Parking Spaces 
3
Property Sub Type 
Single Family Residence
SqFt Above 
950
SqFt Below 
600
SqFt Total 
1550
Style 
Traditional
Water Source 
Public
Zoning 
R2A
Interior Features
Appliances 
CooktopDishwasherDryerRefrigeratorWasher
Basement 
FullFinished
Fireplace 
Yes
Fireplace Features 
Electric
Fireplaces 
1
Heating 
Forced AirNatural Gas
Laundry Features 
In Basement
Main Level Bedrooms 
1
Save
Ask
Tour
Hide
Share
Exterior Features
Construction Details 
Brick
Frontage 
40.00
Lot Features 
City LotRectangular Lot
Patio And Porch 
Deck
Roof 
Asphalt
Community Features
Additional Association Fee Frequency 
Monthly
MLS Area 
1 - Waterloo East
Schools
School District
Unknown
Elementary School
Catholic - St. Teresa (Jk-8), Public - Prueter (Jk
Middle School
Unknown
High School
Catholic - St. David (9-12), Public - Bluevale (9-

Neighborhood & Commute
Source: Walkscore
Disclosure: Community information and market data powered by Constellation Data Labs. Information is deemed reliable but not guaranteed.
Save
Ask
Tour
Hide
Share