


49 Carnaby CrescentKitchener, ON N2A 1M6
Mortgage Calculator
Monthly Payment (Est.)
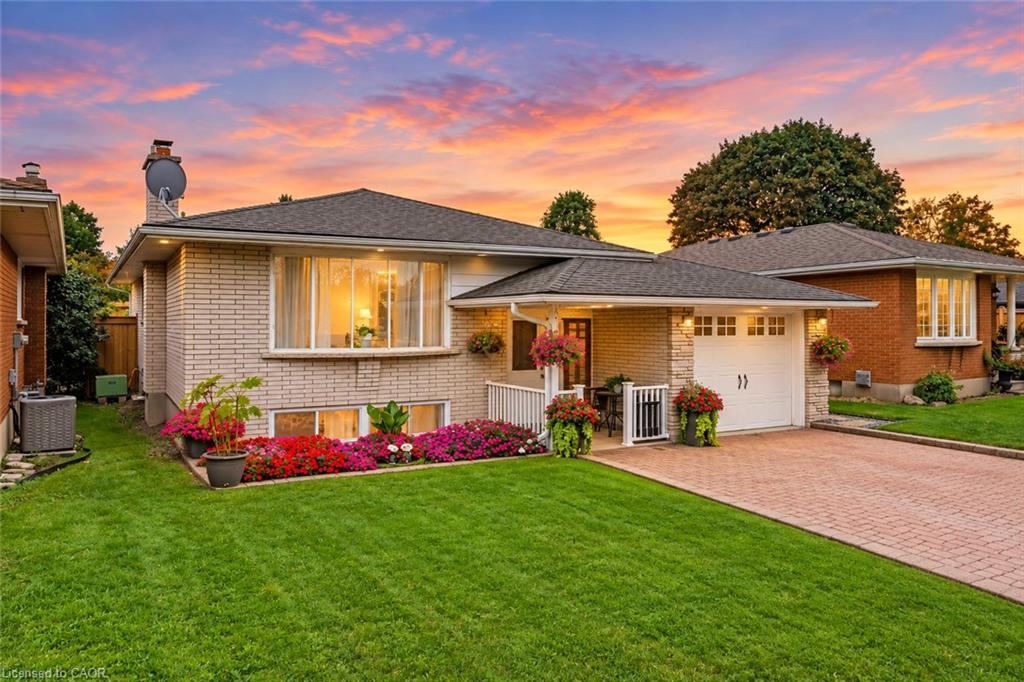
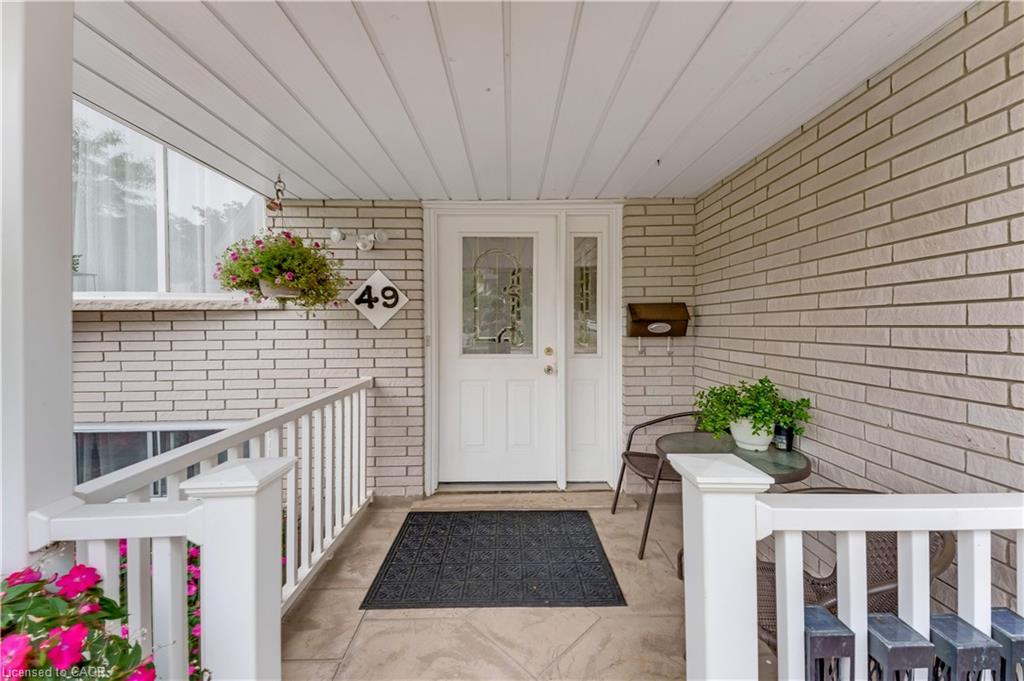
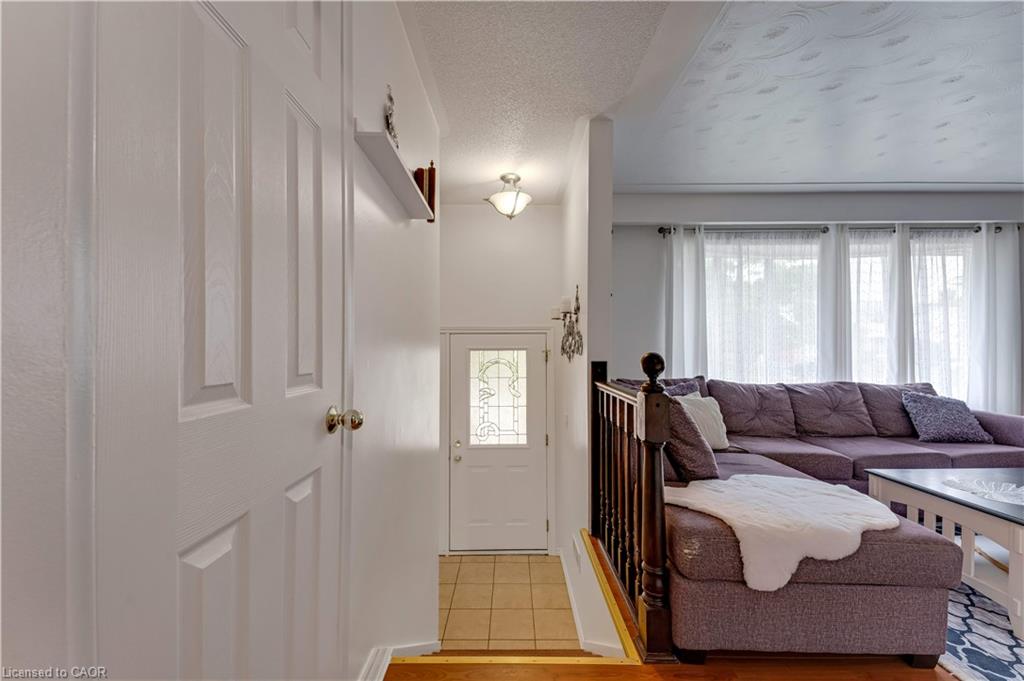
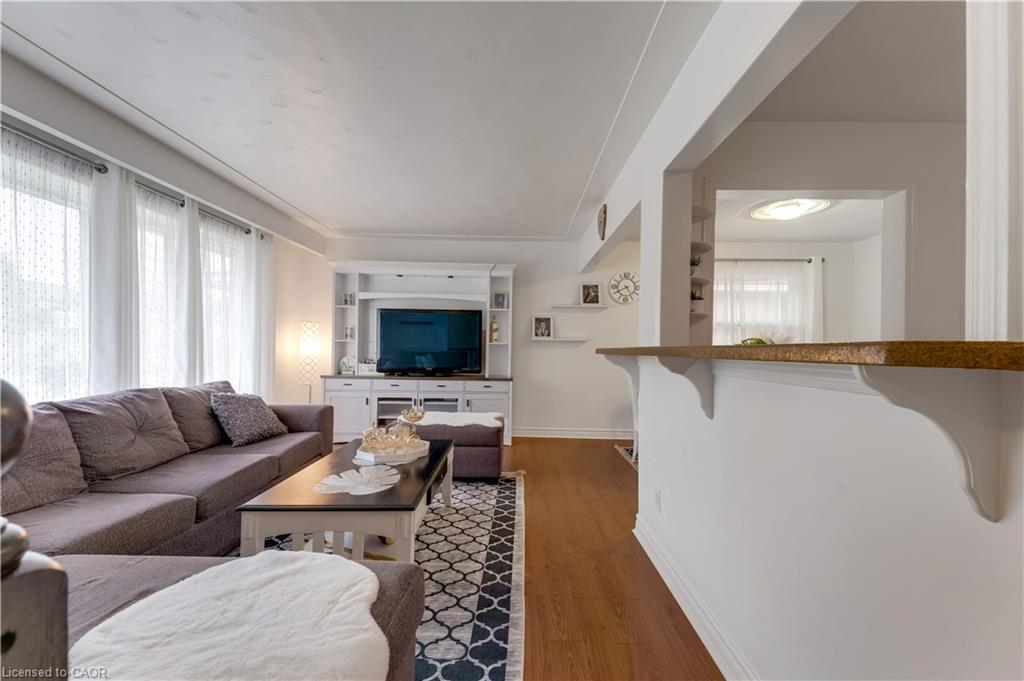
Enter an interest rate to see your estimated monthly payment.BEAUTIFUL DETACHED BUNGALOW IN LACKNER WOODS: Welcome to 49 Carnaby Crescent, Kitchener, nestled in the highly desirable neighborhood. This elegant and beautifully maintained detached bungalow offers a warm and inviting atmosphere. Drive into and appreciate the impressive curb appeal, featuring a generous front lawn, lush landscaping and parking for 3 vehicles. Step inside the welcoming foyer and discover a bright and spacious living room highlighted by a stunning Wall of windows that fills the space with natural light. Kitchen offers ample cabinetry, generous counter space and stainless-steel appliances. The adjacent dining area provides the perfect setting for celebrations and everyday meals. The main level features 3 generously sized bedrooms and a full bathroom. Each bedroom offers a bright, airy feel with lovely views. The thoughtful layout provides excellent functionality for families, first-time buyers or those looking for convenient one-level living. The finished lower-level features a huge Rec room, An additional spacious bedroom with a large walk-in closet provides excellent flexibility and could potentially be an additional bedroom. A second full bathroom, dedicated laundry area and ample storage complete this level. Step outside to discover the true heart of this home: a private, fully fenced backyard oasis. The expansive outdoor space features a deck and patio with plenty of room for children to play, relaxing evenings, BBQs, summer parties and memorable gatherings with friends and family. A backyard smokehouse and additional storage shed add character and functionality to this exceptional outdoor space. Located in Lackner Woods, this home is surrounded by parks, schools, trails, shopping and everyday amenities. Enjoy convenient access to the Grand River and the natural beauty of the surrounding area. A lovingly maintained bungalow offering space and an incredible backyard. Book your private showing today and make this your forever Home.
| 2 weeks ago | Listing first seen on site | |
| 2 weeks ago | Listing updated with changes from the MLS® |
Did you know? You can invite friends and family to your search. They can join your search, rate and discuss listings with you.