


Save
Ask
Tour
Hide
$907,900
17 Days On Site
506 Benninger DriveKitchener, ON N2E 0E9
For Sale|Single Family Residence|Active
3
Beds
3
Total Baths
2
Full Baths
1
Partial Bath
1,847
SqFt
$492
/SqFt
County:
Waterloo
Call Now: 226-457-2545
Is this the listing for you? We can help make it yours.
226-457-2545Upcoming Open Houses
Sun, Oct 11, 12:00 PM - 4:00 PM
Save
Ask
Tour
Hide
Mortgage Calculator
Monthly Payment (Est.)
Enter an interest rate to see your estimated monthly payment.Calculator powered by Showcase IDX, a Constellation1 Company. Copyright ©2026 Information is deemed reliable but not guaranteed.
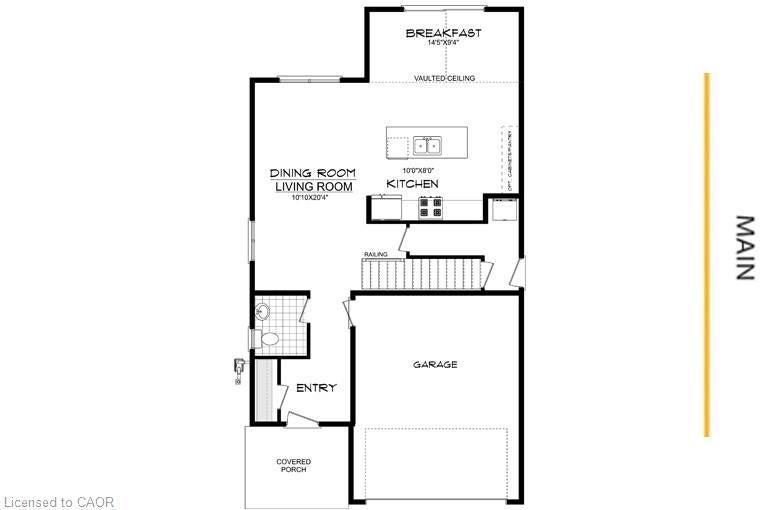
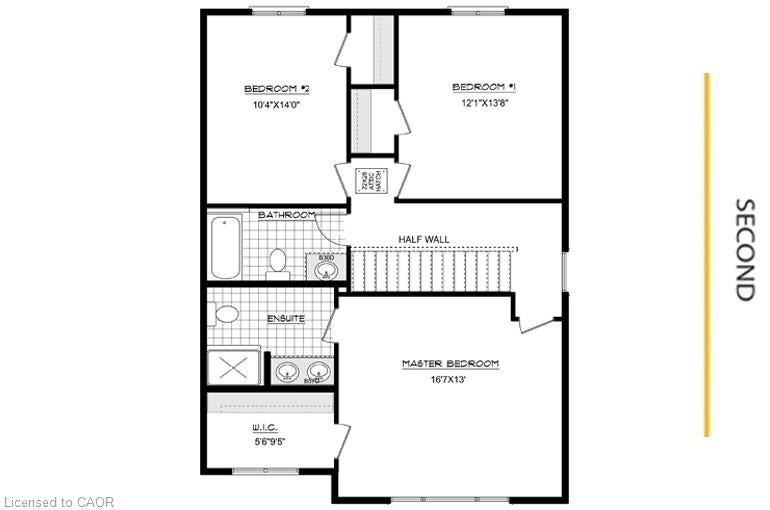
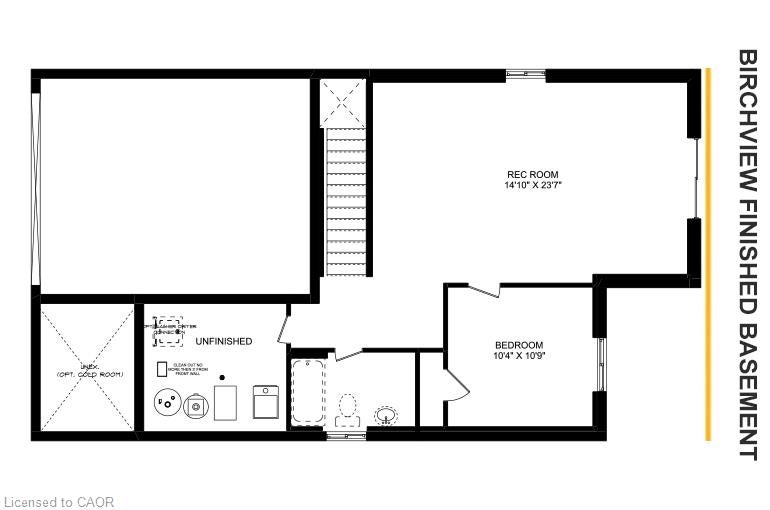
**FINISHED BASEMENT INCLUDED**** Where Modern Living Meets Elevated Design - Welcome to the Birchview, a stylish 1,847 sq. ft. home in Trussler West, featuring 3 bedrooms, 2.5 bathrooms, and a 1.5-car garage. Designed with modern families in mind, this model offers an open-concept layout and upgraded features throughout - blending comfort, convenience, and contemporary flair in one of Kitchener's most desirable neighbourhoods. Other models are available. 5 Appliances Included.
Save
Ask
Tour
Hide
Listing Snapshot
Price
$907,900
Days On Site
17 Days
Bedrooms
3
Inside Area (SqFt)
1,847 sqft
Total Baths
3
Full Baths
2
Partial Baths
1
Lot Size
N/A
Year Built
N/A
MLS® Number
40863270
Status
Active
Property Tax
$2,404
HOA/Condo/Coop Fees
N/A
Sq Ft Source
Builder
Friends & Family
Recent Activity
| 2 weeks ago | Listing first seen on site | |
| 2 weeks ago | Listing updated with changes from the MLS® |
General Features
Attached Garage
Yes
Garage
Yes
Garage Spaces
1.5
Parking
Attached
Parking Spaces
4
Property Condition
New Construction
Property Sub Type
Single Family Residence
SqFt Above
1847
SqFt Below
800
SqFt Total
2647
Style
Contemporary
Water Source
Public
Zoning
R-4
Interior Features
Appliances
CooktopWater HeaterDishwasherDryerRefrigeratorWasher
Basement
FullFinished
Heating
Forced AirNatural Gas
Save
Ask
Tour
Hide
Exterior Features
Construction Details
BrickVinyl Siding
Frontage
36.21
Roof
Asphalt
Community Features
Additional Association Fee Frequency
Monthly
MLS Area
3 - Kitchener West
Neighborhood & Commute
Source: Walkscore
Disclosure: Community information and market data powered by Constellation Data Labs. Information is deemed reliable but not guaranteed.
Save
Ask
Tour
Hide
Did you know? You can invite friends and family to your search. They can join your search, rate and discuss listings with you.