Save
Ask
Tour
Hide
Share
$899,900
3 Days On Site

Riverwalk
375 George Street N 1
Cambridge, ON N1S 4X4

For Sale|Townhouse|Active
2
Beds
3
Total Baths
3
Full Baths
1,643
SqFt
$548
/SqFt
1999
Built
County:
Waterloo
Call Now: 226-457-2545
Is this the listing for you? We can help make it yours.
226-457-2545
375 George Street N 1375 George Street N 1375 George Street N 1375 George Street N 1
Save
Ask
Tour
Hide
Share

Mortgage Calculator

Monthly Payment (Est.)

Enter an interest rate to see your estimated monthly payment.
Calculator powered by Showcase IDX, a Constellation1 Company. Copyright ©2026 Information is deemed reliable but not guaranteed.

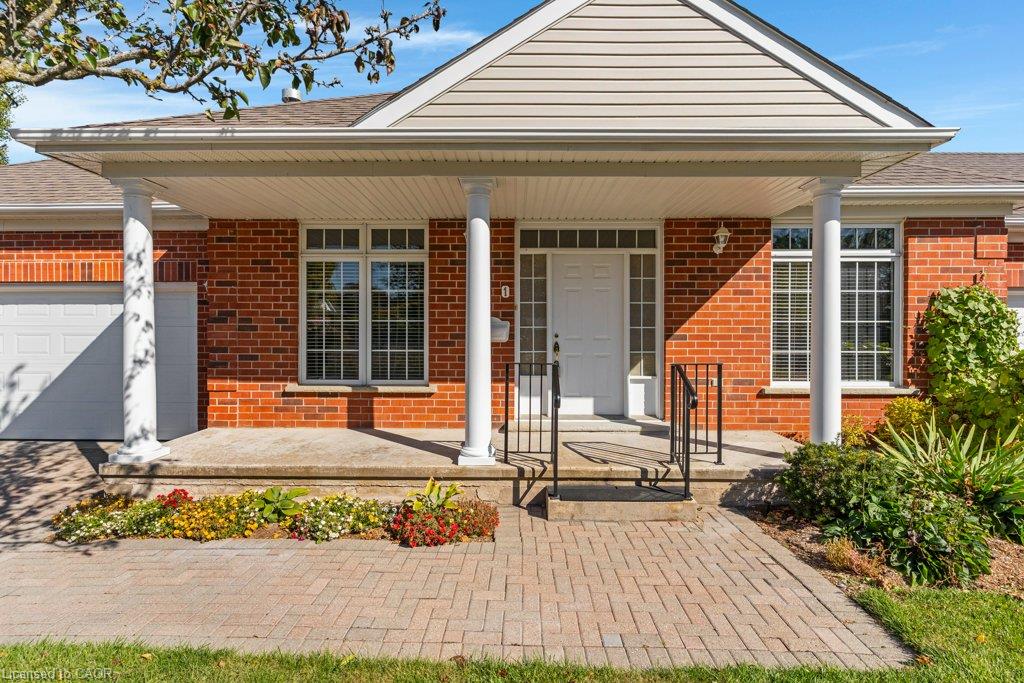
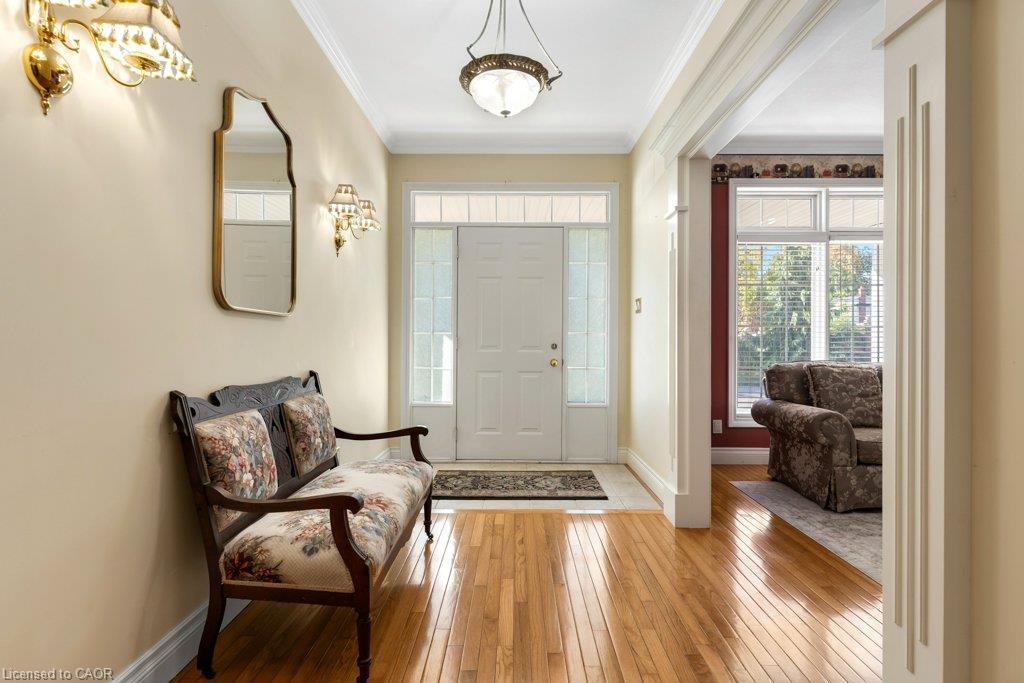
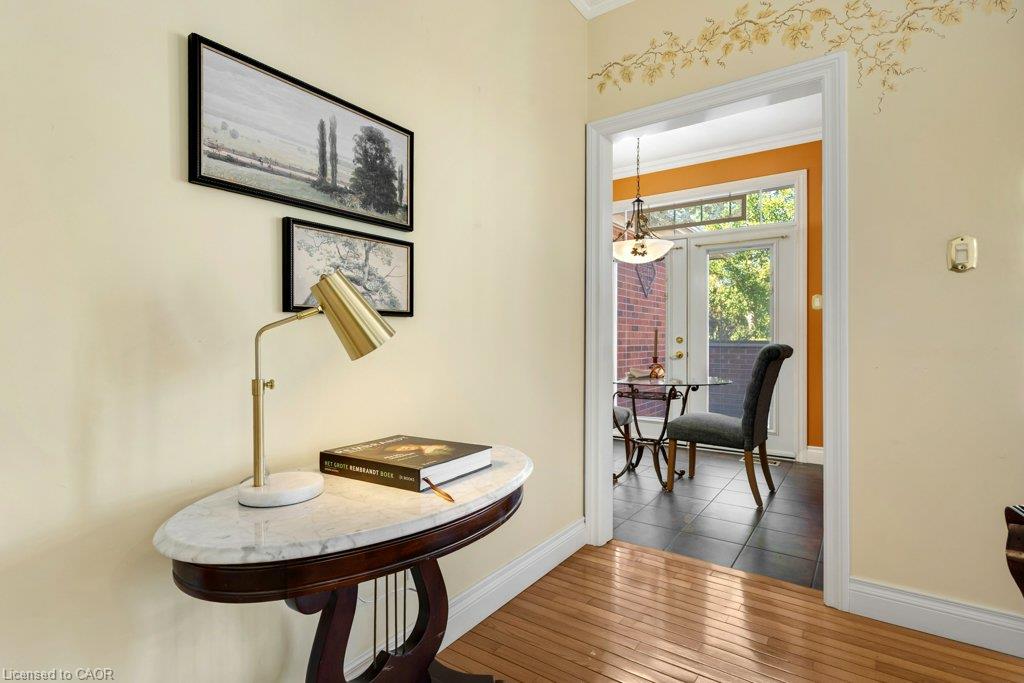
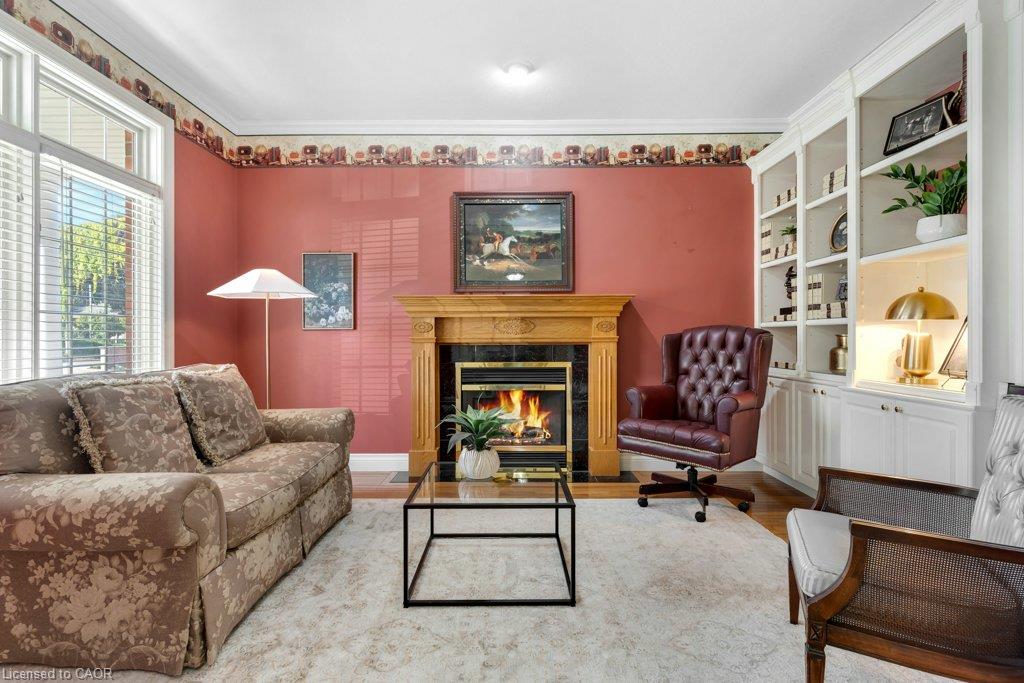
Don't miss this one owner, end-unit bungalow condo just steps from the Quarry House, in the highly sought after Riverwalk complex. Nestled along the Grand River, this 17-acre oasis offers easy access to the Walter Bean Grand River Trail. Enjoy gardening in the community garden, scenic picnics in the arboretum, and socializing in the Quarry House clubhouse. This unit has a centre hall plan with a spacious front foyer boasting marble flooring. The primary bedroom features bay windows, a walk in closet, and a 5pc ensuite bath with a hydrotherapy tub. A second bedroom with an adjacent 3pc bath is perfect for overnight guests. Main floor laundry offers thoughtful storage, and access to the garage. The open concept living room/dining room includes sunny bay windows and a gas fireplace, and offers access to the eat-in kitchen that steps out to the private terrace. Finishing this level is a beautiful den or potential office, featuring wall-to-wall cabinetry and a gas fireplace. The lower level includes a sprawling rec room with new broadloom '21, a gas fireplace, two large egress windows, and pot lighting. A 3pc bath is on this level, along with a drywalled and painted storage room and a fruit cellar that complete this floor. Don't miss the staircase to the basement level from the garage which offers a the door to the backyard terrace, as well. The double garage offers a pull down staircase for plenty of extra attic storage. The softener is owned, water heater '23 is a rental. Air ducts were professionally cleaned in Feb '26.

Save
Ask
Tour
Hide
Share
Listing Snapshot
Price 
$899,900
Days On Site 
3 Days
Bedrooms 
2
Inside Area (SqFt) 
1,643 sqft
Total Baths 
3
Full Baths 
3
Partial Baths 
N/A
Lot Size 
N/A
Year Built 
1999
MLS® Number 
40862800
Status 
Active
Property Tax 
$7,923.83
HOA/Condo/Coop Fees 
$862.43 monthly
Sq Ft Source 
Other
Friends & Family
Recent Activity
4 days agoListing first seen on site
4 days agoListing updated with changes from the MLS®
General Features
Attached Garage 
Yes
Cross Street 
Blair Road
Garage 
Yes
Garage Spaces 
2
Number Of Stories 
2
Parking 
Garage Door OpenerAttached
Parking Spaces 
4
Property Sub Type 
Townhouse
SqFt Above 
1643
SqFt Below 
1059
SqFt Total 
2702
Style 
Bungalow
Water Source 
Public
Zoning 
RM4
Interior Features
Appliances 
CooktopDishwasherDryerRange HoodRefrigeratorWasherMicrowave
Basement 
Walk-Up AccessFullFinished
Fireplace 
Yes
Fireplaces 
2
Heating 
Forced AirNatural Gas
Laundry Features 
Main Level
Main Level Bedrooms 
2
Save
Ask
Tour
Hide
Share
Exterior Features
Construction Details 
Brick
Frontage 
1.00
Lot Features 
On Golf CourseCity LotNear Golf CourseGreenbelt
Patio And Porch 
Terrace
Roof 
Asphalt
Waterfront 
Yes
Waterfront Features 
River Front
Community Features
Association Amenities 
ClubhouseParking
Association Fee 
$862.43
Association Fee Frequency 
Monthly
Additional Association Fee Frequency 
Monthly
MLS Area 
11 - Galt West
Schools
School District
Unknown
Elementary School
Blair Road P.S.
Middle School
Unknown
High School
Galt Collegiate Institute

Neighborhood & Commute
Source: Walkscore
Disclosure: Community information and market data powered by Constellation Data Labs. Information is deemed reliable but not guaranteed.
Save
Ask
Tour
Hide
Share