Save
Ask
Tour
Hide
Share
$635,000
18 Days On Site

143 Sunrise Place
Kitchener, ON N2B 3S8

For Sale|Single Family Residence|Active
4
Beds
2
Total Baths
2
Full Baths
1,163
SqFt
$546
/SqFt
1988
Built
County:
Waterloo
Call Now: 226-457-2545
Is this the listing for you? We can help make it yours.
226-457-2545
143 Sunrise Place143 Sunrise Place143 Sunrise Place143 Sunrise Place
Save
Ask
Tour
Hide
Share

Mortgage Calculator

Monthly Payment (Est.)

Enter an interest rate to see your estimated monthly payment.
Calculator powered by Showcase IDX, a Constellation1 Company. Copyright ©2026 Information is deemed reliable but not guaranteed.

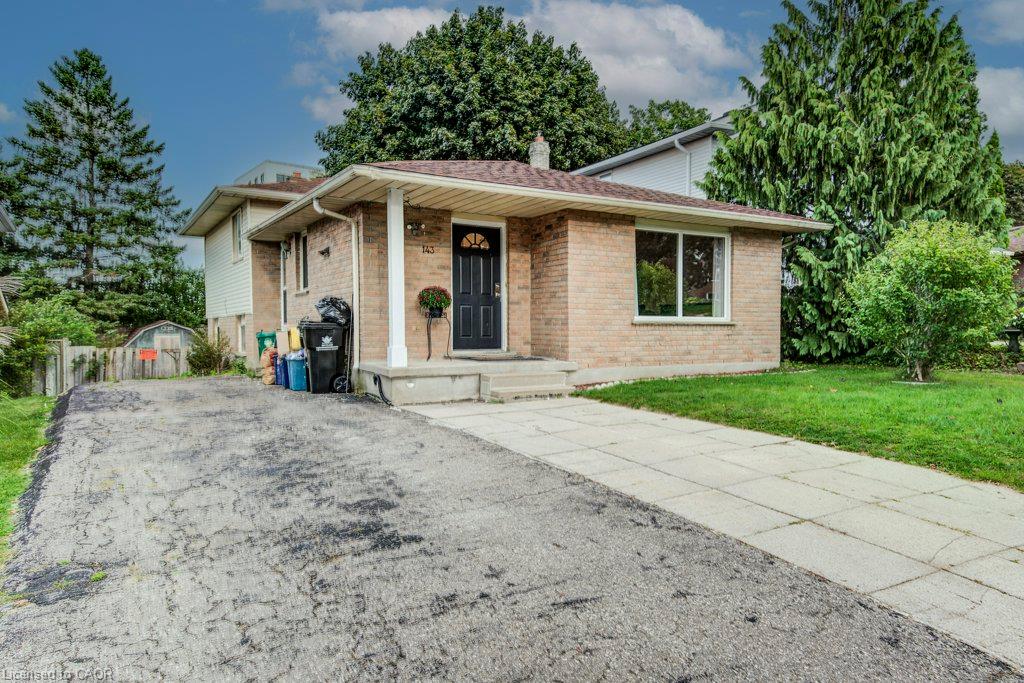
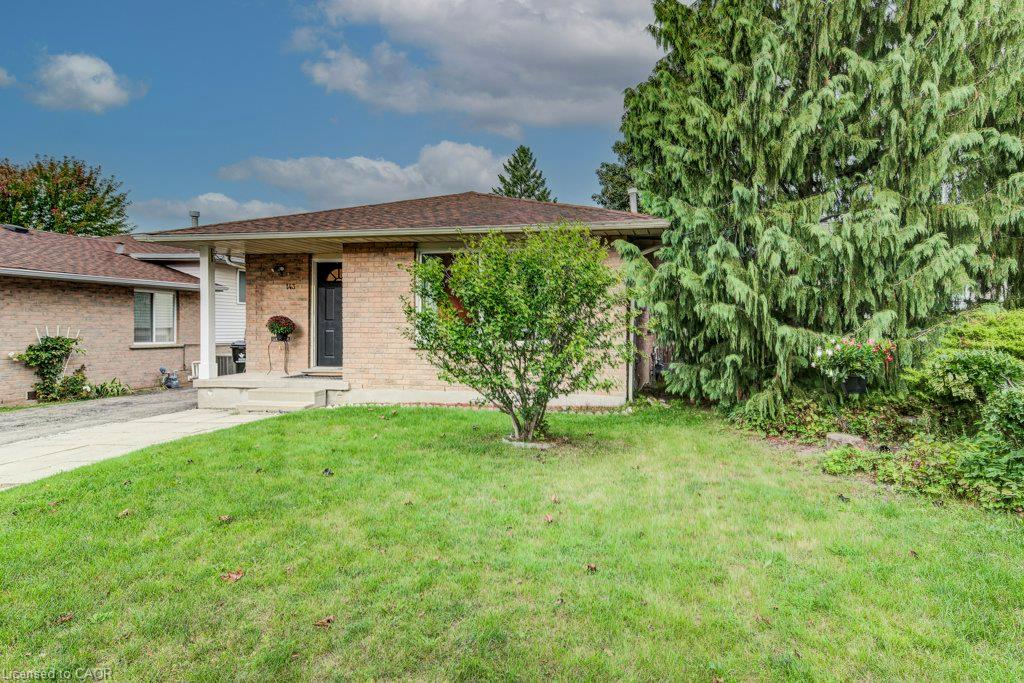
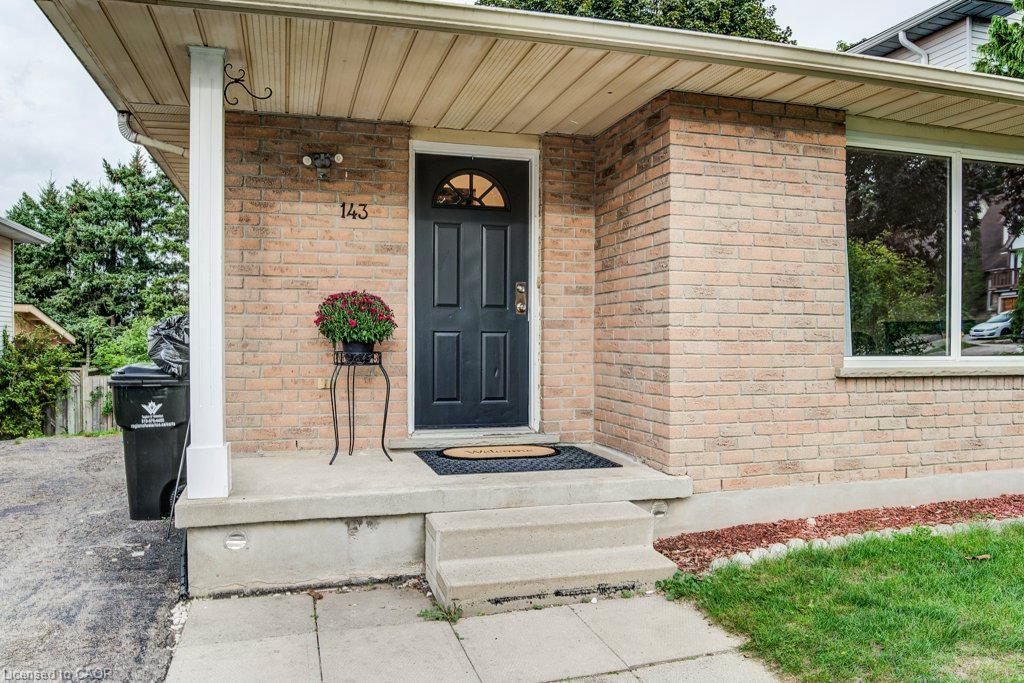
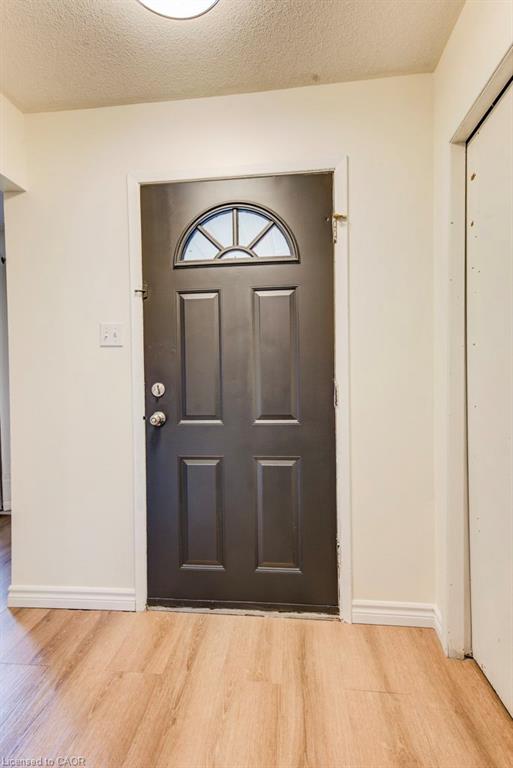
143 Sunrise Place is the kind of home you can picture making your own. Tucked away on a quiet cul-de-sac, it has room to spread out and a big backyard for summer dinners, playtime and time together. Inside, a nice big window fills the living room with natural light. The separate dining room and spacious kitchen give everyone room to gather, while new, modern laminate flooring brings a fresh feel to the main level and the three bedrooms a few steps up. A full 4-piece bathroom completes the upper level. A few steps down from the kitchen, large windows brighten the generous family room. The wood-burning stove adds warmth and character-easy to imagine settling in here on a chilly evening, with the scent of a wood fire in the air. From this level, you can walk straight out to the backyard, and there's also a full 3-piece bathroom. A few more steps down leads to a spacious fourth bedroom with a large window, offering a flexible space for family, guests or a home office. With parks and walking trails nearby, this is a lovely place to settle in and make new memories.

Save
Ask
Tour
Hide
Share
Listing Snapshot
Price 
$635,000
Days On Site 
18 Days
Bedrooms 
4
Inside Area (SqFt) 
1,163 sqft
Total Baths 
2
Full Baths 
2
Partial Baths 
N/A
Lot Size 
N/A
Year Built 
1988
MLS® Number 
40862282
Status 
Active
Property Tax 
$4,345
HOA/Condo/Coop Fees 
N/A
Sq Ft Source 
Other
Friends & Family
Recent Activity
5 days agoPrice changed to $635,000
5 days agoListing updated with changes from the MLS®
5 days agoStatus changed to Active
3 weeks agoListing first seen on site
General Features
Parking 
Asphalt
Parking Spaces 
3
Property Sub Type 
Single Family Residence
SqFt Above 
1163
SqFt Below 
516
SqFt Total 
1679
Style 
Backsplit
Water Source 
Public
Zoning 
R2C
Interior Features
Appliances 
CooktopDryerRefrigeratorWasher
Basement 
FullPartially Finished
Fireplace 
Yes
Fireplace Features 
Wood Burning Stove
Fireplaces 
1
Heating 
Forced AirNatural Gas
Interior 
Other
Window Features 
Window Coverings
Save
Ask
Tour
Hide
Share
Exterior Features
Construction Details 
BrickOther
Frontage 
34.19
Lot Features 
Cul-De-Sac
Roof 
Asphalt
Windows/Doors 
Window Coverings
Community Features
Additional Association Fee Frequency 
Monthly
MLS Area 
2 - Kitchener East

Neighborhood & Commute
Source: Walkscore
Disclosure: Community information and market data powered by Constellation Data Labs. Information is deemed reliable but not guaranteed.
Save
Ask
Tour
Hide
Share