


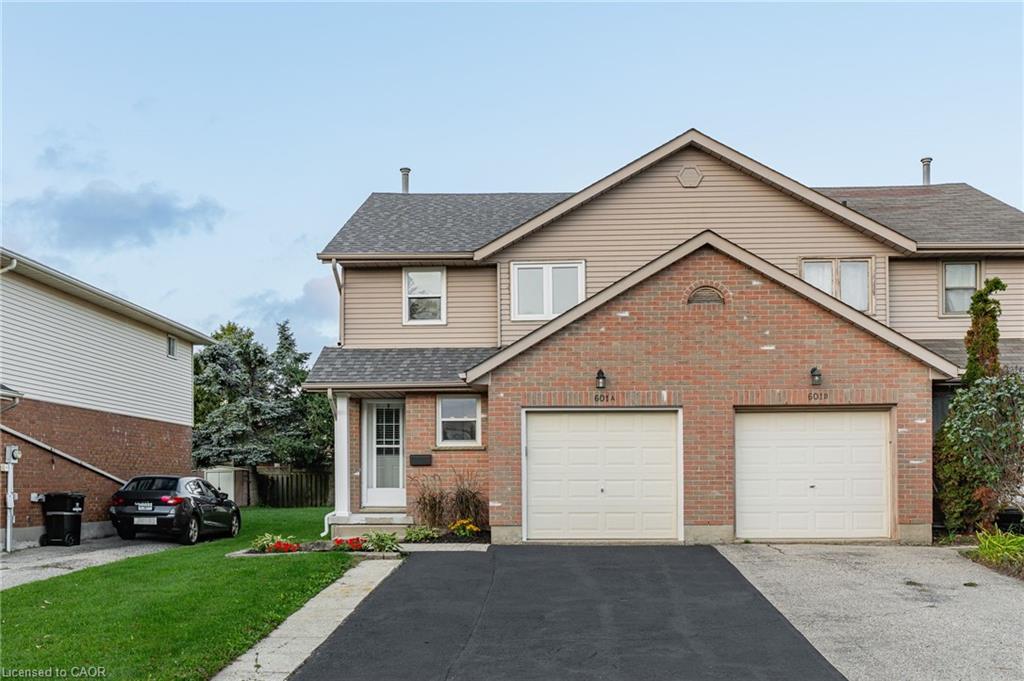
601 Pinerow Crescent AWaterloo, ON N2T 2K6
Mortgage Calculator
Monthly Payment (Est.)
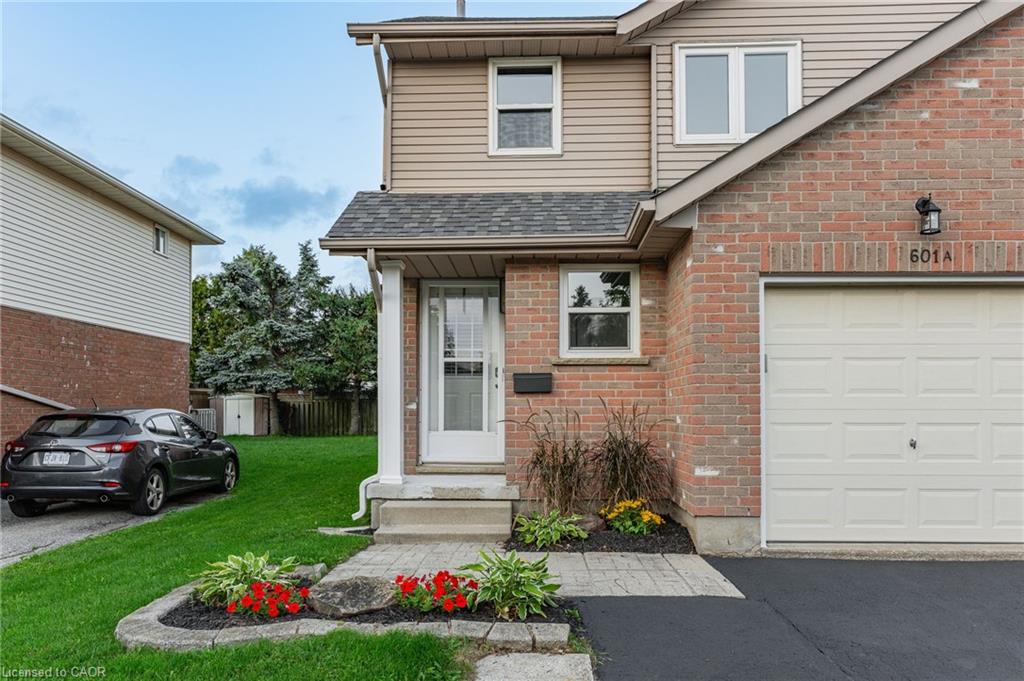
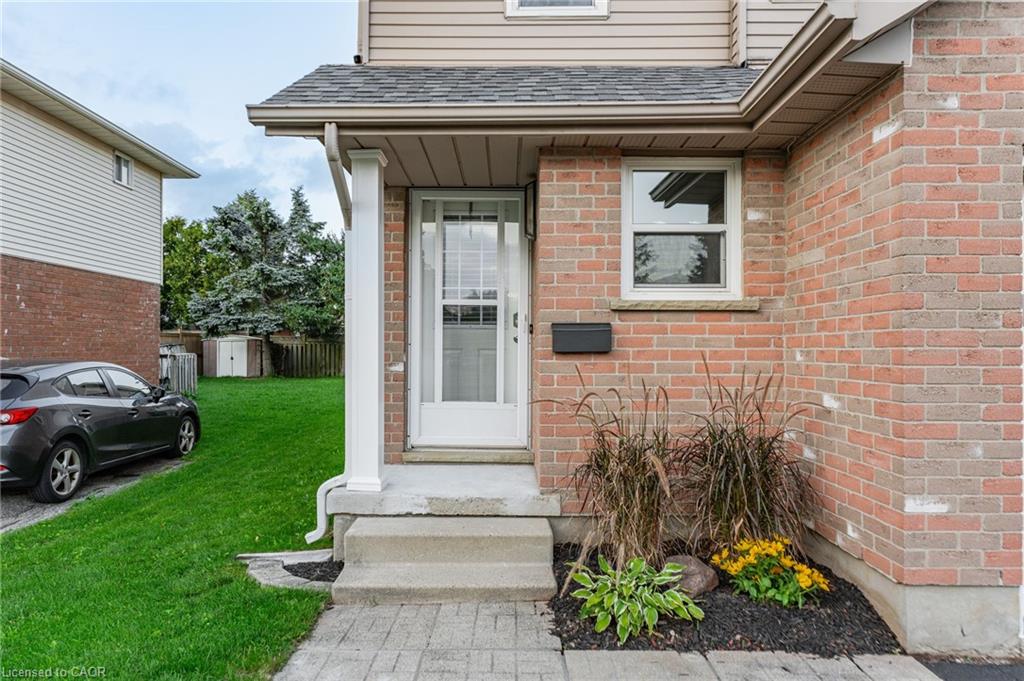
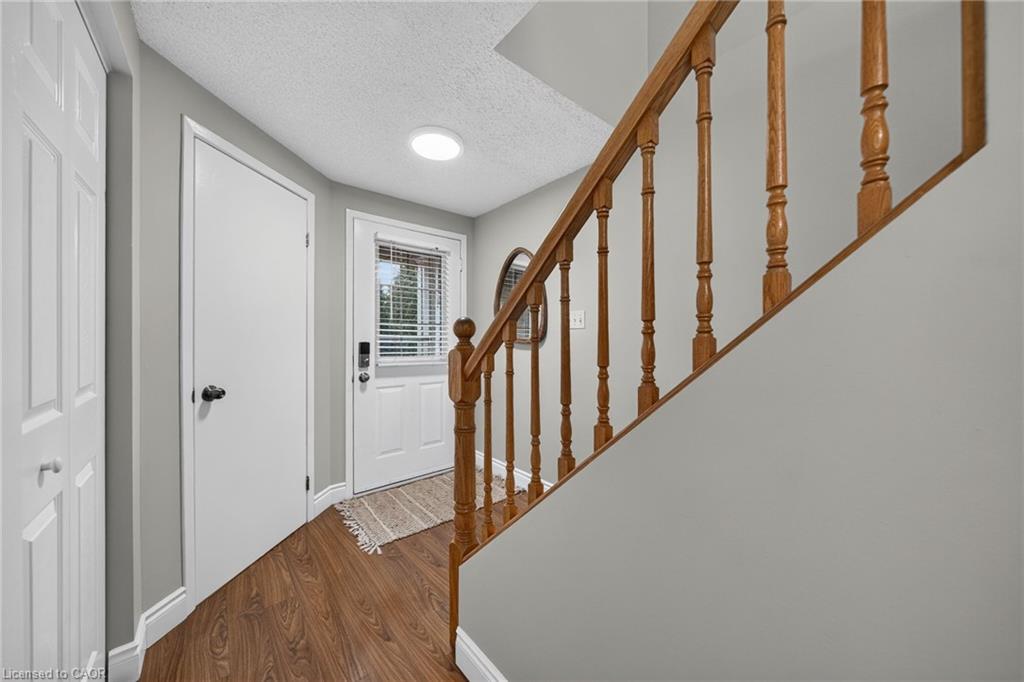
Enter an interest rate to see your estimated monthly payment.Located on a quiet crescent in the sought-after Upper Beechwood area of Waterloo with easy access to all the shops in Ira Needles Boulevard , this well-maintained 3-bedroom, 3-bathroom semi-detached home with a garage offers a functional layout, generous outdoor space, and plenty of natural light. The main floor features a no-waste-of-space floor plan, with bright principal rooms and a spacious dinette with a walkout to a deck and a large backyard, perfect for entertaining . Updated kitchen has been refreshed with brand-new quartz countertops ( Aug 2026).The fully finished basement adds valuable living space and includes a full bathroom and separate entrance, providing excellent flexibility for a growing family, guests, or additional living space. Numerous important updates have been completed, including a roof (2025), rear sliding door (2026), carpet (2026), and quartz countertops (2026). Additional improvements completed in 2020 include the garage door, main-floor and basement flooring, four front and side windows, and new light fixtures. Upper Beechwood setting known for its mature surroundings and family-friendly atmosphere, this home combines practical living space with a long list of recent updates.
| 2 days ago | Price changed to $649,900 | |
| 2 days ago | Listing updated with changes from the MLS® | |
| 2 weeks ago | Listing first seen on site |
Did you know? You can invite friends and family to your search. They can join your search, rate and discuss listings with you.