Save
Ask
Tour
Hide
Share
$610,000
12 Days On Site

74 St Clair Avenue
Kitchener, ON N2M 3Z4

For Sale|Single Family Residence|Active
2
Beds
2
Total Baths
2
Full Baths
700
SqFt
$871
/SqFt
1947
Built
County:
Waterloo
Call Now: 226-457-2545
Is this the listing for you? We can help make it yours.
226-457-2545
74 St Clair Avenue74 St Clair Avenue74 St Clair Avenue74 St Clair Avenue
Save
Ask
Tour
Hide
Share

Mortgage Calculator

Monthly Payment (Est.)

Enter an interest rate to see your estimated monthly payment.
Calculator powered by Showcase IDX, a Constellation1 Company. Copyright ©2026 Information is deemed reliable but not guaranteed.

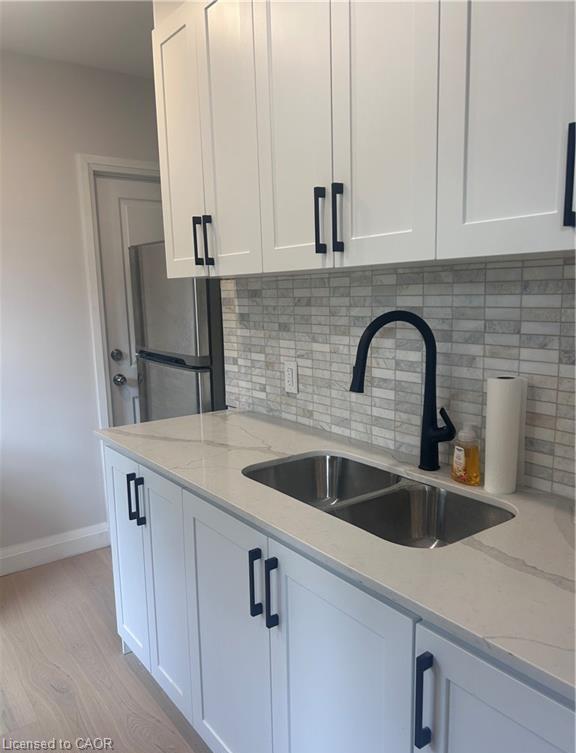
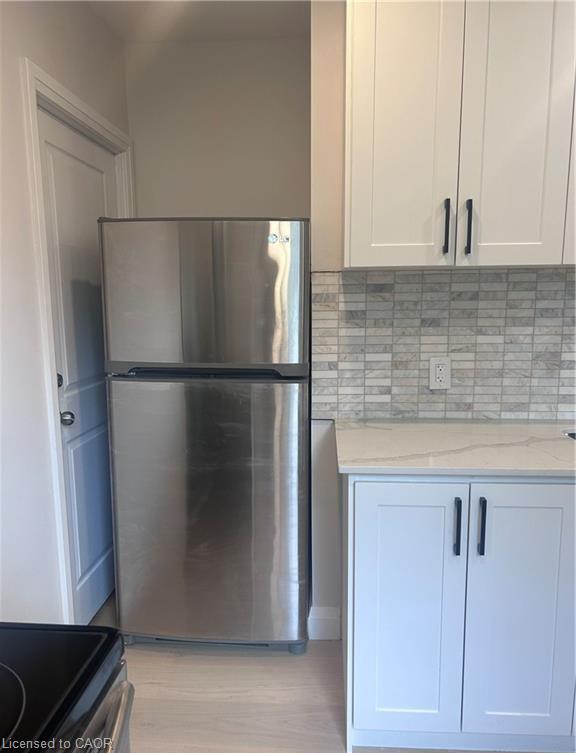
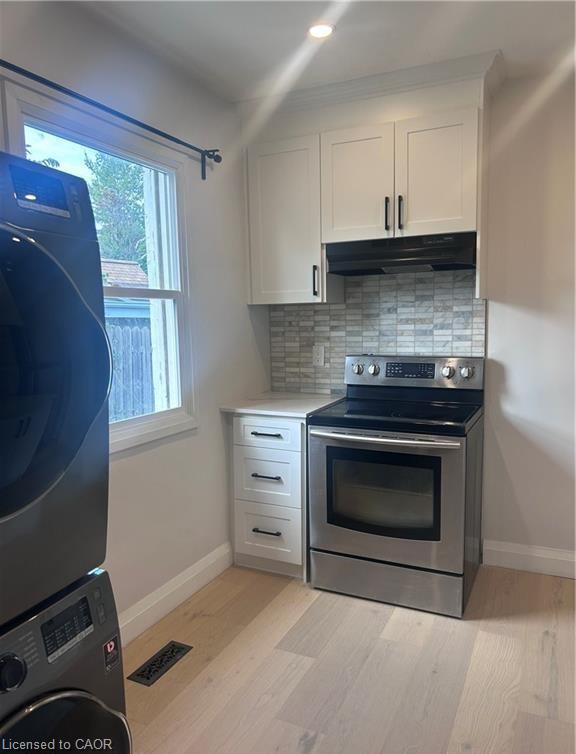
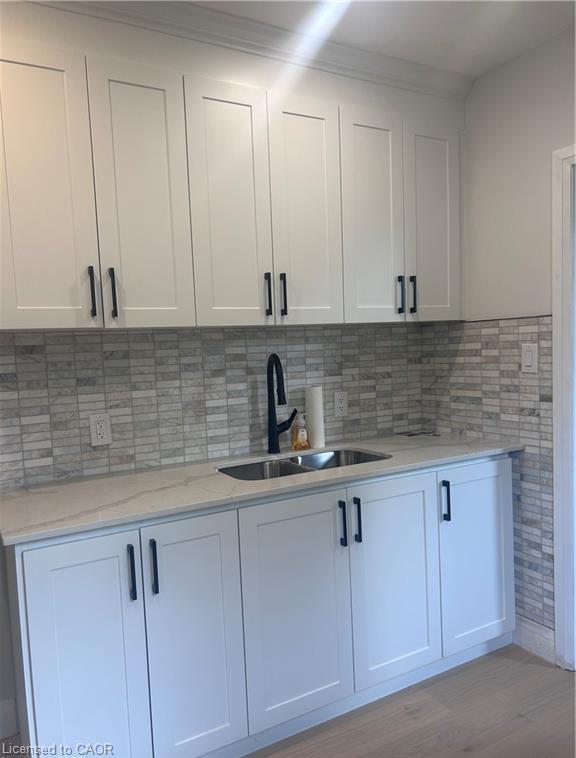
Two full kitchens, and a separate basement entrance give this St. Mary's bungalow room to do double duty — extended family under one roof, a self-contained space for aging parents, or a mortgage helper that pays down your bills every month. Main-floor living means no stairs to manage day to day, while the lower level stands entirely on its own with its own entrance, kitchen, and bath and all new appliances, and 200 amp service already installed Set in one of Kitchener's most livable pockets, you're close to parks, everyday shopping, and schools, with easy highway access putting the rest of the region within reach. Whether you're right-sizing into single-level living, blending households, or investing in a property built to earn its keep, this home works as hard as you do.

Save
Ask
Tour
Hide
Share
Listing Snapshot
Price 
$610,000
Days On Site 
12 Days
Bedrooms 
2
Inside Area (SqFt) 
700 sqft
Total Baths 
2
Full Baths 
2
Partial Baths 
N/A
Lot Size 
4,628 Acres
Year Built 
1947
MLS® Number 
40861771
Status 
Active
Property Tax 
$3,053
HOA/Condo/Coop Fees 
N/A
Sq Ft Source 
Other
Friends & Family
Recent Activity
2 weeks agoListing first seen on site
2 weeks agoListing updated with changes from the MLS®
General Features
Cross Street 
STIRLING
Foundation 
Block
Garage 
Yes
Garage Spaces 
1
Number Of Stories 
2
Parking 
Asphalt
Parking Spaces 
3
Property Sub Type 
Single Family Residence
SqFt Above 
700
SqFt Below 
700
SqFt Total 
1400
Style 
Bungalow
Water Source 
Public
Zoning 
R2B
Interior Features
Appliances 
CooktopDryerRefrigeratorWasher
Basement 
FullFinishedExterior Entry
Heating 
Natural Gas
Laundry Features 
In BasementLower LevelMain Level
Main Level Bedrooms 
2
Save
Ask
Tour
Hide
Share
Exterior Features
Construction Details 
Block
Frontage 
50.00
Lot Features 
Rectangular Lot
Roof 
Asphalt
Community Features
Additional Association Fee Frequency 
Monthly
MLS Area 
3 - Kitchener West
Schools
School District
Unknown
Elementary School
Queen Elizabeth, Courtland
Middle School
Unknown
High School
Cameron

Neighborhood & Commute
Source: Walkscore
Disclosure: Community information and market data powered by Constellation Data Labs. Information is deemed reliable but not guaranteed.
Save
Ask
Tour
Hide
Share