Save
Ask
Tour
Hide
Share
$799,900
6 Days On Site

94 Dawn Crescent
Cambridge, ON N3C 4A9

For Sale|Single Family Residence|Active
3
Beds
3
Total Baths
2
Full Baths
1
Partial Bath
1,131
SqFt
$707
/SqFt
1994
Built
County:
Waterloo
Call Now: 226-457-2545
Is this the listing for you? We can help make it yours.
226-457-2545
94 Dawn Crescent94 Dawn Crescent94 Dawn Crescent94 Dawn Crescent
Save
Ask
Tour
Hide
Share

Mortgage Calculator

Monthly Payment (Est.)

Enter an interest rate to see your estimated monthly payment.
Calculator powered by Showcase IDX, a Constellation1 Company. Copyright ©2026 Information is deemed reliable but not guaranteed.

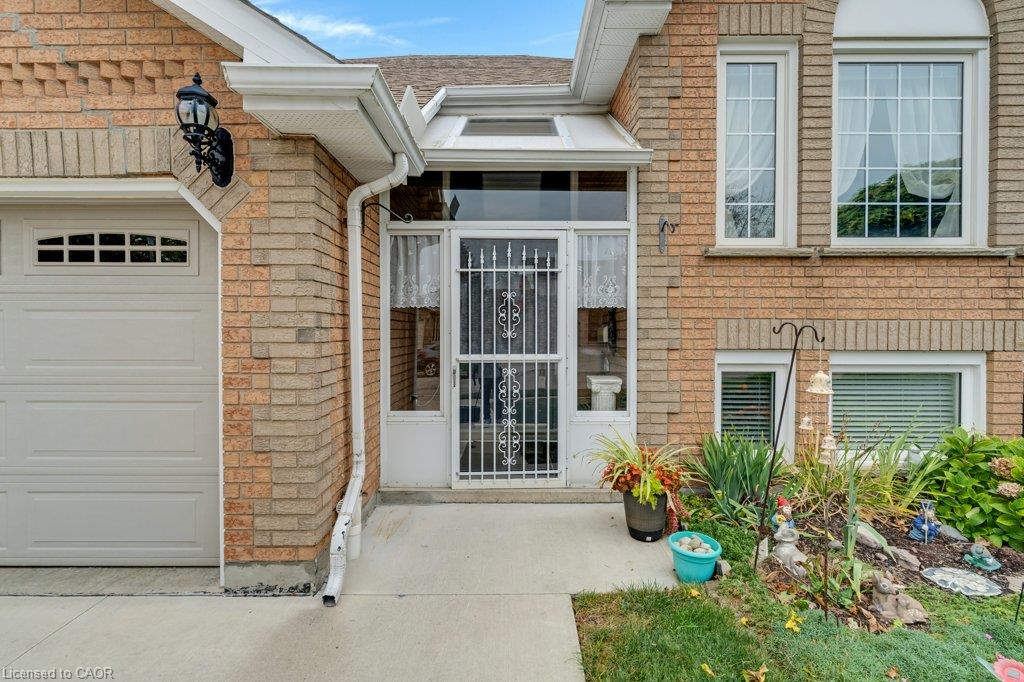
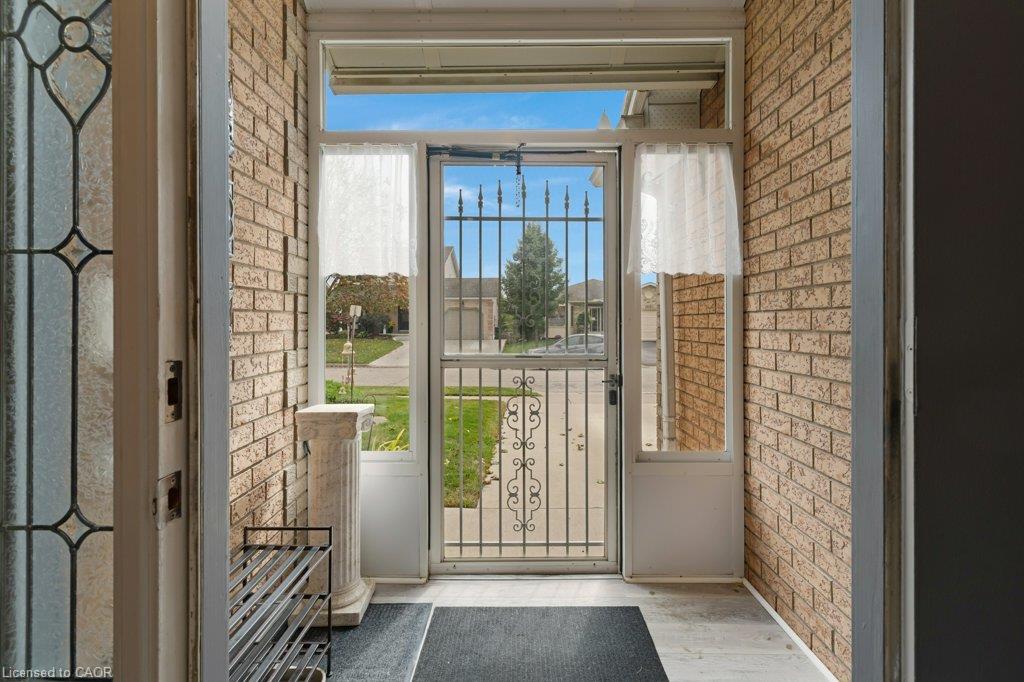
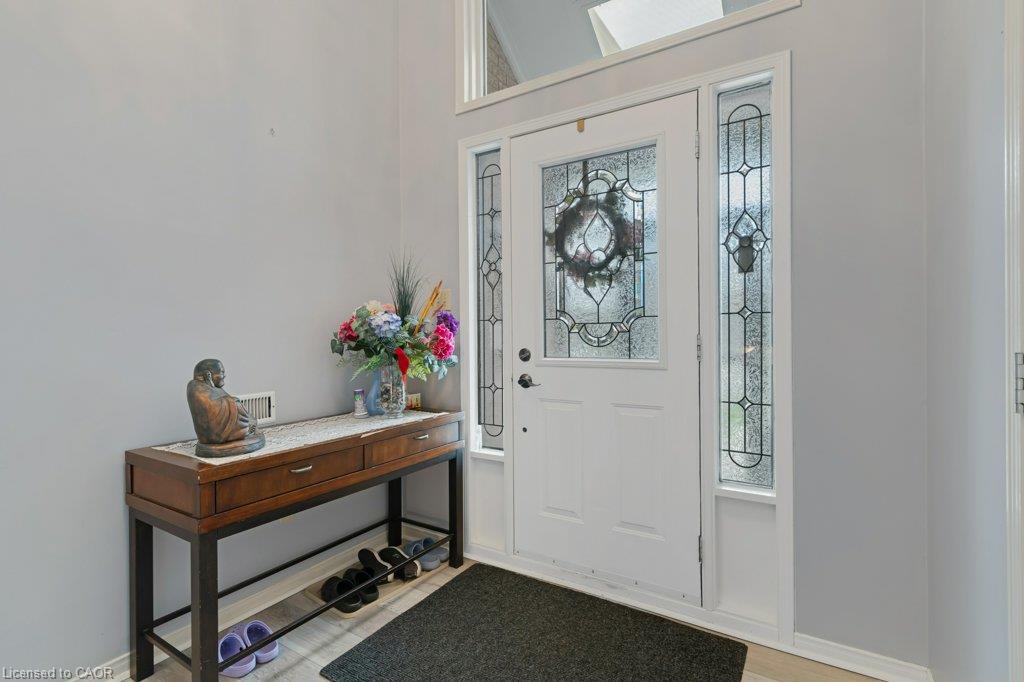
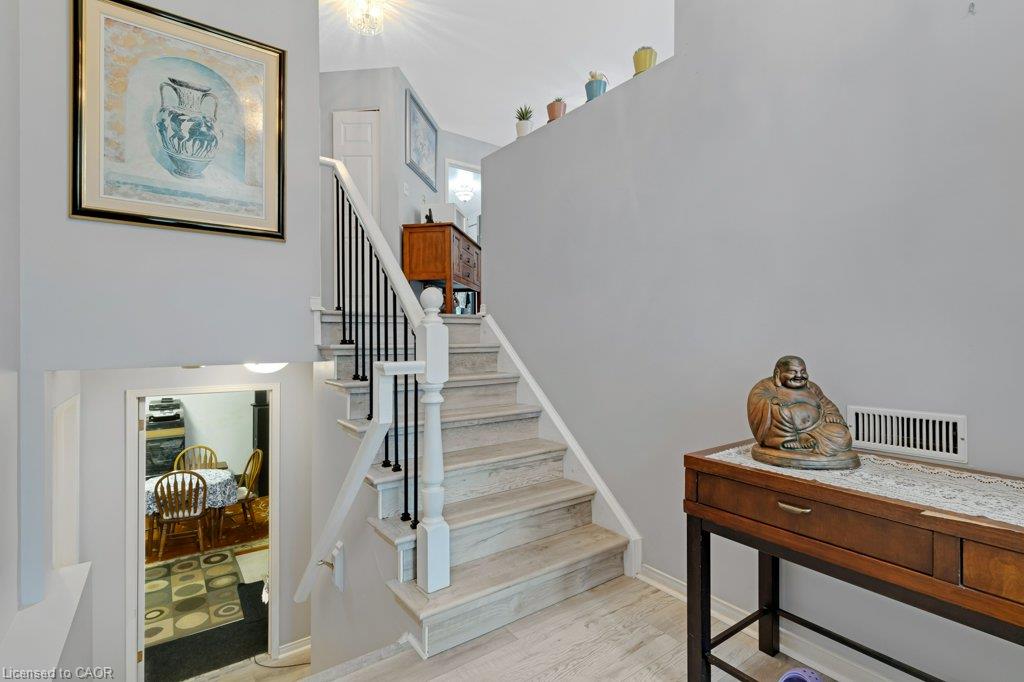
This lovely raised bungalow is located in Hespeler, just 10 min to Guelph, 8 min to 401 access, and a short walk to Silver Heights Public School and St Gabriel Catholic Elementary School. A welcoming front vestibule leads to a spacious split entry where luxury vinyl flooring runs through to the living room and dining room. An eat-in kitchen with ceramic flooring includes stainless steel fridge, stove and exhaust fan. A sunny patio door leads to a deck, backyard patio, two large sheds and a fenced yard. The primary bedroom offers a walk in closet and 2pc ensuite bath. Two other bedrooms with laminate flooring, and a 4pc family bath with tile floor complete this floor. The lower level family room includes a sun flooded triple egress window and pot lighting. An additional room currently used for storage is drywalled with a finished ceiling, and could serve as a games room. A 4th bedroom (not an egress sized window) allows space for occasional guests, crafts, or an at-home office. A 3pc bath with shower is also located on this level. Still remaining is plenty of storage space and laundry facilities. All windows replaced approximately 10 yr ago. A spacious double garage, plus triple wide concrete driveway provides parking for five cars. The water heater and softener are both rentals. APEX Health and Safety Protection Plan is included and will be paid out upon closing.

Save
Ask
Tour
Hide
Share
Listing Snapshot
Price 
$799,900
Days On Site 
6 Days
Bedrooms 
3
Inside Area (SqFt) 
1,131 sqft
Total Baths 
3
Full Baths 
2
Partial Baths 
1
Lot Size 
0.1152 Acres
Year Built 
1994
MLS® Number 
40860590
Status 
Active
Property Tax 
$5,111.18
HOA/Condo/Coop Fees 
N/A
Sq Ft Source 
Other
Friends & Family
Recent Activity
6 days agoListing first seen on site
6 days agoListing updated with changes from the MLS®
General Features
Attached Garage 
Yes
Direction Faces 
South
Garage 
Yes
Garage Spaces 
2
Number Of Stories 
2
Parking 
Garage Door OpenerConcreteAttached
Parking Spaces 
5
Property Sub Type 
Single Family Residence
Security 
Carbon Monoxide Detector(s)
SqFt Above 
1131
SqFt Below 
832
SqFt Total 
1963
Style 
Bungalow Raised
Water Source 
Public
Zoning 
R5
Interior Features
Appliances 
CooktopDryerRange HoodRefrigeratorWasher
Basement 
FullFinished
Heating 
Forced AirNatural Gas
Main Level Bedrooms 
3
Window Features 
Window Coverings
Save
Ask
Tour
Hide
Share
Exterior Features
Construction Details 
Brick
Frontage 
49.87
Lot Features 
Rectangular Lot
Other Structures 
Shed(s)
Roof 
Asphalt
Windows/Doors 
Window Coverings
Community Features
Additional Association Fee Frequency 
Monthly
MLS Area 
14 - Hespeler
Schools
School District
Unknown
Elementary School
Silverheighits (Jk-8), St Gabriel (Jk-8)
Middle School
Unknown
High School
Jacob Hespeler (9-12), St Benedict

Neighborhood & Commute
Source: Walkscore
Disclosure: Community information and market data powered by Constellation Data Labs. Information is deemed reliable but not guaranteed.
Save
Ask
Tour
Hide
Share