Save
Ask
Tour
Hide
Share
$799,900
16 Days On Site

4 Gillespie Court
Cambridge, ON N3C 3N2

For Sale|Single Family Residence|Active
3
Beds
3
Total Baths
2
Full Baths
1
Partial Bath
1,535
SqFt
$521
/SqFt
County:
Waterloo
Call Now: 226-457-2545
Is this the listing for you? We can help make it yours.
226-457-2545
4 Gillespie Court4 Gillespie Court4 Gillespie Court4 Gillespie Court
Save
Ask
Tour
Hide
Share

Mortgage Calculator

Monthly Payment (Est.)

$3,649
Calculator powered by Showcase IDX, a Constellation1 Company. Copyright ©2026 Information is deemed reliable but not guaranteed.

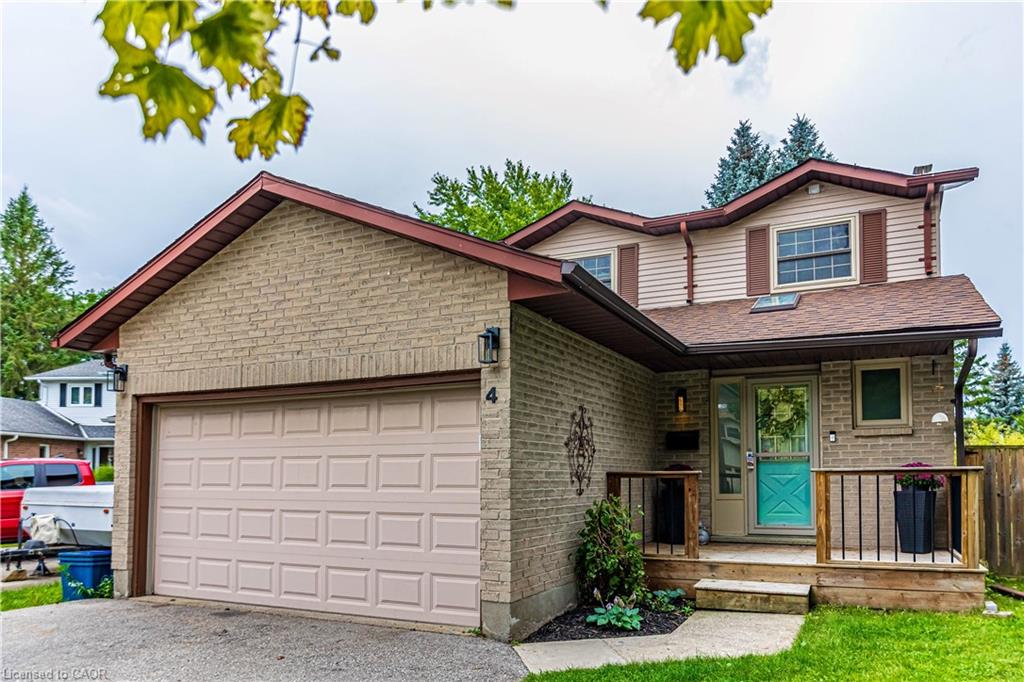
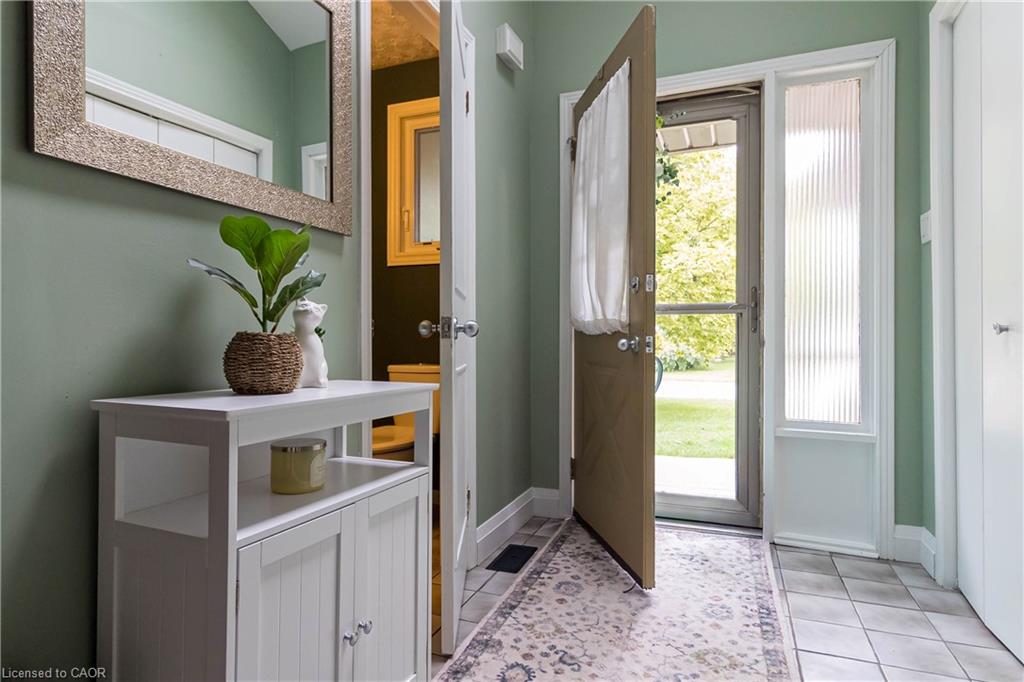
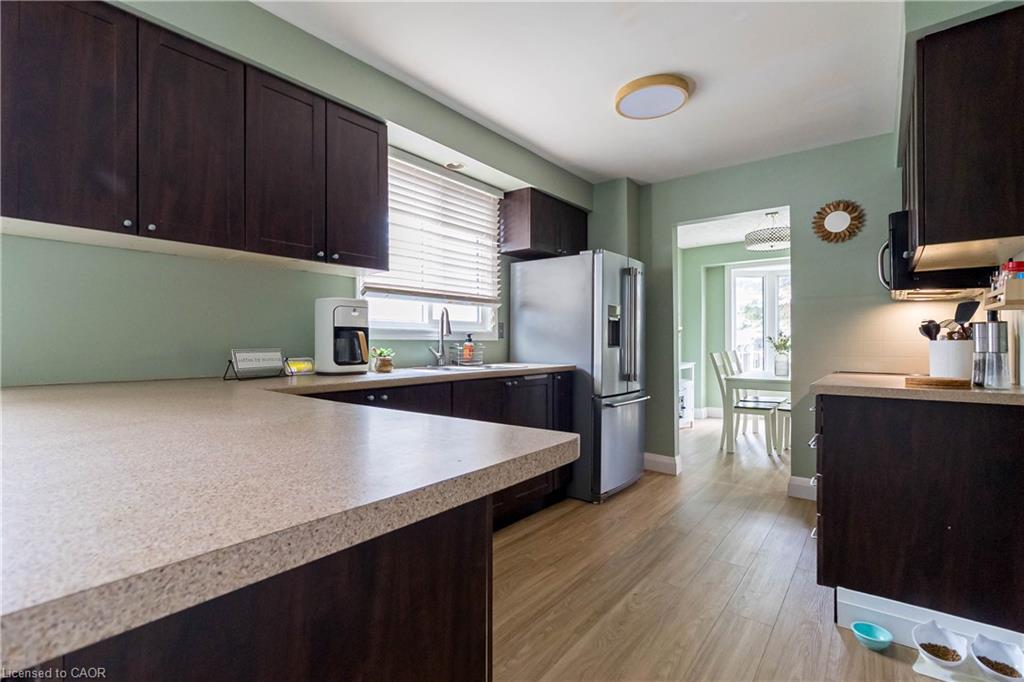
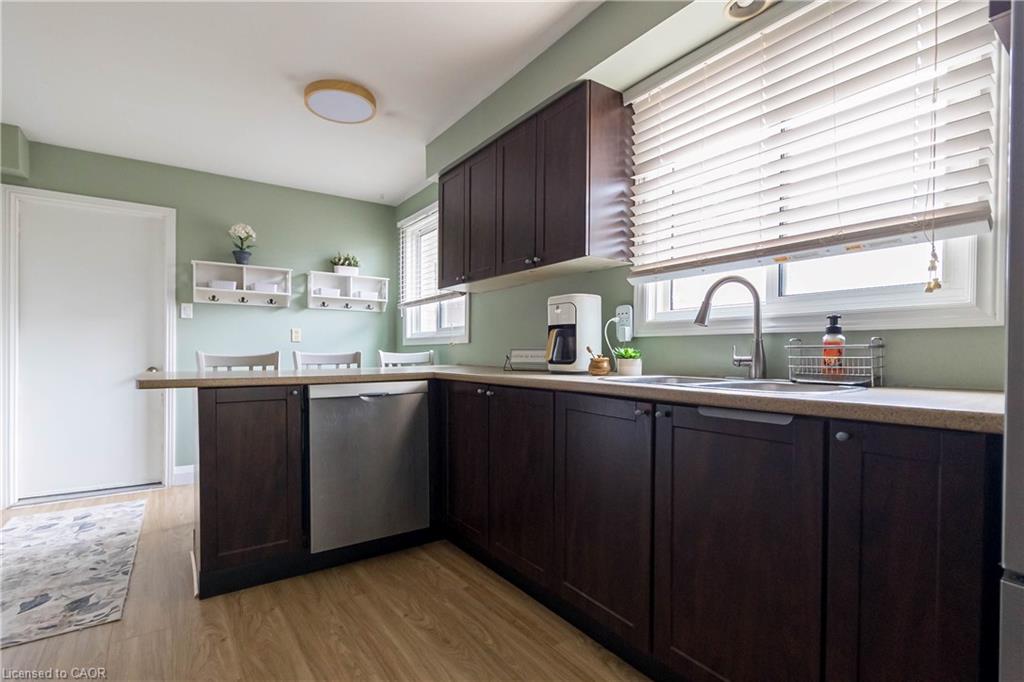
Bright, cheerful and move-in ready, this spacious 2-storey home is tucked away on a sought-after court in an established Hespeler neighbourhood. Set on an oversized corner lot, the home offers plenty of room for a growing family with generous living spaces, abundant natural light and a finished basement. The main floor features an updated kitchen, convenient laundry, a bright living area with sliding doors to a large deck and excellent storage throughout. Upstairs, the spacious bedrooms feature hardwood flooring, including the primary bedroom with ensuite privilege to the fully renovated main bathroom. The finished lower level adds even more flexible living space with a large rec room and full 4-piece bathroom. Outside, enjoy a double car garage plus driveway parking for four additional vehicles. Ideally located just a short walk to Hespeler Public School and Jacob Hespeler Secondary School, with easy access to golf, arenas, recreation facilities, shopping, amenities, Highway 401 and Guelph. A fantastic family home in a quiet, convenient location.

Save
Ask
Tour
Hide
Share
Listing Snapshot
Price 
$799,900
Days On Site 
16 Days
Bedrooms 
3
Inside Area (SqFt) 
1,535 sqft
Total Baths 
3
Full Baths 
2
Partial Baths 
1
Lot Size 
N/A
Year Built 
N/A
MLS® Number 
40860045
Status 
Active
Property Tax 
$4,689
HOA/Condo/Coop Fees 
N/A
Sq Ft Source 
Other
Friends & Family
Recent Activity
2 weeks agoListing first seen on site
2 weeks agoListing updated with changes from the MLS®
General Features
Attached Garage 
Yes
Direction Faces 
North
Garage 
Yes
Garage Spaces 
2
Parking 
Attached
Parking Spaces 
6
Property Sub Type 
Single Family Residence
SqFt Above 
1535
SqFt Total 
1535
Style 
Traditional
Water Source 
Public
Zoning 
R5
Interior Features
Appliances 
CooktopDishwasherDryerMicrowaveRefrigeratorWasher
Basement 
FullFinished
Heating 
Forced AirNatural Gas
Laundry Features 
Main Level
Save
Ask
Tour
Hide
Share
Exterior Features
Construction Details 
Brick
Exterior 
LightingPrivate Yard
Frontage 
48.32
Lot Features 
On Golf CourseIrregular LotCul-De-SacCity LotNear Golf Course
Other Structures 
Shed(s)
Patio And Porch 
Deck
Roof 
Asphalt
Community Features
Additional Association Fee Frequency 
Monthly
MLS Area 
14 - Hespeler

Neighborhood & Commute
Source: Walkscore
Disclosure: Community information and market data powered by Constellation Data Labs. Information is deemed reliable but not guaranteed.
Save
Ask
Tour
Hide
Share