


Save
Ask
Tour
Hide
$379,900
17 Days On Site
1009 Queenston Road 217Cambridge, ON N3H 3K7
For Sale|Residential|Active
2
Beds
2
Total Baths
2
Full Baths
1,245
SqFt
$305
/SqFt
1992
Built
County:
Waterloo
Call Now: 226-457-2545
Is this the listing for you? We can help make it yours.
226-457-2545Upcoming Open Houses
Tue, Sep 22, 12:00 PM - 2:00 PM
Save
Ask
Tour
Hide
Mortgage Calculator
Monthly Payment (Est.)
$1,733Calculator powered by Showcase IDX, a Constellation1 Company. Copyright ©2026 Information is deemed reliable but not guaranteed.
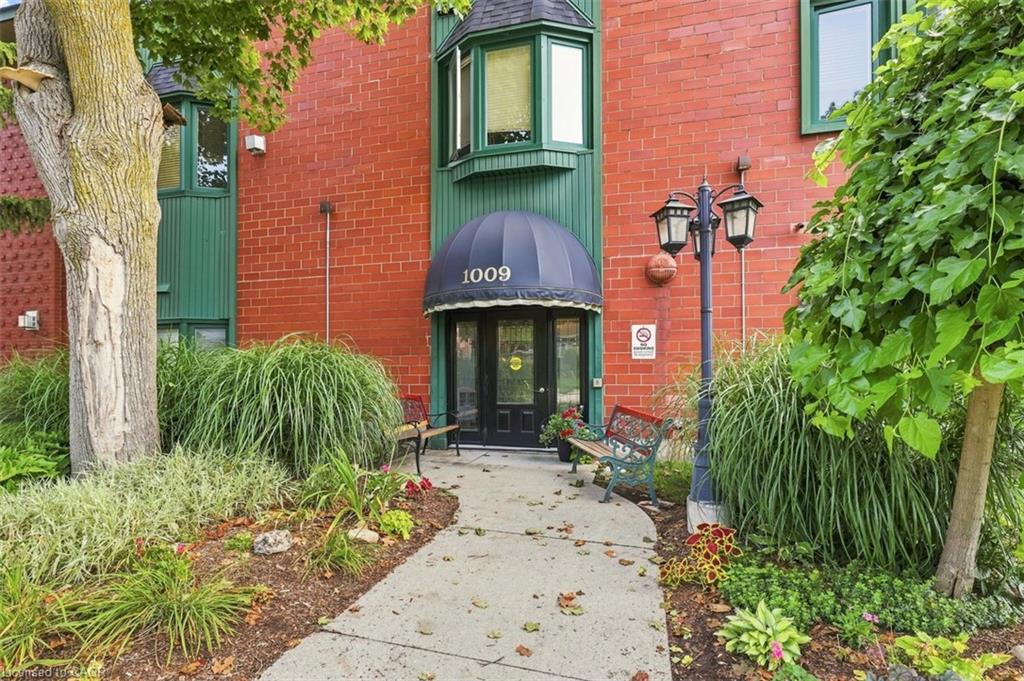
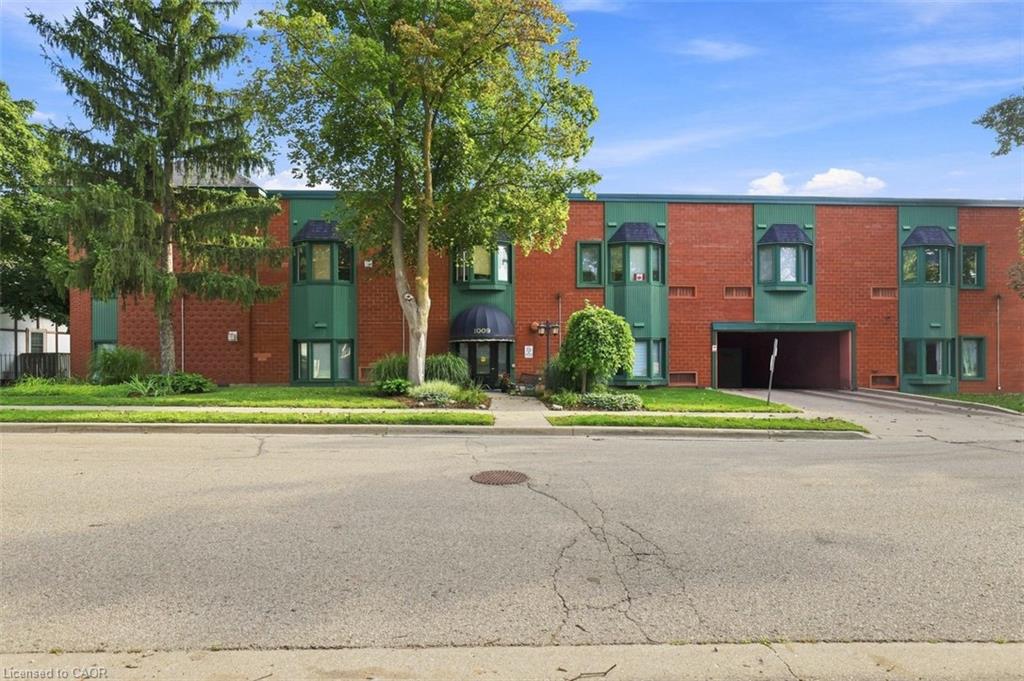
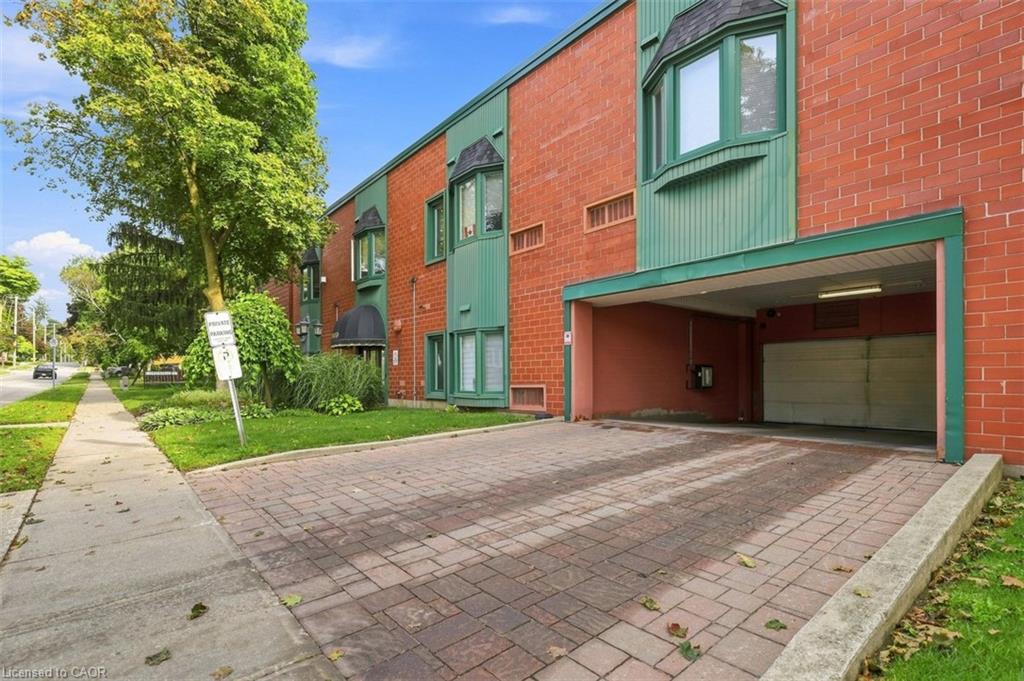
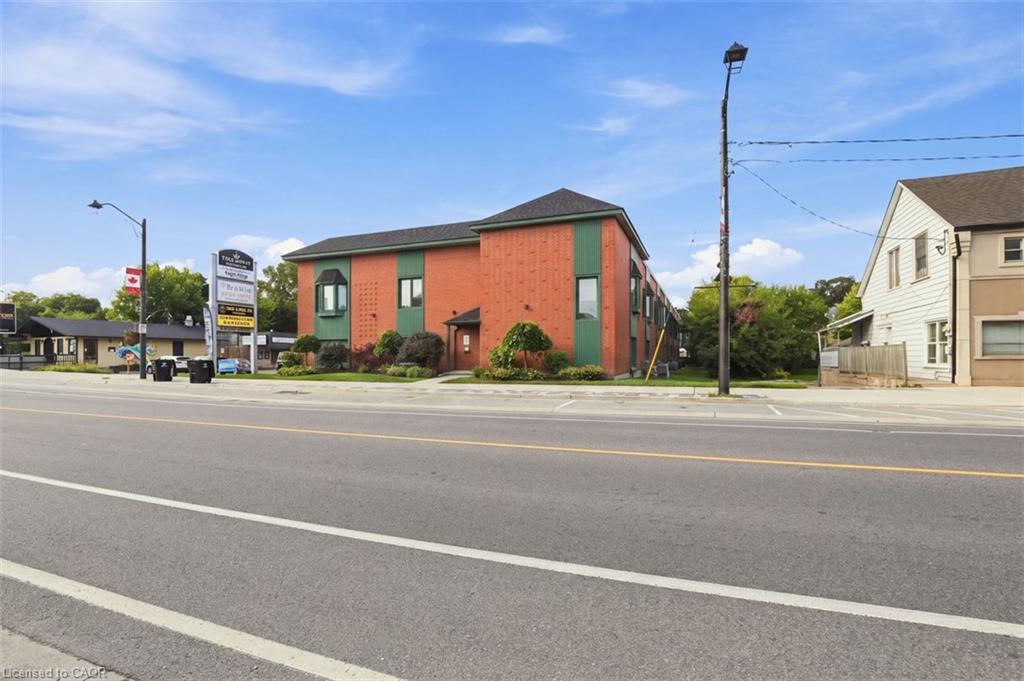
This beautiful condo is in the heart of downtown Preston. You have garage parking, although you don't need a car in this central location. All amenities are within walking distance, and it's on multiple bus routes. This bright layout features two bedrooms, and two bathrooms (including a full ensuite). Check out the location of the excellent parking spot (#36) and the prime locker (#15- inside under the stairs). From the moment you arrive you know you are home! This condo has been loved and is well taken care of! Residents have the convenience of accessing this building from King Street.
Save
Ask
Tour
Hide
Listing Snapshot
Price
$379,900
Days On Site
17 Days
Bedrooms
2
Inside Area (SqFt)
1,245 sqft
Total Baths
2
Full Baths
2
Partial Baths
N/A
Lot Size
N/A
Year Built
1992
MLS® Number
40859815
Status
Active
Property Tax
$3,069.72
HOA/Condo/Coop Fees
$664.92 monthly
Sq Ft Source
Builder
Friends & Family
Recent Activity
| 2 weeks ago | Listing first seen on site | |
| 2 weeks ago | Listing updated with changes from the MLS® |
General Features
Cross Street
DOLPH
Direction Faces
East
Foundation
Brick/MortarOther
Garage
Yes
Garage Spaces
1
Number Of Stories
1
Parking
Other
Parking Spaces
1
SqFt Above
1245
SqFt Total
1245
Style
Apartment
Water Source
Public
Zoning
M1
Interior Features
Appliances
CooktopDishwasherDryerRefrigeratorWasher
Basement
None
Heating
BaseboardElectricForced AirNatural Gas
Laundry Features
Main Level
Main Level Bedrooms
2
Save
Ask
Tour
Hide
Exterior Features
Construction Details
BrickOther
Roof
Tar/Gravel
Community Features
Association Amenities
Party Room
Association Fee
$664.92
Association Fee Frequency
Monthly
Additional Association Fee Frequency
Monthly
MLS Area
15 - Preston
Schools
School District
Unknown
Elementary School
Grandview
Middle School
Unknown
High School
Preston
Neighborhood & Commute
Source: Walkscore
Disclosure: Community information and market data powered by Constellation Data Labs. Information is deemed reliable but not guaranteed.
Save
Ask
Tour
Hide
Did you know? You can invite friends and family to your search. They can join your search, rate and discuss listings with you.