Save
Ask
Tour
Hide
Share
$639,900
18 Days On Site

Grand River Lofts
25 Concession Street 111
Cambridge, ON N1R 2G6

For Sale|Townhouse|Active
2
Beds
2
Total Baths
2
Full Baths
1,200
SqFt
$533
/SqFt
2011
Built
County:
Waterloo
Call Now: 226-457-2545
Is this the listing for you? We can help make it yours.
226-457-2545
25 Concession Street 11125 Concession Street 11125 Concession Street 11125 Concession Street 111
Save
Ask
Tour
Hide
Share

Mortgage Calculator

Monthly Payment (Est.)

$2,919
Calculator powered by Showcase IDX, a Constellation1 Company. Copyright ©2026 Information is deemed reliable but not guaranteed.

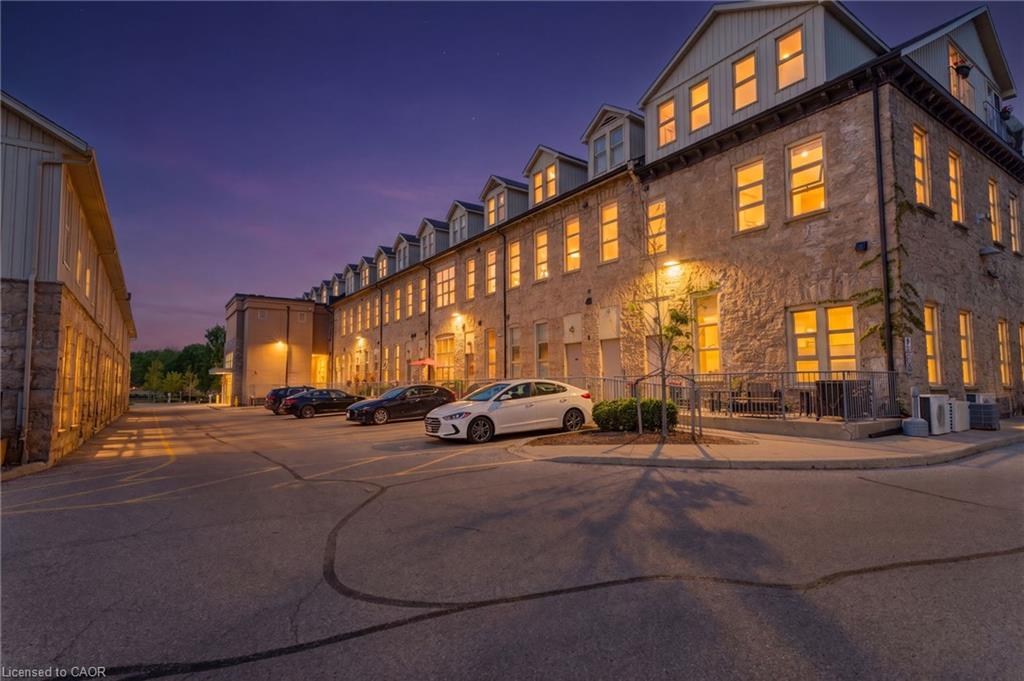
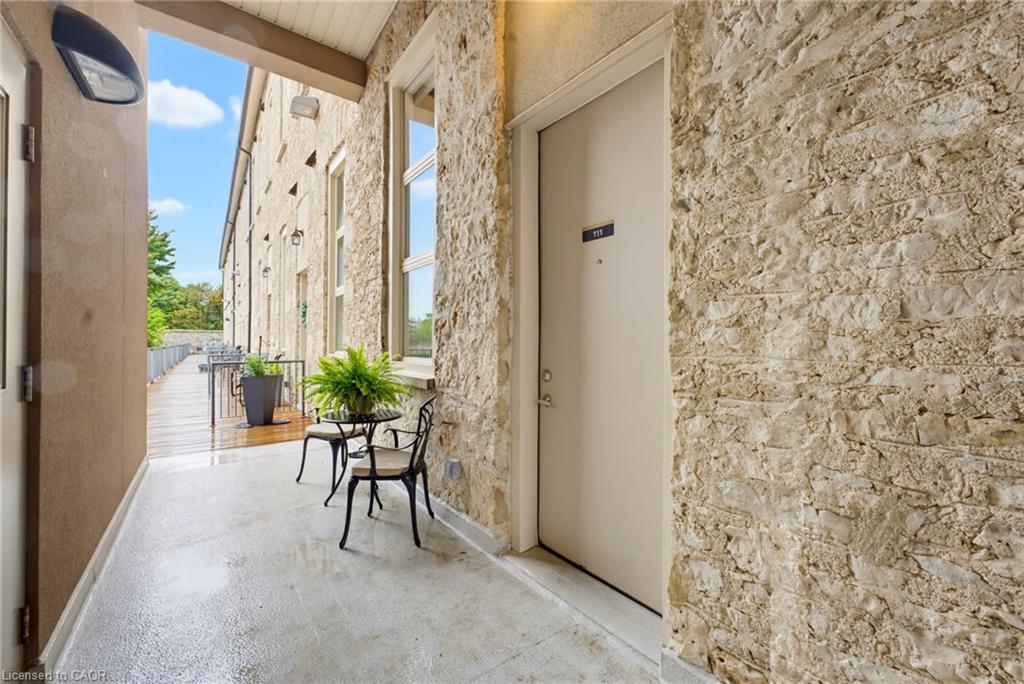
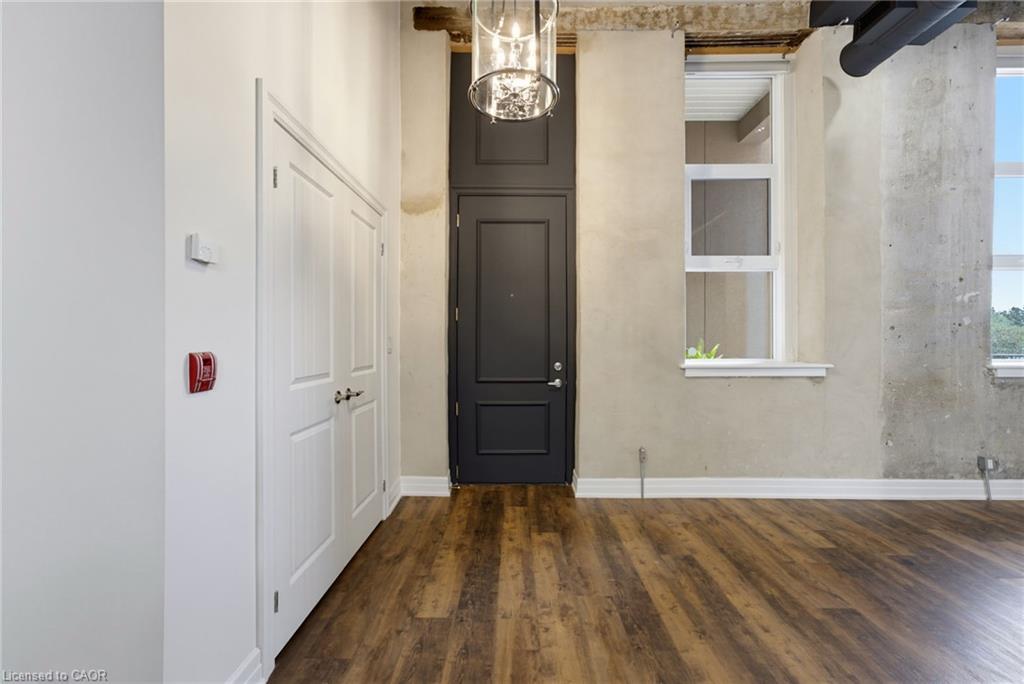
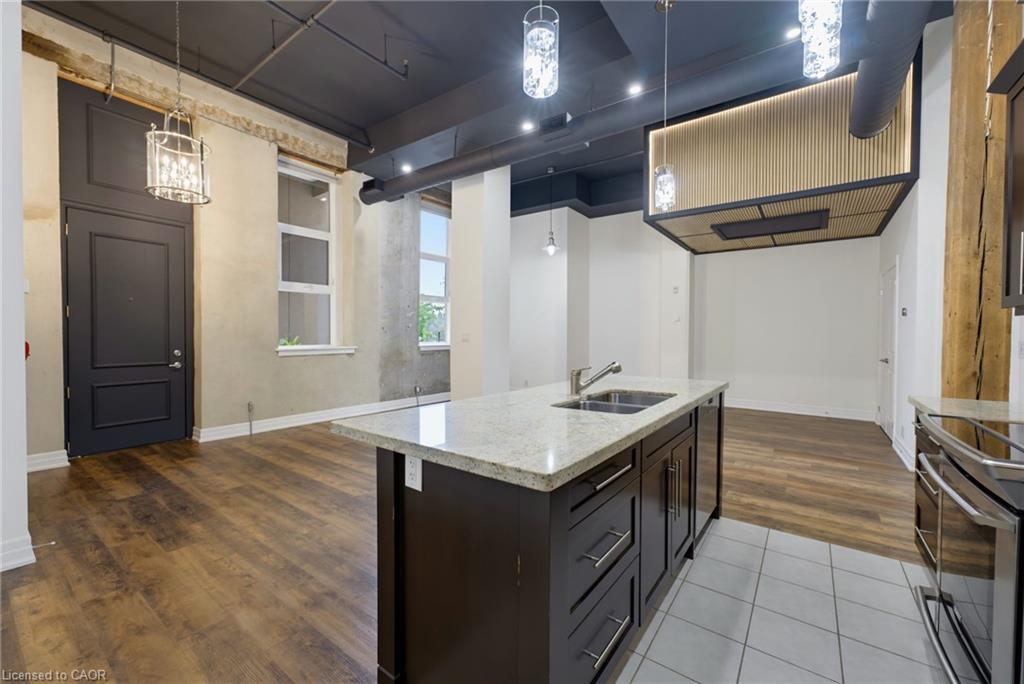
A fresh new look for one of Downtown Galt's most distinctive lofts. Set within the iconic Grand River Lofts, this newly refreshed two-bedroom, two-bathroom residence offers approximately 1,200 sq. ft. of open, character-filled living with soaring ceilings, exposed beams, stone walls and oversized windows that fill the home with natural light. Recent updates bring a fresh, contemporary feel while preserving the authentic architectural character that makes this conversion so special. The spacious single-level layout offers comfortable everyday living without compromise, complemented by two rare side-by-side parking spaces. But what truly separates this home from the typical condo is what lies below: an expansive private lower-level area approximately equal in size to the main living space. Ideal for exceptional storage, a workshop, fitness equipment, hobbies, bikes, seasonal gear or simply the freedom to keep more of what matters to you. Step outside and enjoy the best of Downtown Galt, with Grand River trails, cafés, restaurants, boutique shopping, the Gaslight District, Hamilton Family Theatre and the Farmers' Market all within walking distance. Vacant, move-in ready and easy to show — this is loft living with character, flexibility and space you simply don't find in a conventional condo.

Save
Ask
Tour
Hide
Share
Listing Snapshot
Price 
$639,900
Days On Site 
18 Days
Bedrooms 
2
Inside Area (SqFt) 
1,200 sqft
Total Baths 
2
Full Baths 
2
Partial Baths 
N/A
Lot Size 
N/A
Year Built 
2011
MLS® Number 
40859214
Status 
Active
Property Tax 
$4,979.94
HOA/Condo/Coop Fees 
$543.15 monthly
Sq Ft Source 
Other
Friends & Family
Recent Activity
3 weeks agoListing first seen on site
3 weeks agoListing updated with changes from the MLS®
General Features
Cross Street 
Water St
Direction Faces 
North
Foundation 
Concrete PerimeterStone
Number Of Stories 
1
Parking 
Assigned
Parking Spaces 
2
Property Condition 
New Construction
Property Sub Type 
Townhouse
Security 
Smoke Detector(s)Carbon Monoxide Detector(s)Security System
SqFt Above 
1200
SqFt Below 
1100
SqFt Total 
2300
Style 
Townhouse
Utilities 
Natural Gas AvailableCable AvailableElectricity ConnectedNatural Gas ConnectedPhone Available
Water Source 
Public
Zoning 
C1RM1
Interior Features
Appliances 
CooktopInstant Hot WaterDishwasherDryerRefrigeratorWasherMicrowave
Basement 
FullUnfinished
Heating 
Natural GasRadiant FloorRadiantHot Water
Interior 
ElevatorHigh Speed Internet
Laundry Features 
Main Level
Main Level Bedrooms 
2
Save
Ask
Tour
Hide
Share
Exterior Features
Construction Details 
BrickStoneWood Siding
Exterior 
Lighting
Frontage 
0.00
Lot Features 
City Lot
Patio And Porch 
Enclosed
Roof 
AsphaltShingle
Waterfront 
Yes
Waterfront Features 
River Front
Community Features
Association Amenities 
Elevator(s)Parking
Association Fee 
$543.15
Association Fee Frequency 
Monthly
Additional Association Fee Frequency 
Monthly
MLS Area 
12 - Galt East
Schools
School District
Unknown
Elementary School
Unknown
Middle School
Unknown
High School
Glenview Park Ss

Neighborhood & Commute
Source: Walkscore
Disclosure: Community information and market data powered by Constellation Data Labs. Information is deemed reliable but not guaranteed.
Save
Ask
Tour
Hide
Share