Save
Ask
Tour
Hide
Share
$619,900
15 Days On Site

Waterpark
4 Willow Street 1104
Waterloo, ON N2J 4S2

For Sale|Residential|Active
2
Beds
2
Total Baths
2
Full Baths
1,210
SqFt
$512
/SqFt
1989
Built
County:
Waterloo
Call Now: 226-457-2545
Is this the listing for you? We can help make it yours.
226-457-2545
4 Willow Street 11044 Willow Street 11044 Willow Street 11044 Willow Street 1104
Save
Ask
Tour
Hide
Share

Mortgage Calculator

Monthly Payment (Est.)

$2,828
Calculator powered by Showcase IDX, a Constellation1 Company. Copyright ©2026 Information is deemed reliable but not guaranteed.

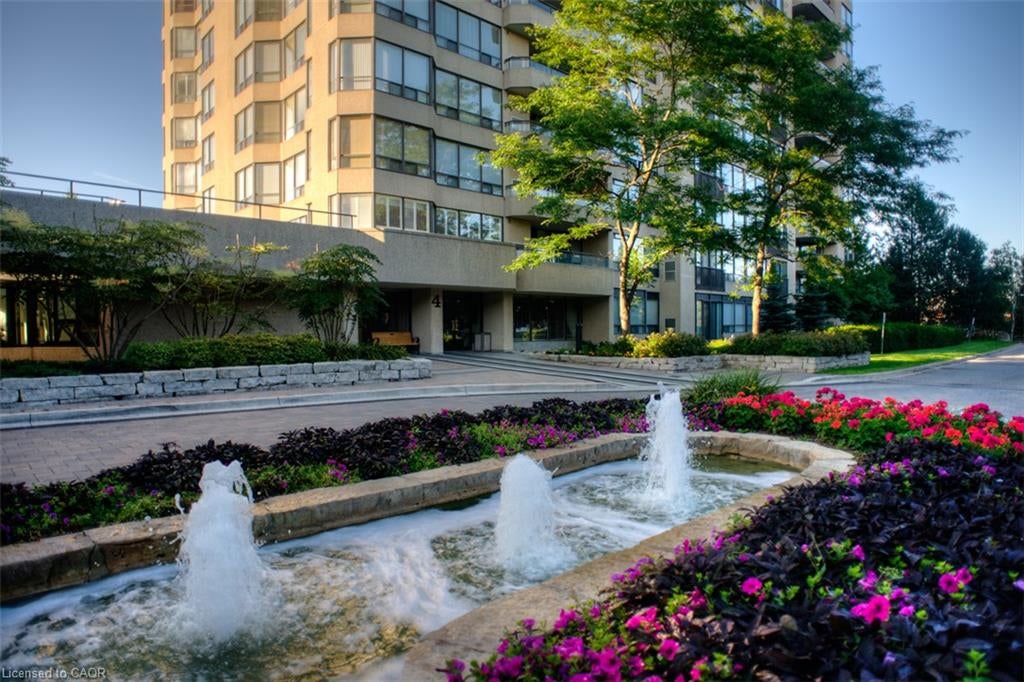
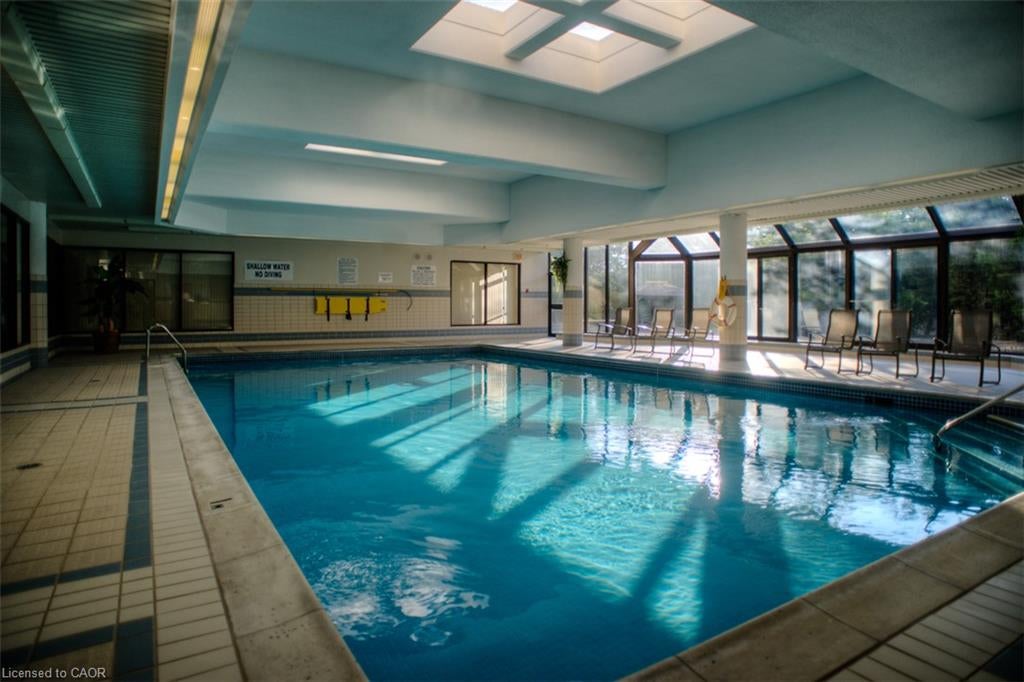
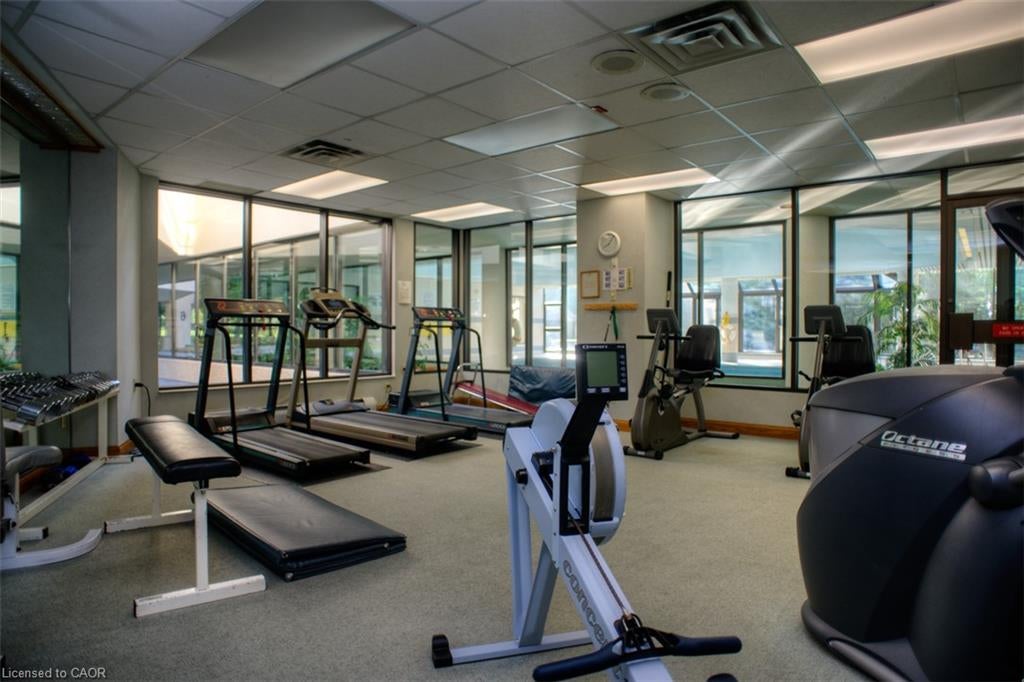
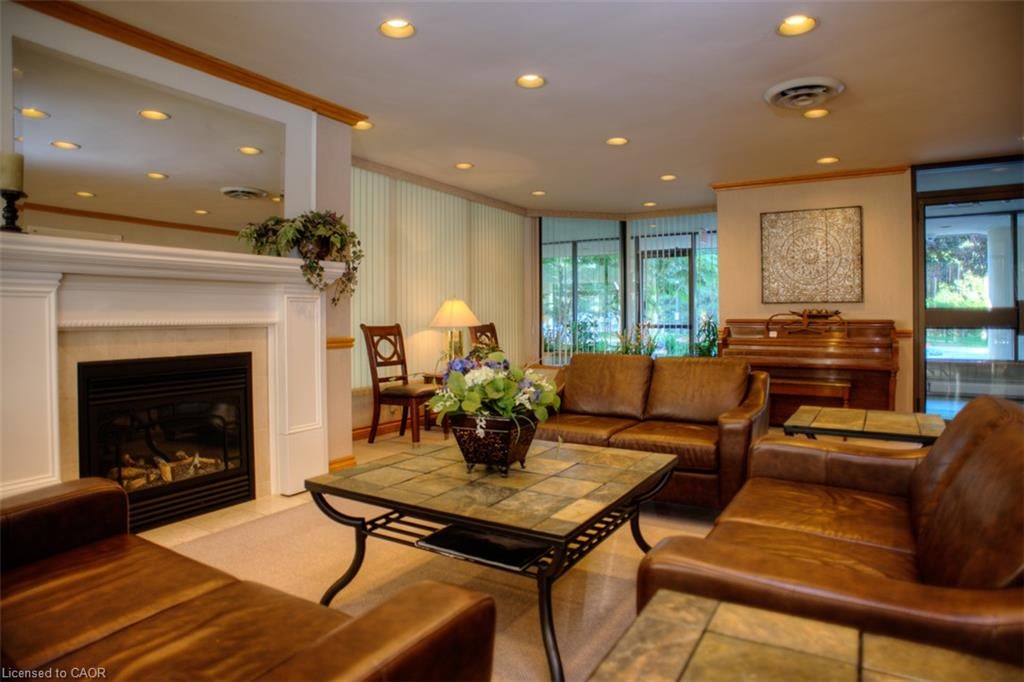
Welcome to your beautifully renovated retreat in the heart of Uptown Waterloo in one of the most premier condo buildings that Waterloo has to offer! This spacious 2 bedroom, 2 bath, 1210 sq ft condo feature engineered maple hardwood floors throughout and an open concept design that seamlessly connects the modern kitchen and living area. Enjoy abundant natural lighting from the south facing windows. The stylish bathrooms have been tastefully updated with new glass showers, cabinetry, lighting and mirrors. With a new furnace installed in 2019 you can relax in year round comfort. The washer/dryer unit was also recently purchased (2026) The 2nd bedroom has had frosted pocket doors installed. As a resident, you will have access to fantastic amenities, including an indoor pool with patio and lounge area, sauna, excersize room, party room and billiard room. Located just a short stroll away from an array of patio restaurants, shopping and a vibrant downtown scene. This fantastic condo offers the ultimate urban lifestyle! Dont miss your chance to call this condo your new home!

Save
Ask
Tour
Hide
Share
Listing Snapshot
Price 
$619,900
Days On Site 
15 Days
Bedrooms 
2
Inside Area (SqFt) 
1,210 sqft
Total Baths 
2
Full Baths 
2
Partial Baths 
N/A
Lot Size 
N/A
Year Built 
1989
MLS® Number 
40858924
Status 
Active
Property Tax 
$4,053.3
HOA/Condo/Coop Fees 
$927.75 monthly
Sq Ft Source 
Builder
Friends & Family
Recent Activity
2 weeks agoListing first seen on site
2 weeks agoListing updated with changes from the MLS®
General Features
Cross Street 
Erb
Direction Faces 
South
Garage 
Yes
Garage Spaces 
1
Number Of Stories 
1
Parking 
Garage Door Opener
Parking Spaces 
1
Pets 
No
Security 
Smoke Detector(s)
SqFt Above 
1210
SqFt Total 
1210
Style 
Apartment
Water Source 
Public
Zoning 
RMU-81
Interior Features
Appliances 
CooktopDishwasherDryerMicrowaveRange HoodRefrigeratorWasher
Heating 
ElectricForced Air
Interior 
ElevatorSauna
Laundry Features 
In Unit
Main Level Bedrooms 
2
Window Features 
Window Coverings
Save
Ask
Tour
Hide
Share
Exterior Features
Construction Details 
Brick
Lot Features 
City LotLandscaped
Pool Features 
IndoorIn Ground
Private Pool 
Yes
Roof 
Asphalt
Windows/Doors 
Window Coverings
Community Features
Association Amenities 
Elevator(s)Fitness CenterGame RoomParty RoomPoolSaunaParkingWorkshop Area
Association Fee 
$927.75
Association Fee Frequency 
Monthly
Additional Association Fee Frequency 
Monthly
MLS Area 
1 - Waterloo East

Neighborhood & Commute
Source: Walkscore
Disclosure: Community information and market data powered by Constellation Data Labs. Information is deemed reliable but not guaranteed.
Save
Ask
Tour
Hide
Share