


Save
Ask
Tour
Hide
$375,000
3 Days On Site
Spruce Villas384 Erb Street W 306Waterloo, ON N2L 1W6
For Sale|Residential|Active
2
Beds
1
Total Bath
1
Full Bath
1,076
SqFt
$349
/SqFt
County:
Waterloo
Call Now: 226-457-2545
Is this the listing for you? We can help make it yours.
226-457-2545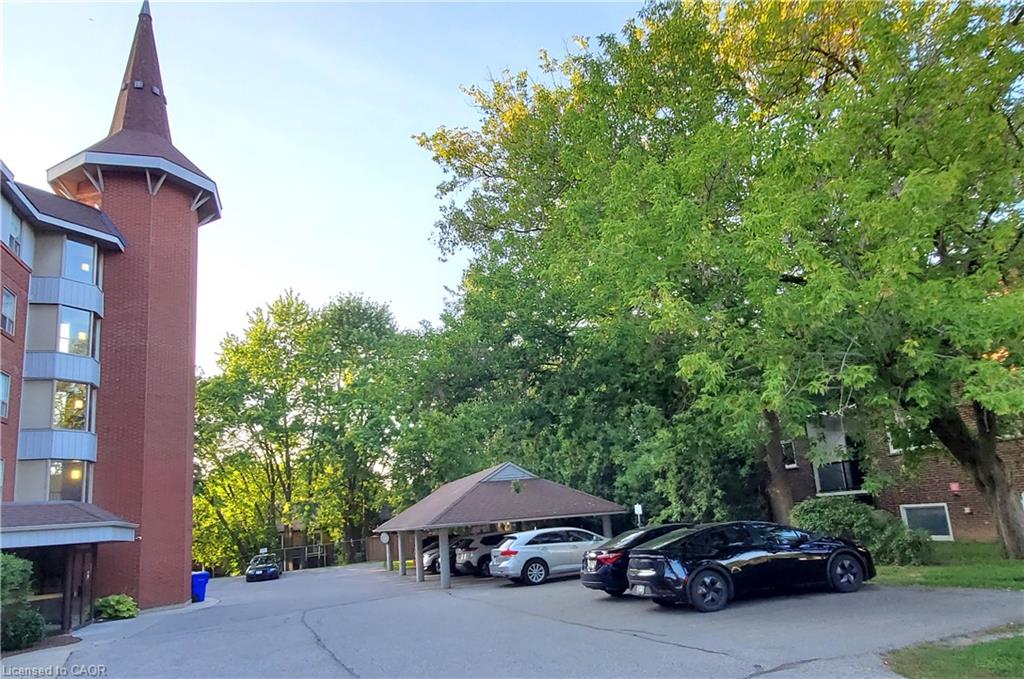
Save
Ask
Tour
Hide
Mortgage Calculator
Monthly Payment (Est.)
$1,711Calculator powered by Showcase IDX, a Constellation1 Company. Copyright ©2026 Information is deemed reliable but not guaranteed.
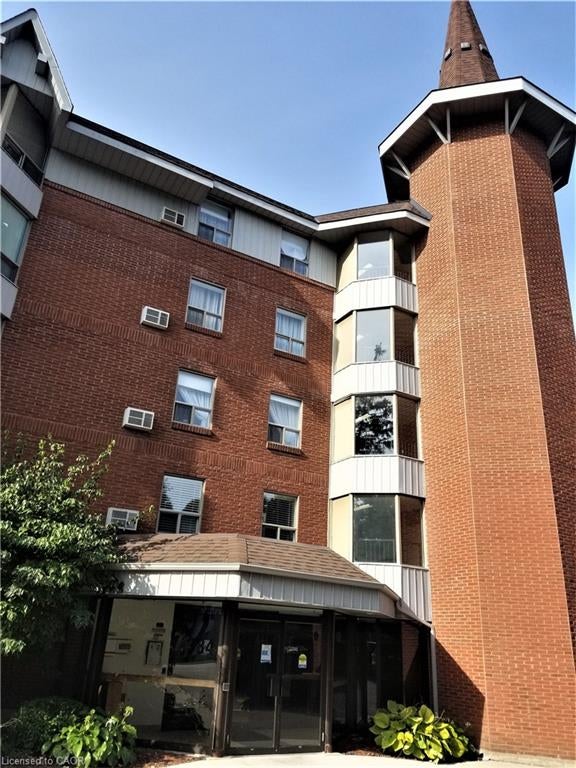
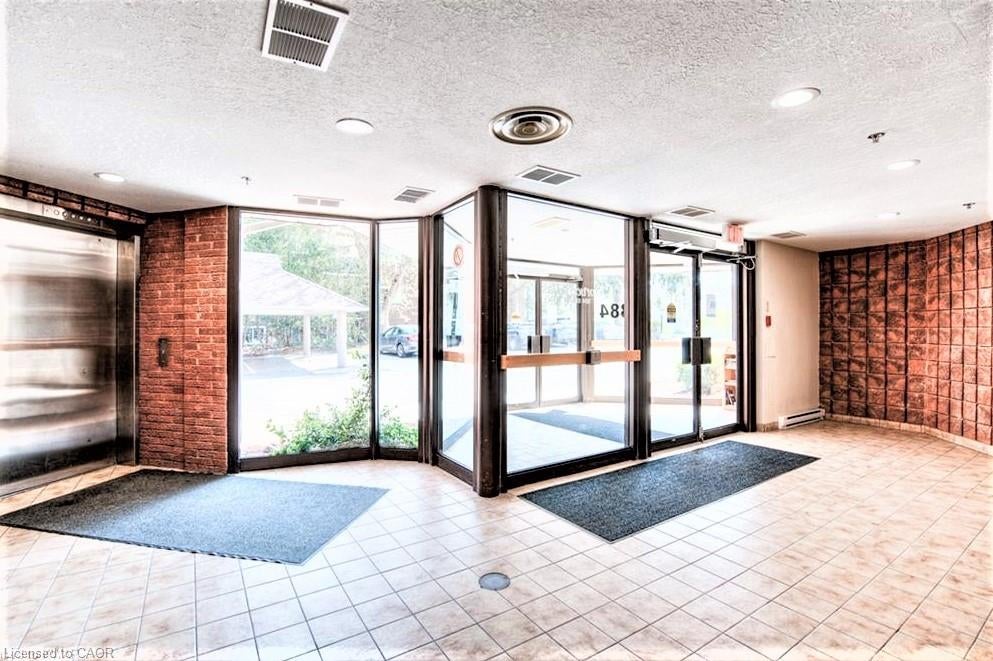
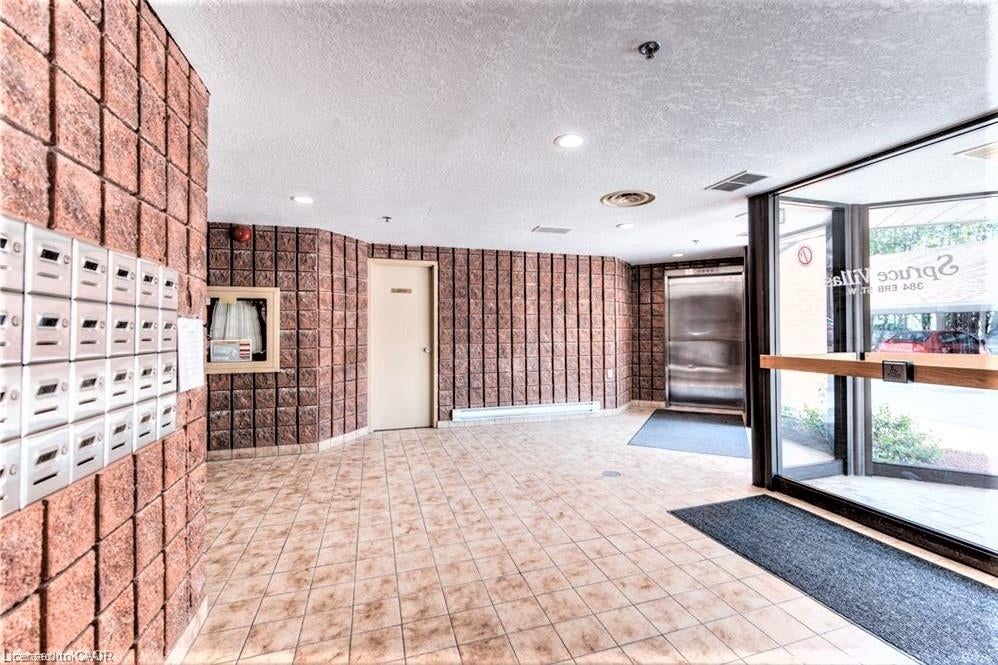
Executive, over 1000 sq.ft. 2 bdr. Unit in Spruce Villas. This style of condo is much in demand. Quiet and Secure Castle-look-like Building with Party Room, Sauna and Bike Room. Open Concept Bright and Spacious Carpet Free Living Room has Splendid Bay Window with Wonderful Tree View from the 3-rd level. Eat-in Kitchen with Convenient Crescent Breakfast Bar, Plenty of Cabinets and Counter Space. Unit has One Covered Parking and additional Storage. Possibility of 2nd parking space available for additional cost through Condo Management. Washer/Dryer in the unit. Steps to Up-Town Waterloo, Recreational/Community Center, all Amenities and Services. Walking distance to shopping Zehrs plaza. On bus route. Do not miss it out.
Save
Ask
Tour
Hide
Listing Snapshot
Price
$375,000
Days On Site
3 Days
Bedrooms
2
Inside Area (SqFt)
1,076 sqft
Total Baths
1
Full Baths
1
Partial Baths
N/A
Lot Size
N/A
Year Built
N/A
MLS® Number
40857635
Status
Active
Property Tax
$2,506.45
HOA/Condo/Coop Fees
$924.53 monthly
Sq Ft Source
Plans
Friends & Family
Recent Activity
| 3 days ago | Listing first seen on site | |
| 3 days ago | Listing updated with changes from the MLS® |
General Features
Cross Street
near Fischer-Hallman
Direction Faces
West
Number Of Stories
1
Parking Spaces
1
SqFt Above
1076
SqFt Total
1076
Style
Apartment
Water Source
Public
Zoning
RMU - 20
Interior Features
Appliances
CooktopDishwasherRefrigeratorWasher
Heating
Baseboard
Interior
ElevatorSauna
Laundry Features
In Unit
Main Level Bedrooms
2
Save
Ask
Tour
Hide
Exterior Features
Construction Details
Brick
Frontage
0.00
Lot Features
Landscaped
Roof
Other
Community Features
Association Amenities
Elevator(s)Party RoomSaunaParking
Association Dues
924.53
HOA Fee Frequency
Monthly
MLS Area
4 - Waterloo West
Neighborhood & Commute
Source: Walkscore
Disclosure: Community information and market data powered by Constellation Data Labs. Information is deemed reliable but not guaranteed.
Save
Ask
Tour
Hide
Did you know? You can invite friends and family to your search. They can join your search, rate and discuss listings with you.