


1891 Reidsville RoadAyr, ON N0B 1E0
Mortgage Calculator
Monthly Payment (Est.)
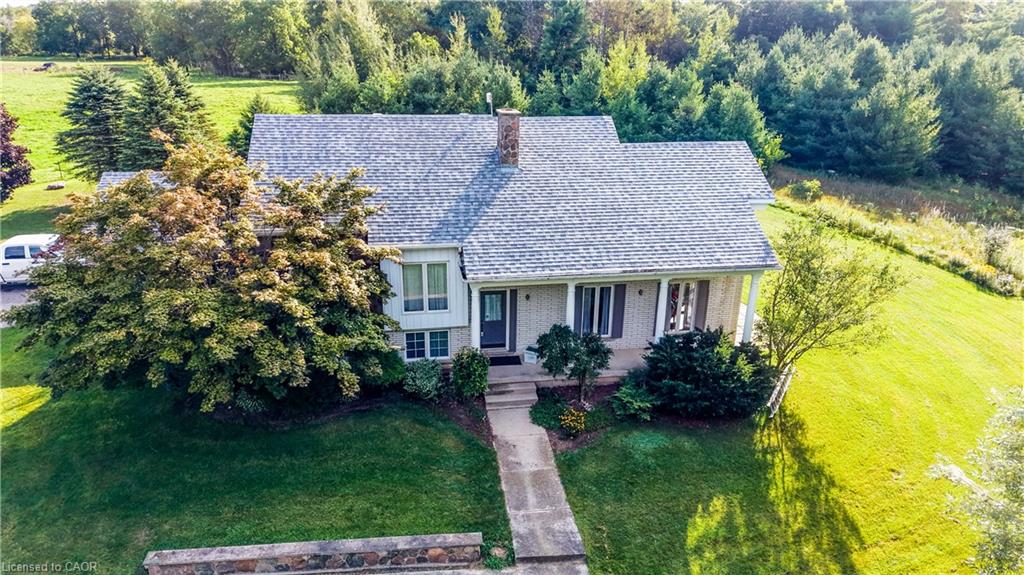
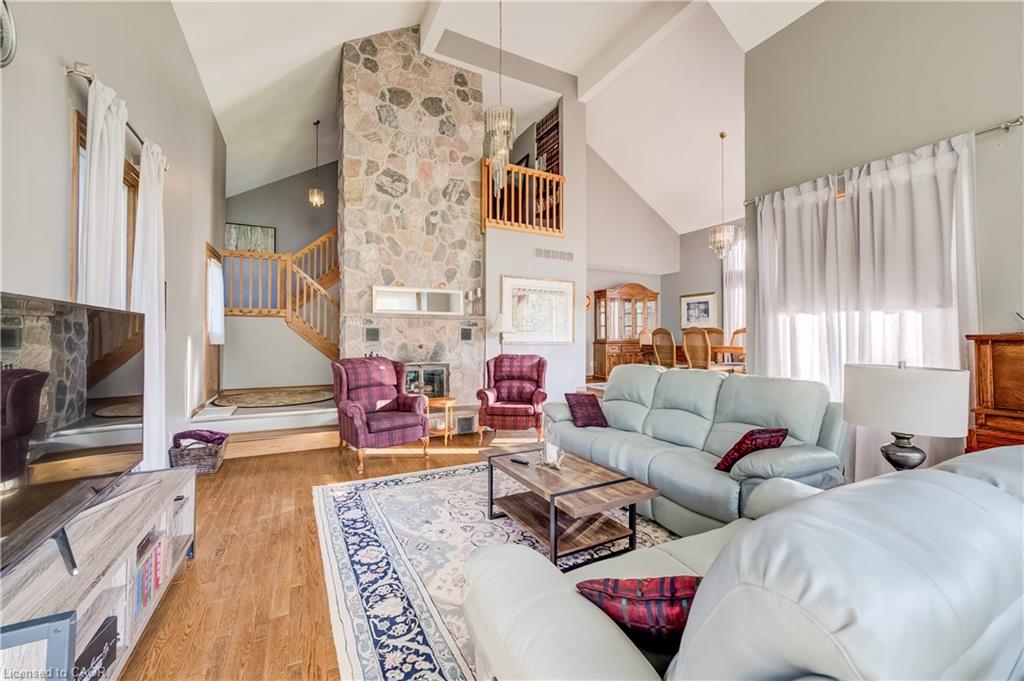
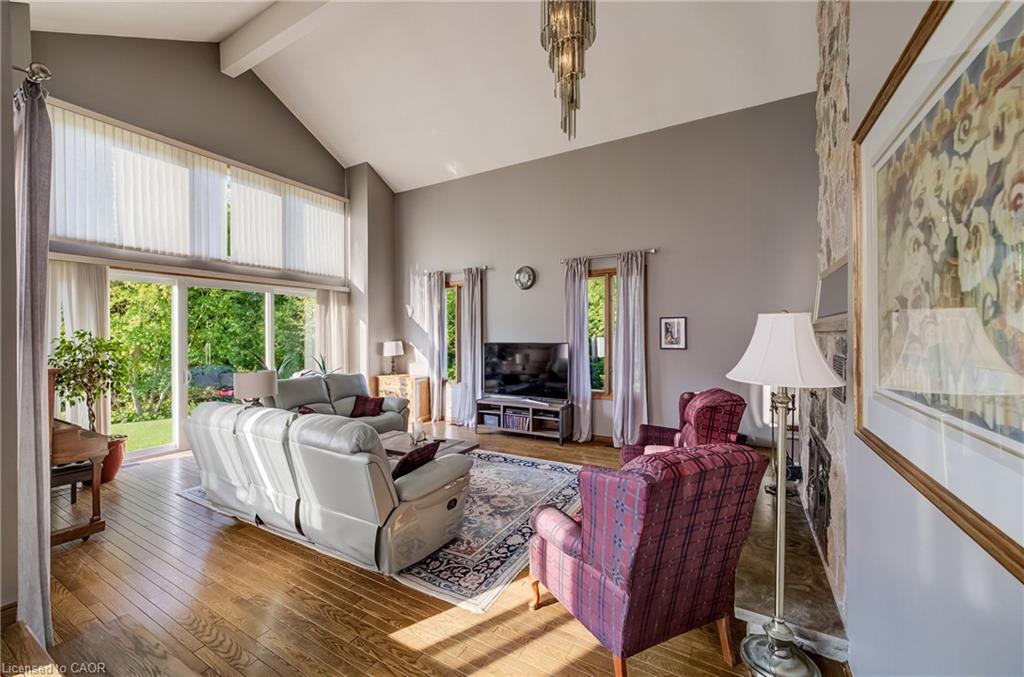
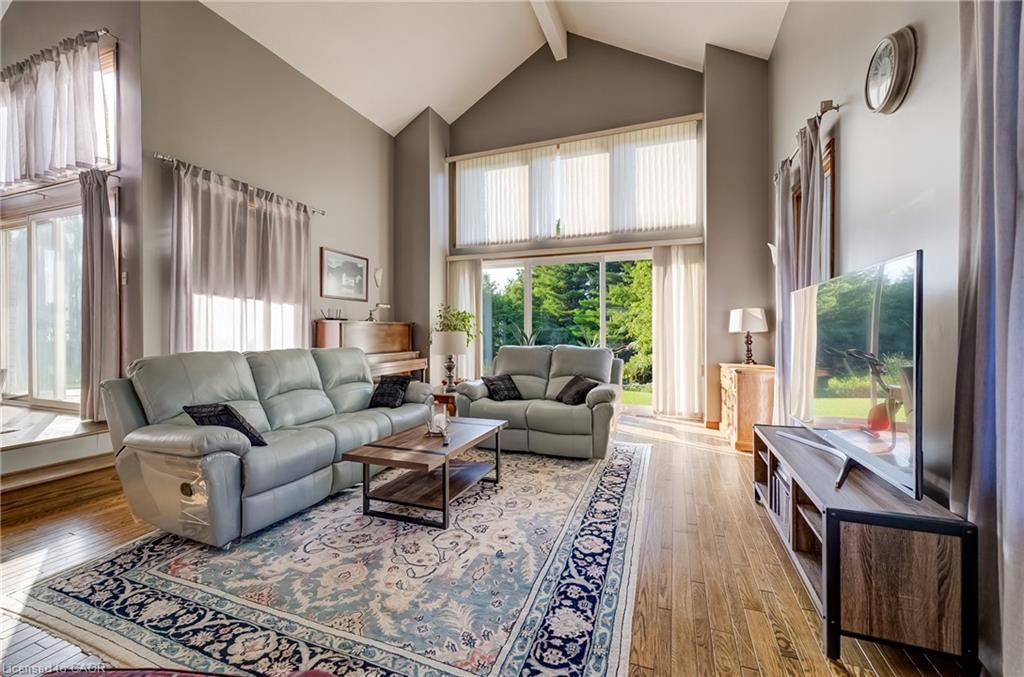
$9,992If you’ve been looking for a peaceful country retreat surrounded by nature, while still being within easy reach of urban centers, this special property will be of interest you. Offered for sale for the first time, this custom-built three-bedroom home, nestled on just over 11 acres, has been lovingly cared for on lands owned by the same family for generations and provides an exceptionally private and tranquil setting. Overlooking farmland on one side and surrounded by environmentally protected lands, the property offers a wonderful sense of privacy and a beautiful connection to nature. The gently sloping, wooded grounds feature trails, a stream and a spring-fed pond, yet the home is just minutes from Hwy 401 and convenient routes to Kitchener-Waterloo, Cambridge and the village of Ayr. Bright and airy, the home features superior brick facing on the exterior, hardwood flooring on the main floor, slate tile in the kitchen and entrance hall, exceptionally large walk-in closets in all three bedrooms, a full pantry and abundant storage. The spacious great room is highlighted by a cathedral ceiling in the sunken living room, a floor-to-ceiling natural stone fireplace and large windows overlooking the peaceful wooded landscape. The basement has full-height ceilings and is partially finished, with a large sunken room featuring another floor-to-ceiling natural stone fireplace and plenty of potential for future finishing. Outside, a natural stone retaining wall adds character to the front of the home, while the refurbished deck provides a lovely place to relax and enjoy the surrounding setting. Recent improvements include a new roof, refurbished deck, new vanity sinks in both lower bathrooms, a heat pump/furnace with 3-stage digital thermostat and electrostatic air filter (2021), and a new living room sliding door unit (2018). A rare opportunity to enjoy the peace and privacy of a beautiful natural setting, and just minutes away from everything you need.
| 3 weeks ago | Listing first seen on site | |
| 3 weeks ago | Listing updated with changes from the MLS® |
Did you know? You can invite friends and family to your search. They can join your search, rate and discuss listings with you.