Save
Ask
Tour
Hide
Share
$729,000
2 Days On Site

60 Edinburgh Road
Kitchener, ON N2B 1M5

For Sale|Single Family Residence|Active
5
Beds
2
Total Baths
2
Full Baths
965
SqFt
$755
/SqFt
County:
Waterloo
Call Now: 226-457-2545
Is this the listing for you? We can help make it yours.
226-457-2545
Upcoming Open Houses
Sat, Aug 29, 2:00 PM - 4:00 PM
Sun, Aug 30, 2:00 PM - 4:00 PM
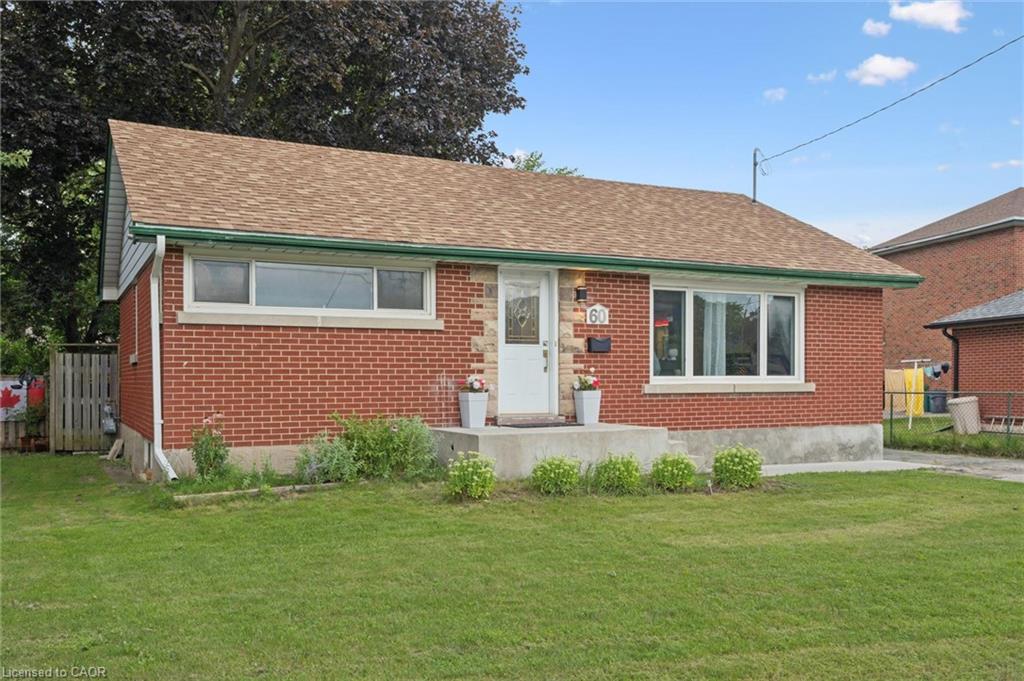
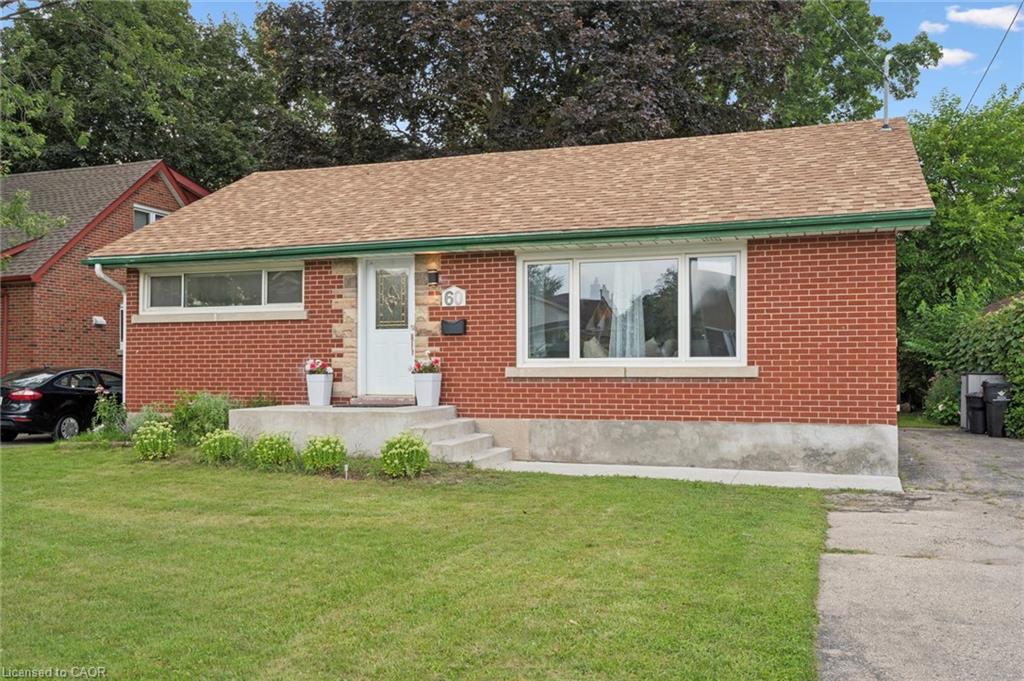
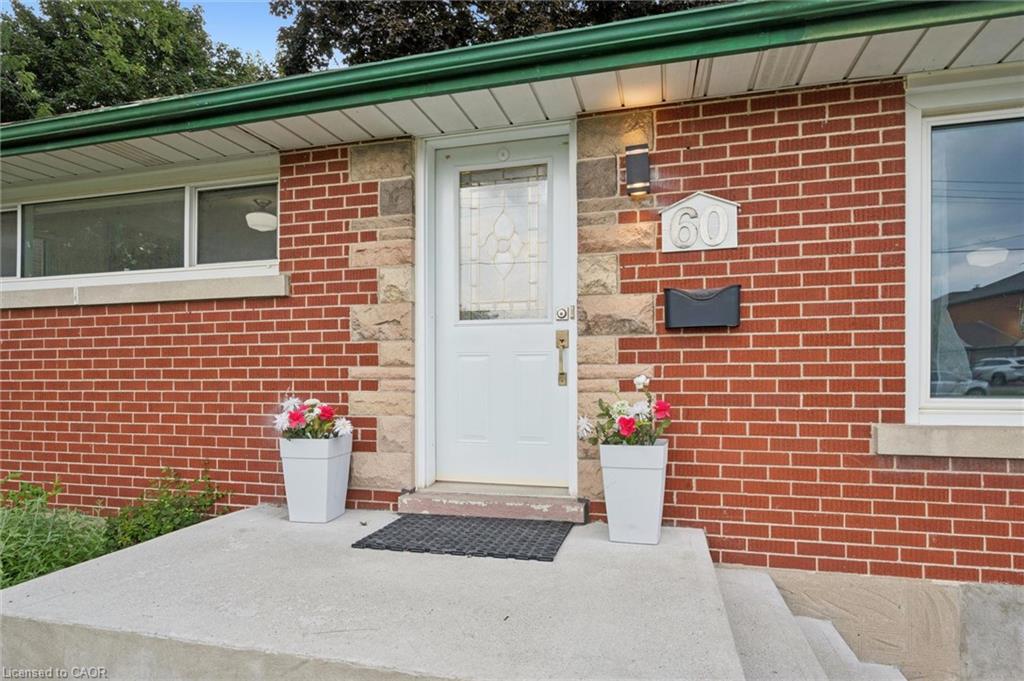
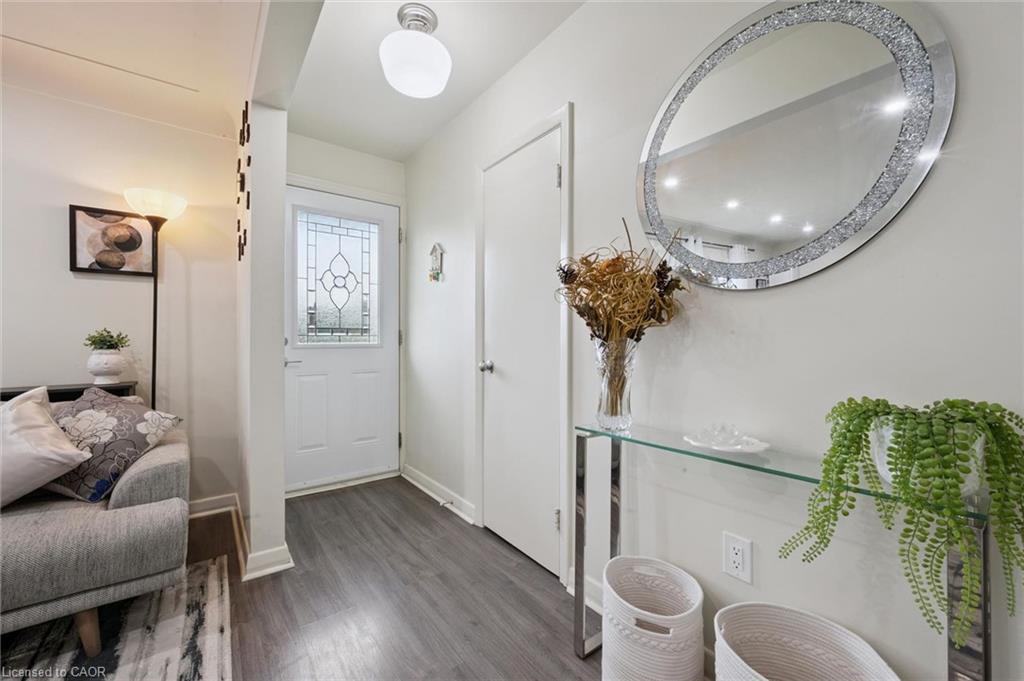
60 Edinburgh Road60 Edinburgh Road60 Edinburgh Road60 Edinburgh Road
Save
Ask
Tour
Hide
Share

Mortgage Calculator

Monthly Payment (Est.)

$3,326
Calculator powered by Showcase IDX, a Constellation1 Company. Copyright ©2026 Information is deemed reliable but not guaranteed.

Prime Location. Income Potential. Future Opportunity! Welcome to this beautifully updated mid-century bungalow in a highly desirable neighborhood !Featuring a bright open-concept layout, Additional IKEA cabinets (2024) plus royal-blue kitchen with quartz counters, stainless steel appliances. Numerous updates throughout, including basement flooring & ceiling (2023), pot lights (2023) and concrete front entrance stairs. The lower level offers a separate entrance, full kitchen & full bathroom, with potential to convert into a duplex/second unit (subject to approvals)-an opportunity to help offset your mortgage .Enjoy a large backyard with valuable future land potential, plus proximity to The Kitchener Line GO Expansion, reputed schools, parks, Highway 401 and everyday amenities. A smart opportunity for homeowners and investors alike.

Save
Ask
Tour
Hide
Share
Listing Snapshot
Price 
$729,000
Days On Site 
2 Days
Bedrooms 
5
Inside Area (SqFt) 
965 sqft
Total Baths 
2
Full Baths 
2
Partial Baths 
N/A
Lot Size 
N/A
Year Built 
N/A
MLS® Number 
40857517
Status 
Active
Property Tax 
$3,936.8
HOA/Condo/Coop Fees 
N/A
Sq Ft Source 
Other
Friends & Family
Recent Activity
3 days agoListing first seen on site
3 days agoListing updated with changes from the MLS®
General Features
Foundation 
Concrete Perimeter
Parking 
Concrete
Parking Spaces 
3
Property Sub Type 
Single Family Residence
SqFt Above 
965
SqFt Below 
932
SqFt Total 
1897
Style 
Bungaloft
Water Source 
Public
Zoning 
R2A
Interior Features
Appliances 
Gas CooktopCooktopWater PurifierWater SoftenerDishwasherDryerRefrigeratorWasher
Basement 
FullFinishedExterior Entry
Heating 
Natural Gas
Main Level Bedrooms 
3
Save
Ask
Tour
Hide
Share
Exterior Features
Construction Details 
Brick
Frontage 
52.57
Lot Features 
City Lot
Roof 
Asphalt
Community Features
HOA Fee Frequency 
Monthly
MLS Area 
2 - Kitchener East

Neighborhood & Commute
Source: Walkscore
Disclosure: Community information and market data powered by Constellation Data Labs. Information is deemed reliable but not guaranteed.
Save
Ask
Tour
Hide
Share