


Save
Ask
Tour
Hide
$659,000
2 Days On Site
60 Elmwood AvenueCambridge, ON N1R 4Y2
For Sale|Single Family Residence|Active
5
Beds
2
Total Baths
2
Full Baths
887
SqFt
$743
/SqFt
1965
Built
County:
Waterloo
Call Now: 226-457-2545
Is this the listing for you? We can help make it yours.
226-457-2545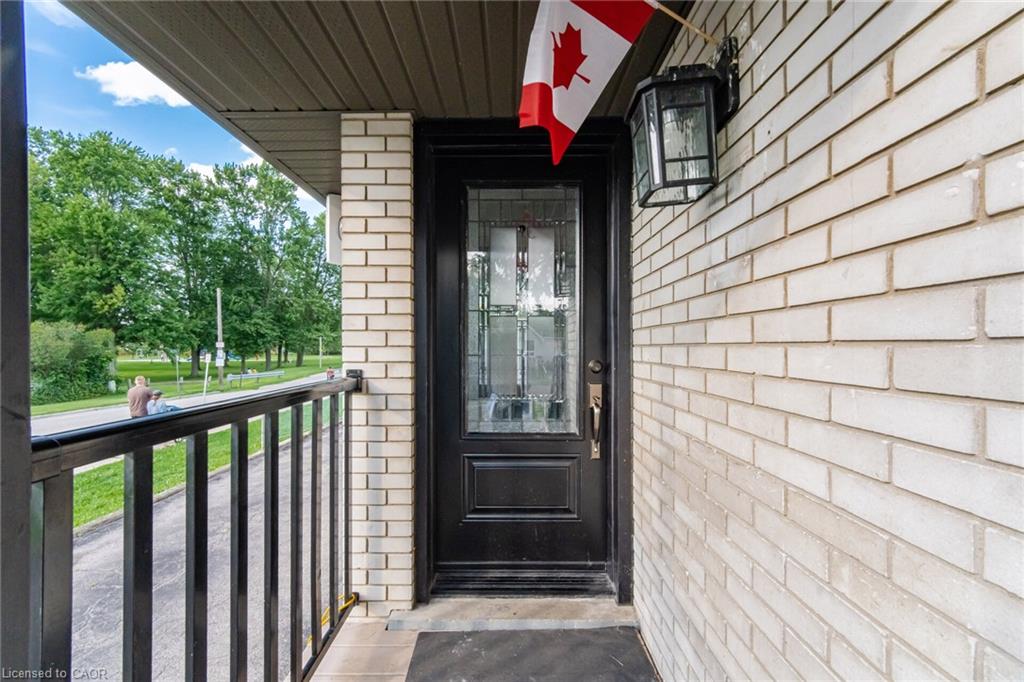
Save
Ask
Tour
Hide
Mortgage Calculator
Monthly Payment (Est.)
$3,007Calculator powered by Showcase IDX, a Constellation1 Company. Copyright ©2026 Information is deemed reliable but not guaranteed.
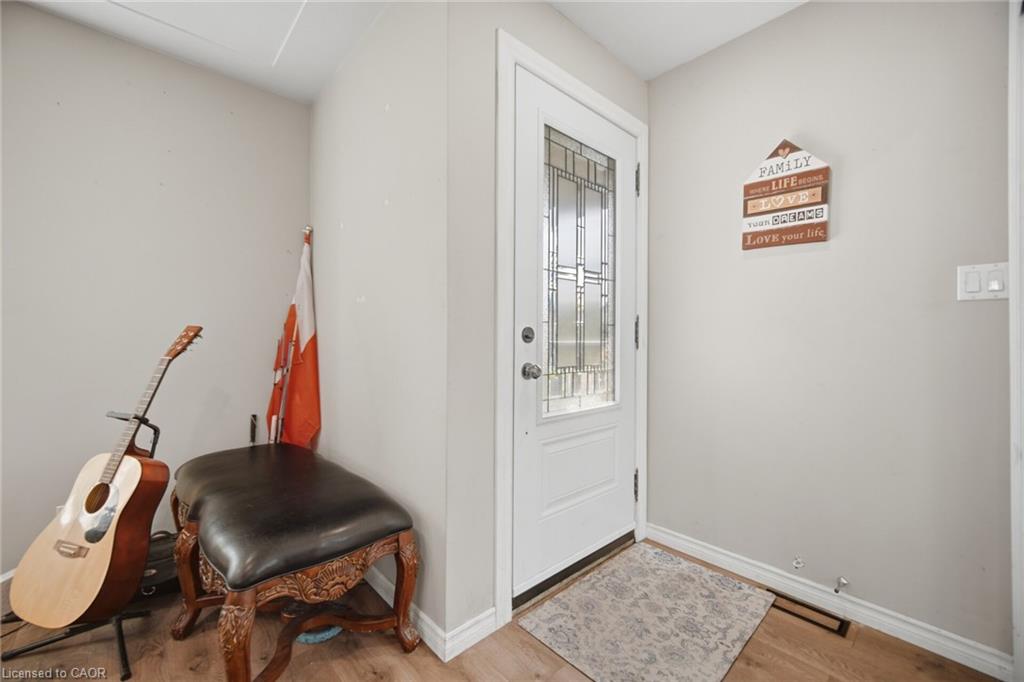
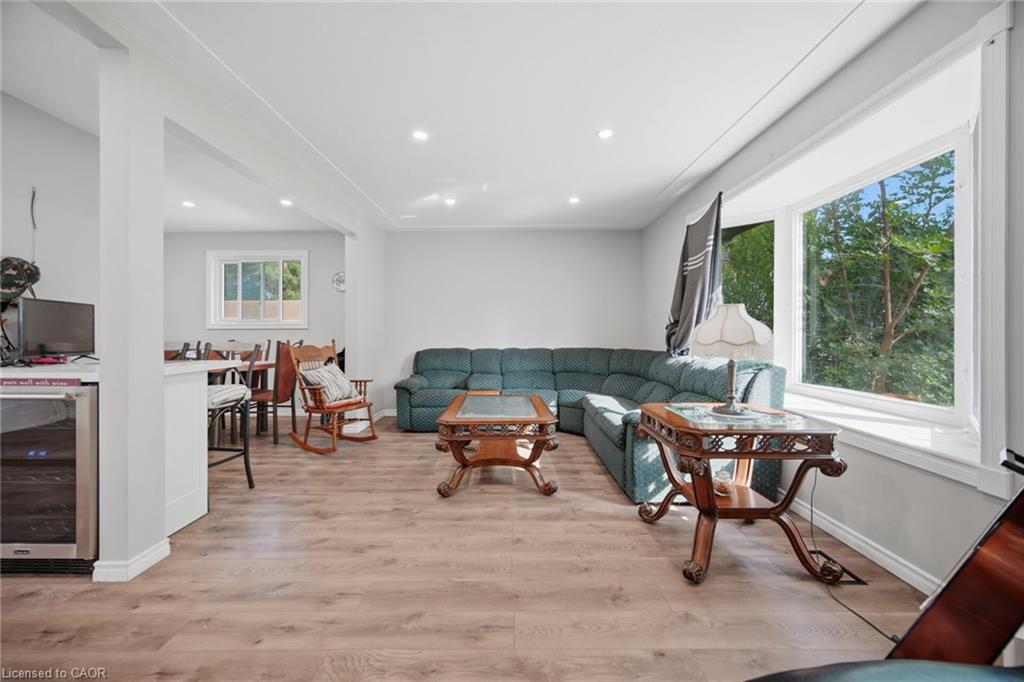
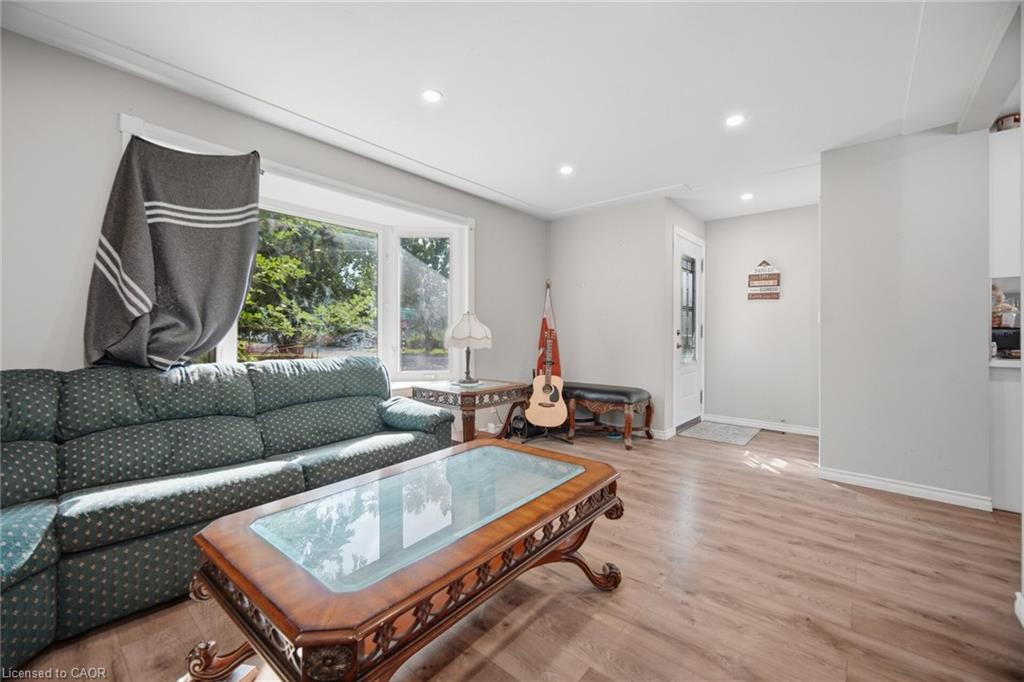
Excellent investment and income opportunity! This well-located property at 60 Elmwood Avenue offers a flexible setup with two separate tenants, providing immediate rental income from both the main-level unit and the basement. Enjoy the added appeal of a beautiful Gordo park behind the property, offering a great outdoor space for recreation, walking, and relaxation. The property is situated in a desirable Cambridge neighbourhood with convenient access to local amenities and services. A fantastic opportunity for investors or buyers looking for a property with existing rental income and strong potential.
Save
Ask
Tour
Hide
Listing Snapshot
Price
$659,000
Days On Site
2 Days
Bedrooms
5
Inside Area (SqFt)
887 sqft
Total Baths
2
Full Baths
2
Partial Baths
N/A
Lot Size
N/A
Year Built
1965
MLS® Number
40857485
Status
Active
Property Tax
$3,840.94
HOA/Condo/Coop Fees
N/A
Sq Ft Source
Plans
Friends & Family
Recent Activity
| 3 days ago | Listing first seen on site | |
| 3 days ago | Listing updated with changes from the MLS® |
General Features
Garage
Yes
Garage Spaces
1.5
Parking Spaces
4
Property Sub Type
Single Family Residence
SqFt Above
887
SqFt Below
1080
SqFt Total
1967
Style
Bungalow
Water Source
Public
Zoning
R5
Interior Features
Appliances
CooktopDishwasherDryerRefrigeratorWasherWine Cooler
Basement
FullFinished
Heating
Forced AirNatural Gas
Laundry Features
In Unit
Main Level Bedrooms
2
Save
Ask
Tour
Hide
Exterior Features
Construction Details
Brick Veneer
Frontage
40.00
Roof
Asphalt
Community Features
HOA Fee Frequency
Monthly
MLS Area
13 - Galt North
Schools
School District
Unknown
Elementary School
Unknown
Middle School
Unknown
High School
Gci & St. Benedicts
Neighborhood & Commute
Source: Walkscore
Disclosure: Community information and market data powered by Constellation Data Labs. Information is deemed reliable but not guaranteed.
Save
Ask
Tour
Hide
Did you know? You can invite friends and family to your search. They can join your search, rate and discuss listings with you.