


57 Brant Road SCambridge, ON N1S 2W7
Mortgage Calculator
Monthly Payment (Est.)
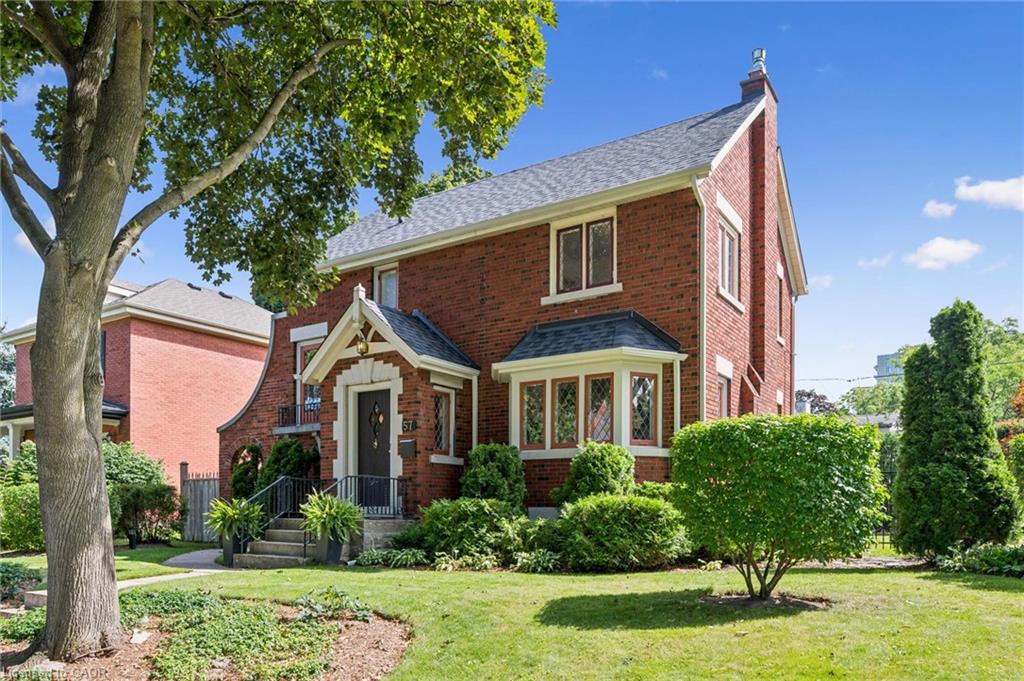
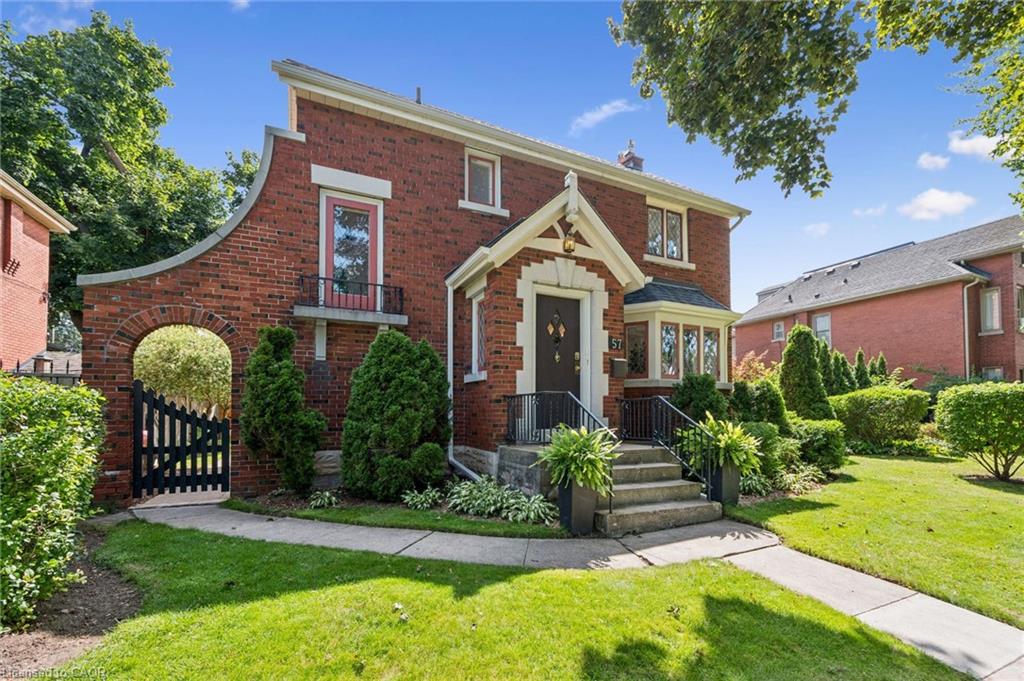
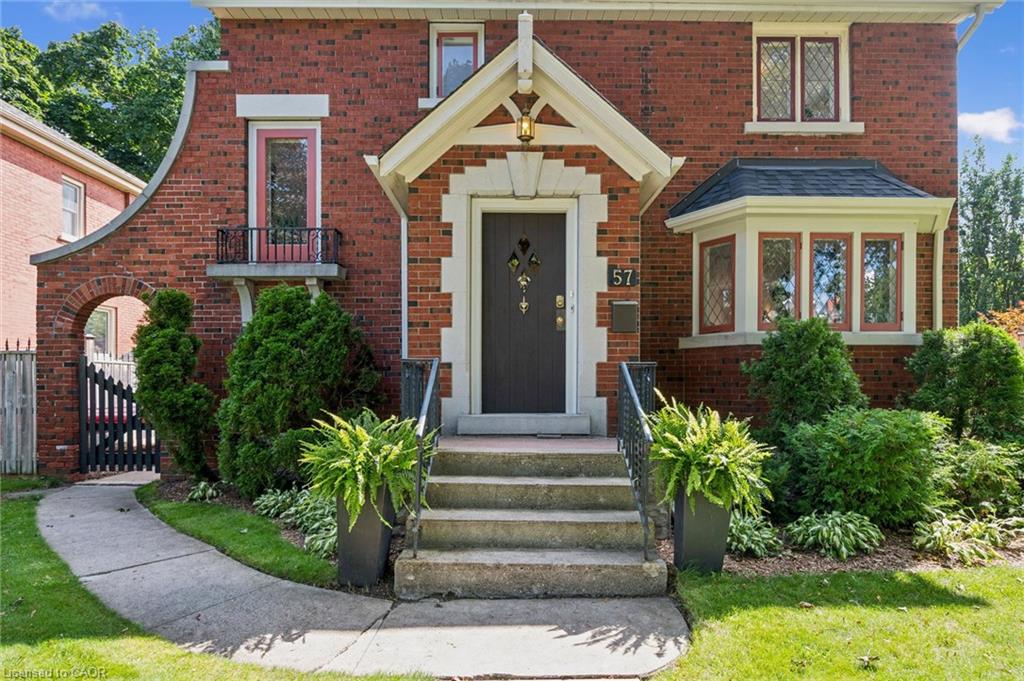
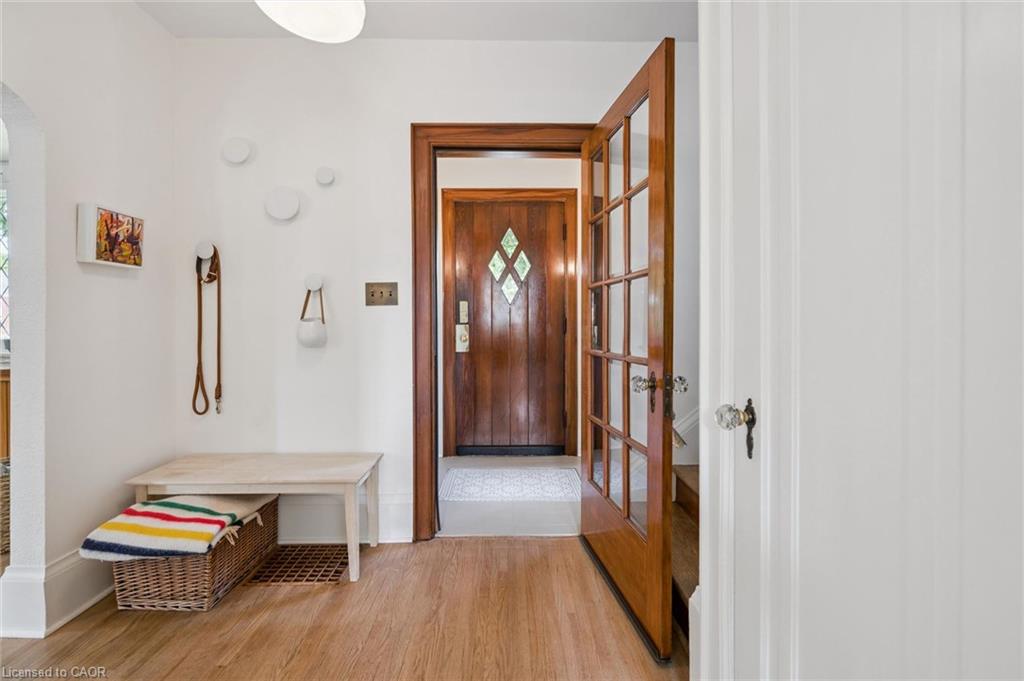
$3,878Welcome to this immaculate 1,393 sq ft storybook home, where timeless vintage charm meets exceptional pride of ownership and major mechanical upgrades. Step into a welcoming foyer featuring views of the main living spaces and a discreet 2-piece powder room tucked under the stairs. The living room radiates character with refinished original hardwood floors, leaded glass windows, a custom bay-window bookcase, a cozy gas fireplace, and French doors opening to a glorious screened-in porch. The adjoining dining room comfortably seats eight, leading into a bright, refreshed kitchen equipped with a counter-depth fridge. Period details abound throughout, including "crystal" door knobs, vintage wall sconces, deep baseboards, and a classic linen closet laundry chute. The upper level boasts three sun-drenched bedrooms and a stylish, renovated 4-piece bathroom. Downstairs, the finished lower level offers a freshly painted recreation room with a second gas fireplace, plus a dedicated laundry room paired with a convenient 3-piece bath. Step outside to a fully fenced backyard showcasing meticulously maintained gardens, along with lane access to a single-car garage and two additional parking spaces.
| 4 days ago | Listing first seen on site | |
| 4 days ago | Listing updated with changes from the MLS® |
Did you know? You can invite friends and family to your search. They can join your search, rate and discuss listings with you.