Save
Ask
Tour
Hide
Share
$479,999
3 Days On Site

Liberty Gates
465 Beechwood Place 12
Waterloo, ON N2T 2N8

For Sale|Townhouse|Active
3
Beds
3
Total Baths
2
Full Baths
1
Partial Bath
962
SqFt
$499
/SqFt
1993
Built
County:
Waterloo
Call Now: 226-457-2545
Is this the listing for you? We can help make it yours.
226-457-2545
465 Beechwood Place 12465 Beechwood Place 12465 Beechwood Place 12465 Beechwood Place 12
Save
Ask
Tour
Hide
Share

Mortgage Calculator

Monthly Payment (Est.)

$2,190
Calculator powered by Showcase IDX, a Constellation1 Company. Copyright ©2026 Information is deemed reliable but not guaranteed.

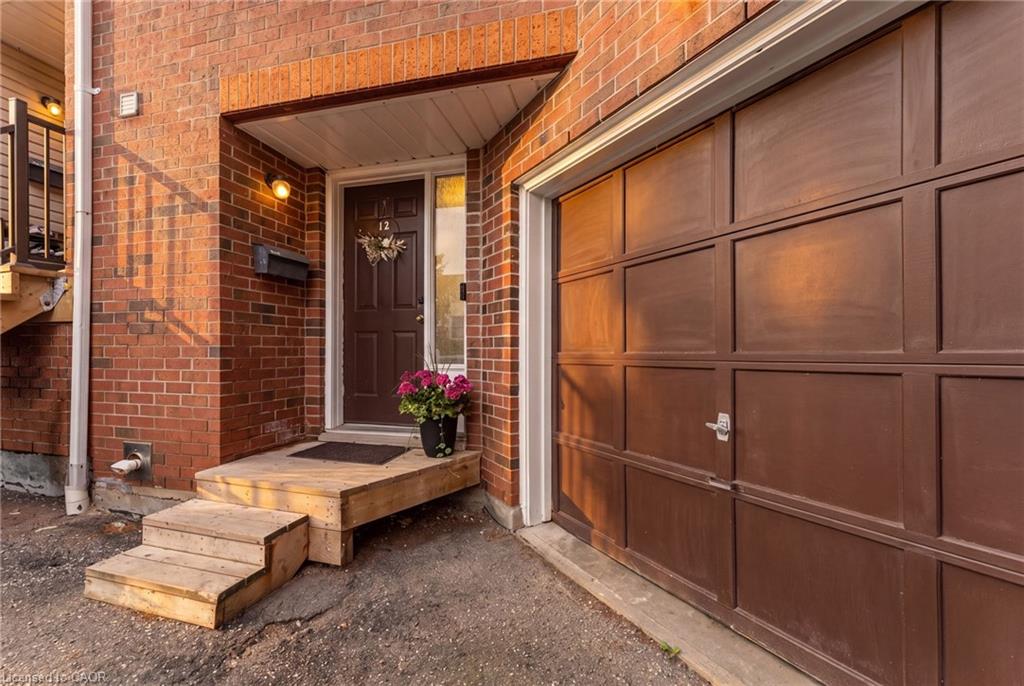
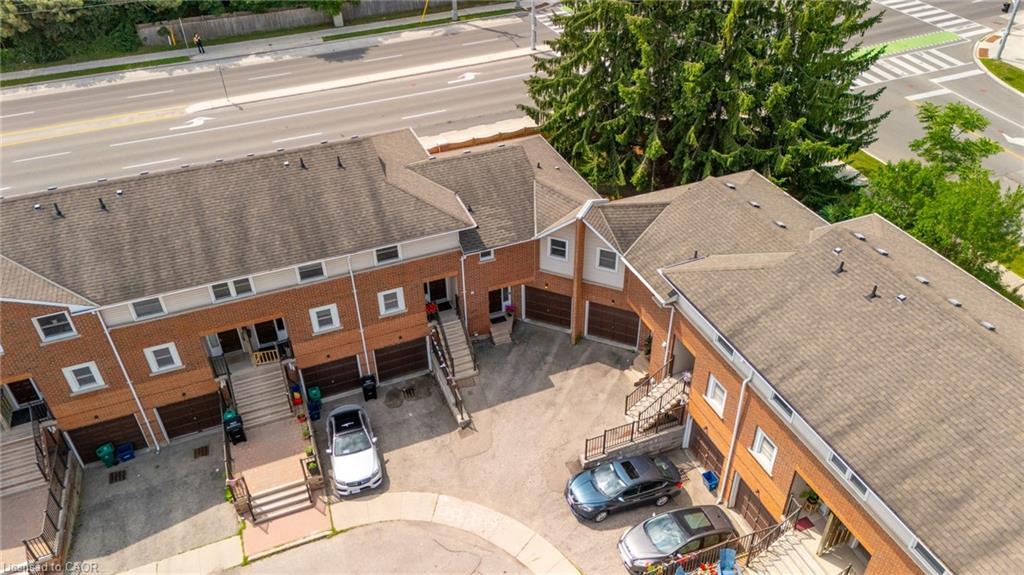
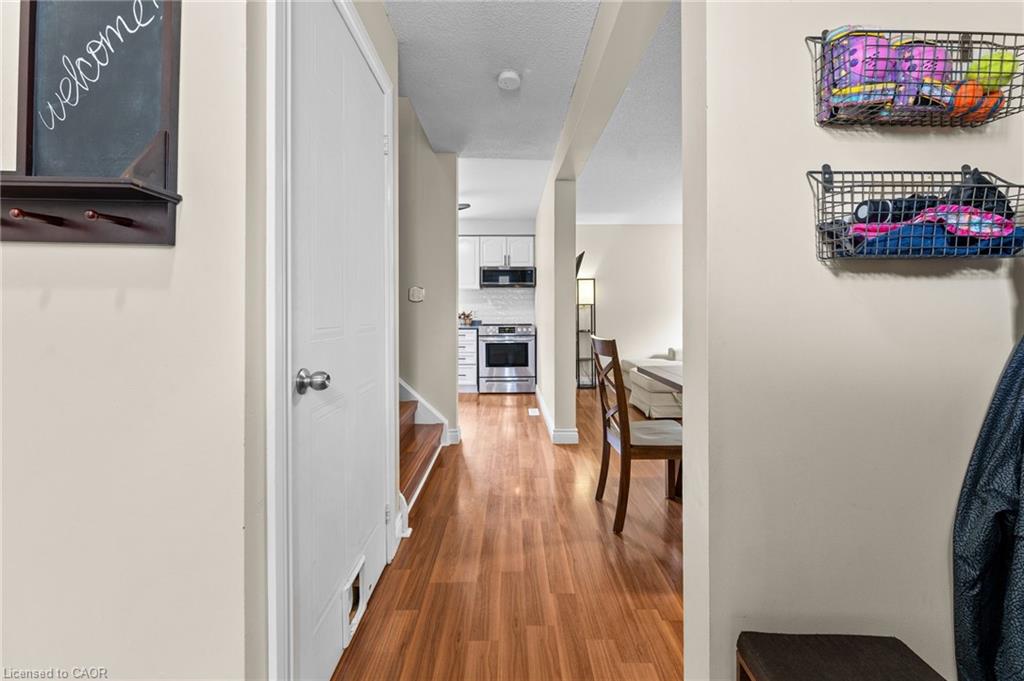
Welcome to this spacious and well-maintained townhouse condominium, offering one of the larger floor plans in the complex. Featuring 3 generously sized bedrooms, 2 full bathrooms, and 1 convenient half bathroom, this home provides the perfect balance of comfort and functionality for families, young professionals, or those looking to downsize without sacrificing space. The inviting main living areas flow seamlessly to a private backyard patio, creating a peaceful outdoor retreat ideal for relaxing or entertaining. The finished basement adds valuable living space, perfect for a family room, with a dry bar, utility room for extra storage and laundry. An attached garage with drive adds to convenience of this home. Residents will appreciate ample visitor parking and beautifully maintained common greenspace, offering additional outdoor space to enjoy. Ideally situated close to parks, shopping, conservation areas, and a variety of everyday amenities, this home also offers convenient access to nearby post-secondary institutions, making it an excellent choice for a wide range of buyers. Don't miss this opportunity to own a spacious townhouse condominium in a desirable community that combines comfort, convenience, and a fantastic location.

Save
Ask
Tour
Hide
Share
Listing Snapshot
Price 
$479,999
Days On Site 
3 Days
Bedrooms 
3
Inside Area (SqFt) 
962 sqft
Total Baths 
3
Full Baths 
2
Partial Baths 
1
Lot Size 
N/A
Year Built 
1993
MLS® Number 
40857226
Status 
Active
Property Tax 
$2,936.13
HOA/Condo/Coop Fees 
$464.82 monthly
Sq Ft Source 
Other
Friends & Family
Recent Activity
4 days agoListing first seen on site
4 days agoListing updated with changes from the MLS®
General Features
Attached Garage 
Yes
Cross Street 
Erb St. W & Beechwood Drive
Direction Faces 
North
Garage 
Yes
Garage Spaces 
1
Parking 
Garage Door OpenerAttached
Parking Spaces 
2
Pets 
Yes
Property Sub Type 
Townhouse
Security 
Smoke Detector(s)Carbon Monoxide Detector(s)
SqFt Above 
962
SqFt Below 
284
SqFt Total 
1246
Style 
Townhouse
Utilities 
Natural Gas AvailableCable AvailableElectricity ConnectedNatural Gas ConnectedPhone Available
Water Source 
Public
Zoning 
MUR1-20
Interior Features
Appliances 
CooktopGas Water HeaterWater HeaterWater SoftenerDryerRefrigeratorWasherMicrowave
Basement 
FullFinished
Heating 
Forced AirNatural GasHot Water
Interior 
Ceiling Fan(s)High Speed Internet
Laundry Features 
In BasementElectric Dryer HookupLower Level
Window Features 
Window Coverings
Save
Ask
Tour
Hide
Share
Exterior Features
Construction Details 
BrickVinyl Siding
Exterior 
Private Entrance
Lot Features 
On Golf CourseLevelCity LotNear Golf CourseGreenbelt
Patio And Porch 
Patio
Roof 
Asphalt
Windows/Doors 
Window Coverings
Community Features
Association Amenities 
None
Association Dues 
464.82
HOA Fee Frequency 
Monthly
MLS Area 
4 - Waterloo West
Schools
School District
Unknown
Elementary School
Mary Johnston P.S.,Centennial P.S., St Nicholas C.
Middle School
Unknown
High School
Laurel Heights S.S., Resurrection C.S.S

Neighborhood & Commute
Source: Walkscore
Disclosure: Community information and market data powered by Constellation Data Labs. Information is deemed reliable but not guaranteed.
Save
Ask
Tour
Hide
Share