Save
Ask
Tour
Hide
Share
$1,175,000
5 Days On Site

101 Secord Avenue
Kitchener, ON N2B 2L3

For Sale|Quadruplex|Active
0
Beds
0
Total Baths
3,224
SqFt
$364
/SqFt
1969
Built
County:
Waterloo
Call Now: 226-457-2545
Is this the listing for you? We can help make it yours.
226-457-2545
101 Secord Avenue101 Secord Avenue101 Secord Avenue101 Secord Avenue
Save
Ask
Tour
Hide
Share

Mortgage Calculator

Monthly Payment (Est.)

$5,361
Calculator powered by Showcase IDX, a Constellation1 Company. Copyright ©2026 Information is deemed reliable but not guaranteed.

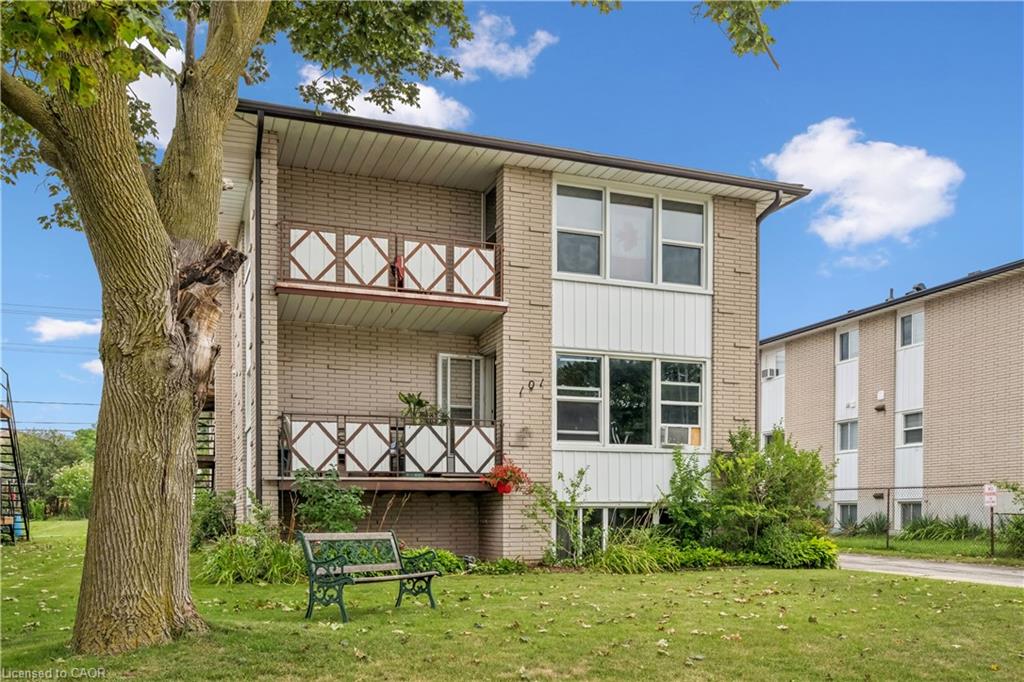
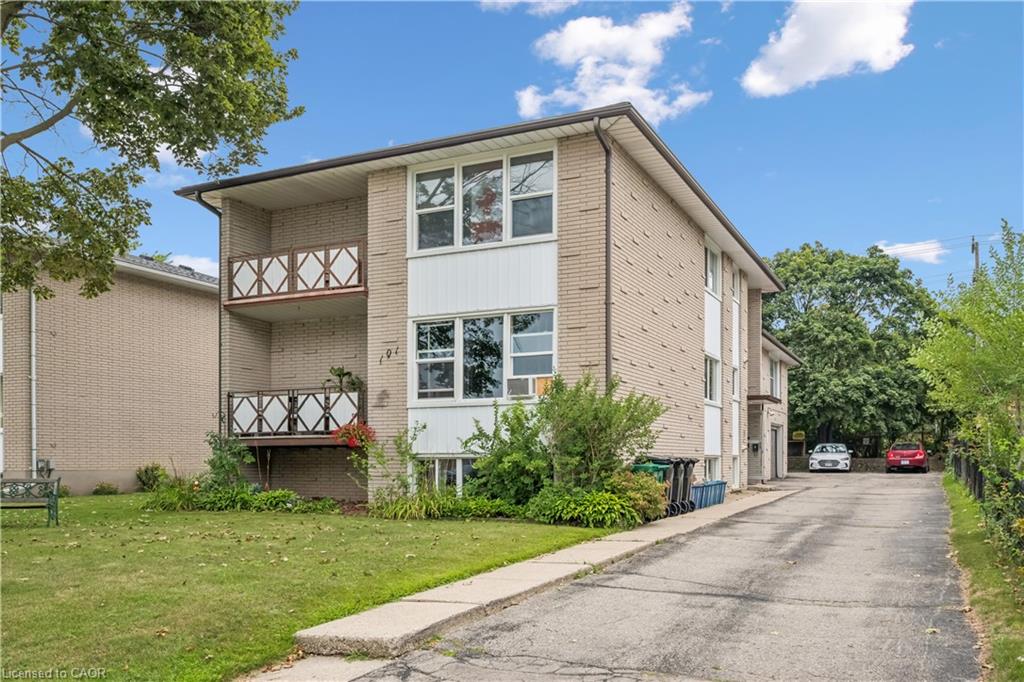
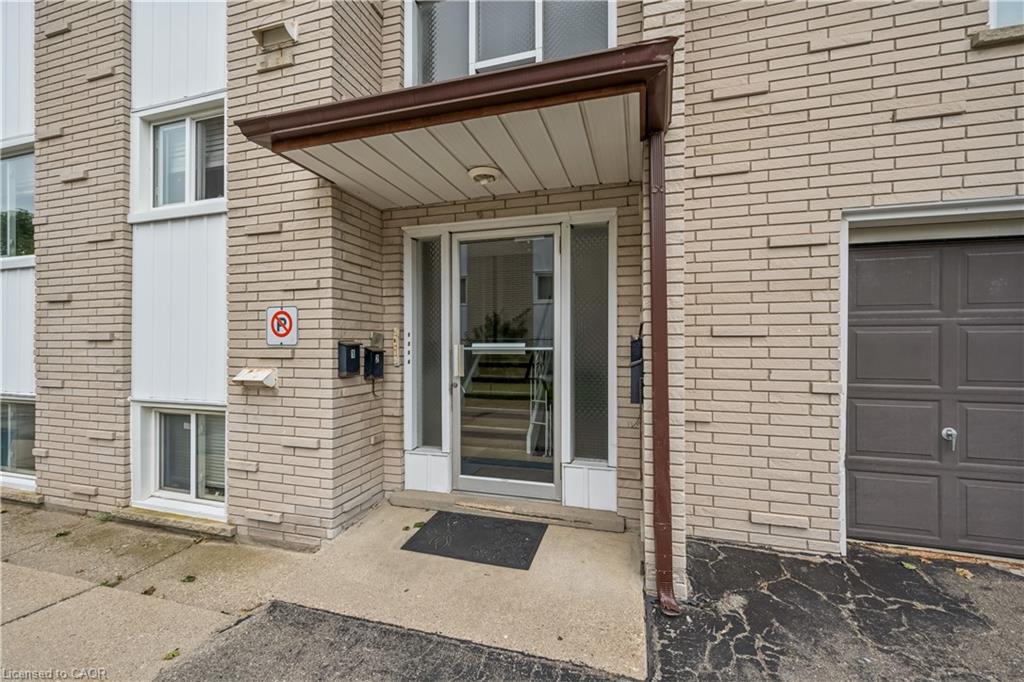
Welcome to an incredible investment opportunity in the highly sought-after Stanley Park neighbourhood of Kitchener. This well maintained 4-plex offers the ideal combination of location, functionality and income potential, with full occupancy and a desirable mix of two 1-bedroom units and two 2-bedroom units. 101 Secord Ave. has been thoughtfully cared for and provides tenants with comfortable, functional living spaces, making it an attractive addition to any investment portfolio. The property also features two attached garage spaces, offering valuable parking and storage options in addition to the residential units. Located close to virtually every amenity, residents enjoy convenient access to shopping, restaurants, schools, parks, public transit, major roadways and everyday services. The Stanley Park area is well established and highly desirable, making this an excellent location for both long-term tenant demand and investment stability. Whether you are an experienced investor looking to expand your portfolio or entering the multi-residential market, this property presents an excellent opportunity to own an income-producing property in a lovely Kitchener neighbourhood.

Save
Ask
Tour
Hide
Share
Listing Snapshot
Price 
$1,175,000
Days On Site 
5 Days
Bedrooms 
N/A
Inside Area (SqFt) 
3,224 sqft
Total Baths 
N/A
Full Baths 
N/A
Partial Baths 
N/A
Lot Size 
N/A
Year Built 
1969
MLS® Number 
40856887
Status 
Active
Property Tax 
$7,800
HOA/Condo/Coop Fees 
N/A
Sq Ft Source 
N/A
Friends & Family
Recent Activity
6 days agoListing first seen on site
6 days agoListing updated with changes from the MLS®
General Features
Attached Garage 
Yes
Cross Street 
Crosby Dr.
Direction Faces 
East
Garage 
Yes
Garage Spaces 
2
Number Of Stories 
2
Parking 
Attached
Parking Spaces 
5
Property Sub Type 
Quadruplex
Security 
Smoke Detector(s)Carbon Monoxide Detector(s)
SqFt Above 
3224
SqFt Below 
1135
SqFt Total 
4359
Water Source 
Public
Zoning 
Res-5
Interior Features
Appliances 
Water Softener
Basement 
FullFinished
Heating 
Radiant
Laundry Features 
Common Area
Save
Ask
Tour
Hide
Share
Exterior Features
Construction Details 
Brick
Exterior 
Balcony
Frontage 
57.00
Roof 
Asphalt
Community Features
HOA Fee Frequency 
Monthly
MLS Area 
2 - Kitchener East

Neighborhood & Commute
Source: Walkscore
Disclosure: Community information and market data powered by Constellation Data Labs. Information is deemed reliable but not guaranteed.
Save
Ask
Tour
Hide
Share