Save
Ask
Tour
Hide
Share
$680,000
4 Days On Site

37 Sandalwood Drive
Cambridge, ON N1P 1A9

For Sale|Single Family Residence|Active
4
Beds
2
Total Baths
2
Full Baths
1,422
SqFt
$478
/SqFt
1990
Built
County:
Waterloo
Call Now: 226-457-2545
Is this the listing for you? We can help make it yours.
226-457-2545
37 Sandalwood Drive37 Sandalwood Drive37 Sandalwood Drive37 Sandalwood Drive
Save
Ask
Tour
Hide
Share

Mortgage Calculator

Monthly Payment (Est.)

$3,102
Calculator powered by Showcase IDX, a Constellation1 Company. Copyright ©2026 Information is deemed reliable but not guaranteed.

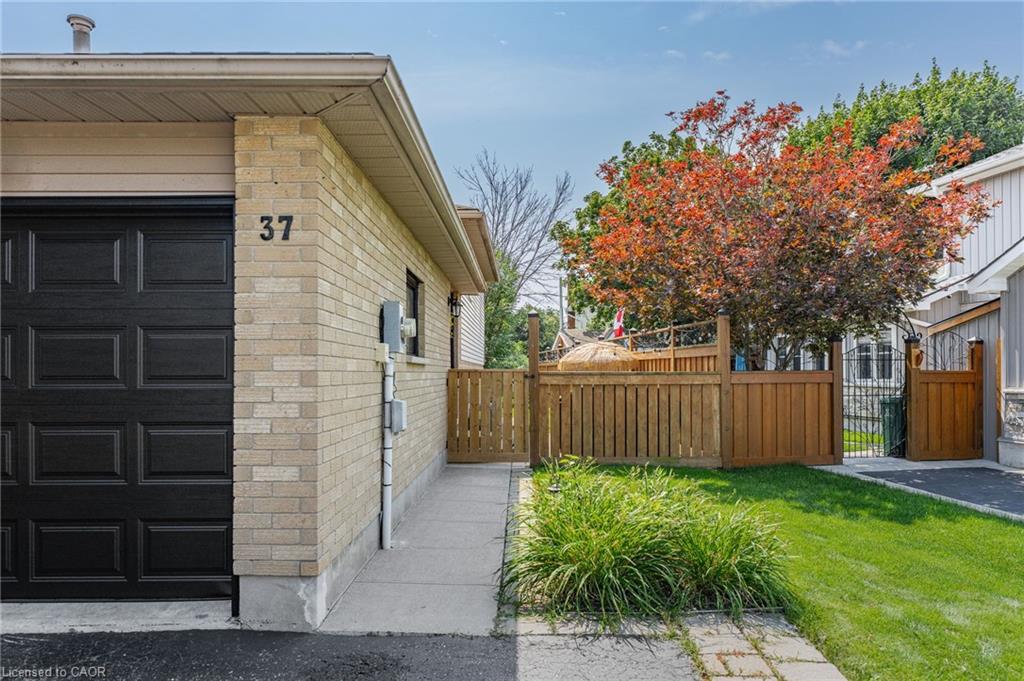
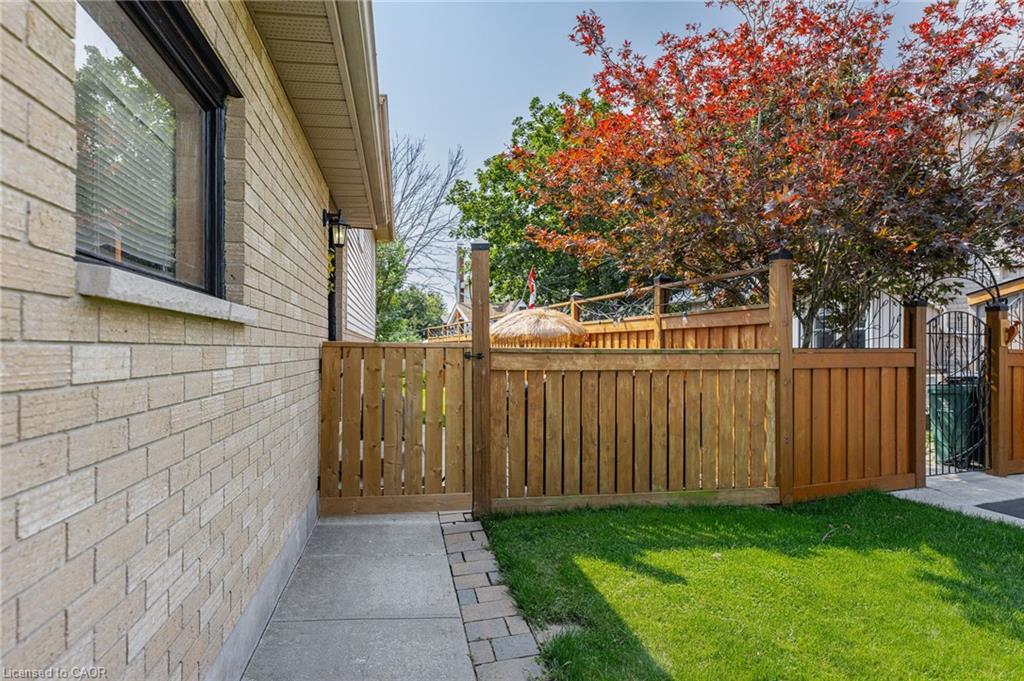
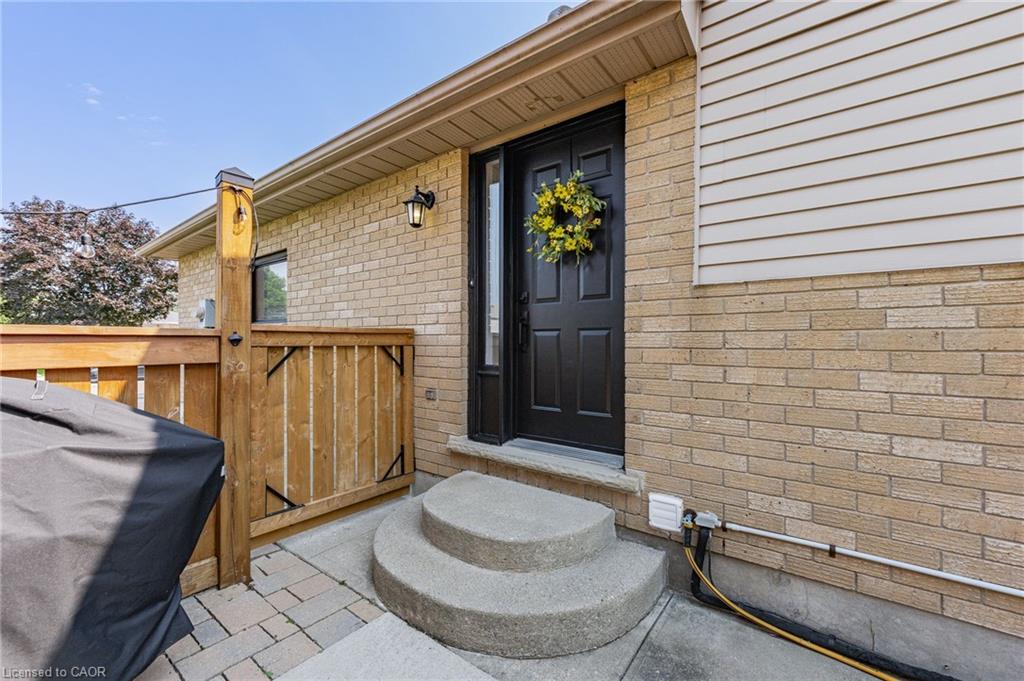
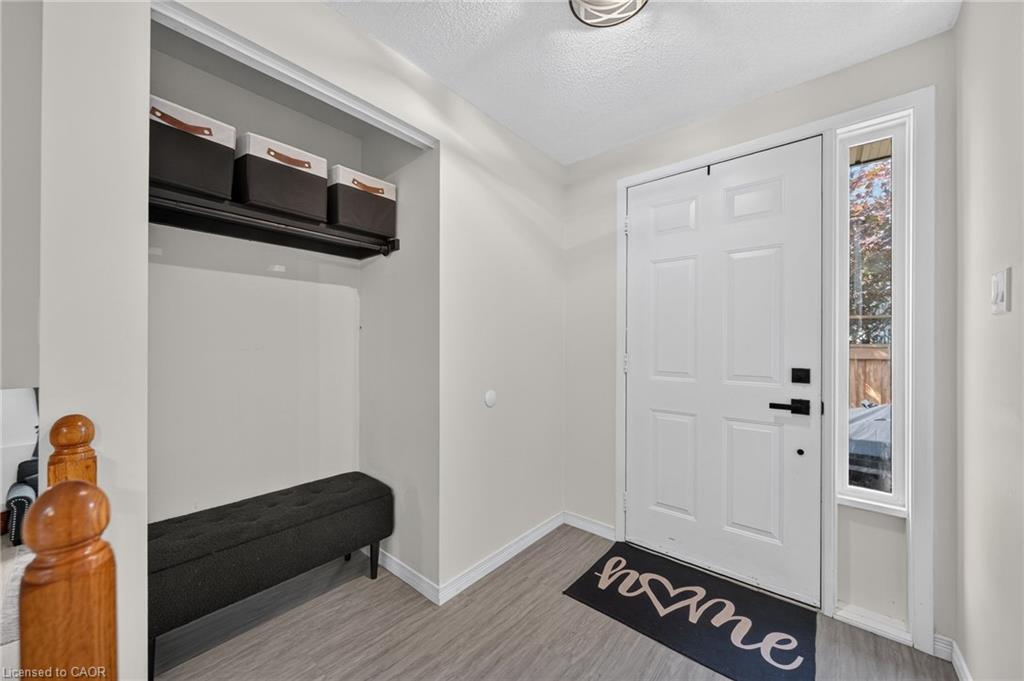
Beautifully updated 4-level backsplit offering an abundance of above-ground living space with minimal stairs. Featuring 3+1 bedrooms, 2 full bathrooms, and multiple generous living areas, this home is thoughtfully designed to accommodate everyday living, entertaining, working from home, or extended family. Filled with natural light from large windows and a skylight, the home has a fresh, welcoming feel with updates throughout, including new kitchen flooring and updated bathrooms. Outside, enjoy a friendly, established neighbourhood close to schools, parks, trails, shopping, and everyday amenities. Commuters will appreciate convenient access to Highways 24 and 8, with Highway 401 approximately 15 minutes away. Move in ready!! Come see all that this inviting home has to offer.

Save
Ask
Tour
Hide
Share
Listing Snapshot
Price 
$680,000
Days On Site 
4 Days
Bedrooms 
4
Inside Area (SqFt) 
1,422 sqft
Total Baths 
2
Full Baths 
2
Partial Baths 
N/A
Lot Size 
N/A
Year Built 
1990
MLS® Number 
40856779
Status 
Active
Property Tax 
$3,961.9
HOA/Condo/Coop Fees 
N/A
Sq Ft Source 
Other
Friends & Family
Recent Activity
5 days agoListing first seen on site
5 days agoListing updated with changes from the MLS®
General Features
Attached Garage 
Yes
Garage 
Yes
Garage Spaces 
1
Parking 
Attached
Parking Spaces 
4
Property Sub Type 
Single Family Residence
SqFt Above 
1422
SqFt Total 
1422
Style 
Backsplit
Water Source 
Public
Zoning 
RS1
Interior Features
Appliances 
Gas CooktopCooktopDishwasherDryerRefrigeratorWasher
Basement 
PartialUnfinished
Heating 
Forced AirNatural Gas
Window Features 
Skylight(s)
Save
Ask
Tour
Hide
Share
Exterior Features
Construction Details 
BrickVinyl SidingOther
Frontage 
41.00
Roof 
Asphalt
Waterfront 
Yes
Waterfront Features 
River Front
Windows/Doors 
Skylight(s)
Community Features
HOA Fee Frequency 
Monthly
MLS Area 
12 - Galt East

Neighborhood & Commute
Source: Walkscore
Disclosure: Community information and market data powered by Constellation Data Labs. Information is deemed reliable but not guaranteed.
Save
Ask
Tour
Hide
Share