Save
Ask
Tour
Hide
Share
$699,900
4 Days On Site

10 Macatee Place
Cambridge, ON N1R 6Z8

For Sale|Single Family Residence|Active
3
Beds
2
Total Baths
2
Full Baths
1,113
SqFt
$629
/SqFt
1986
Built
County:
Waterloo
Call Now: 226-457-2545
Is this the listing for you? We can help make it yours.
226-457-2545
10 Macatee Place10 Macatee Place10 Macatee Place10 Macatee Place
Save
Ask
Tour
Hide
Share

Mortgage Calculator

Monthly Payment (Est.)

$3,193
Calculator powered by Showcase IDX, a Constellation1 Company. Copyright ©2026 Information is deemed reliable but not guaranteed.

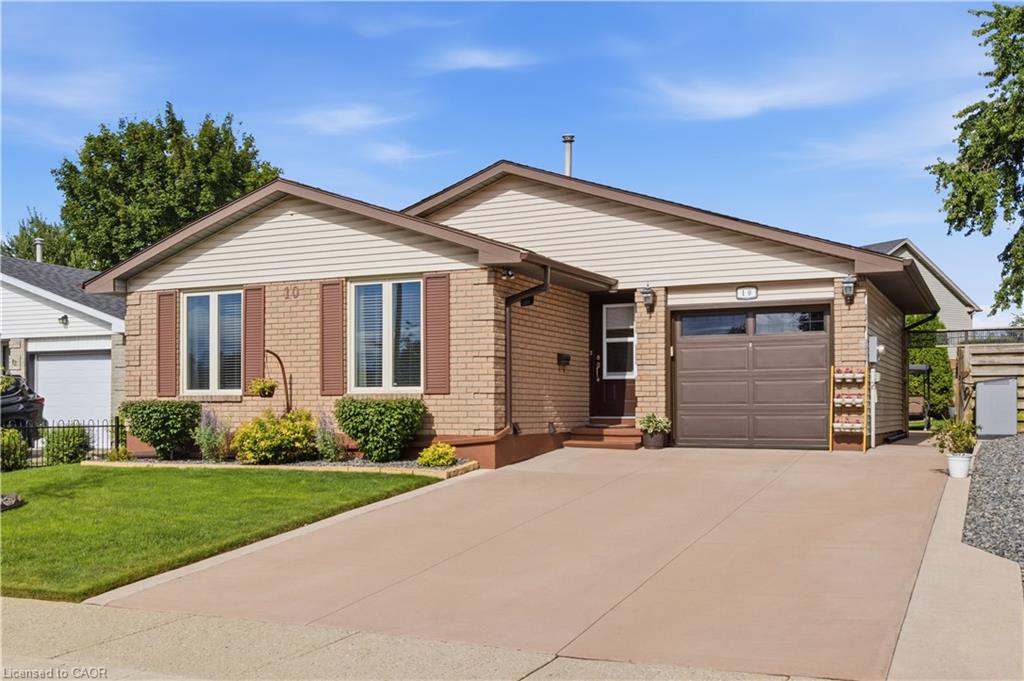
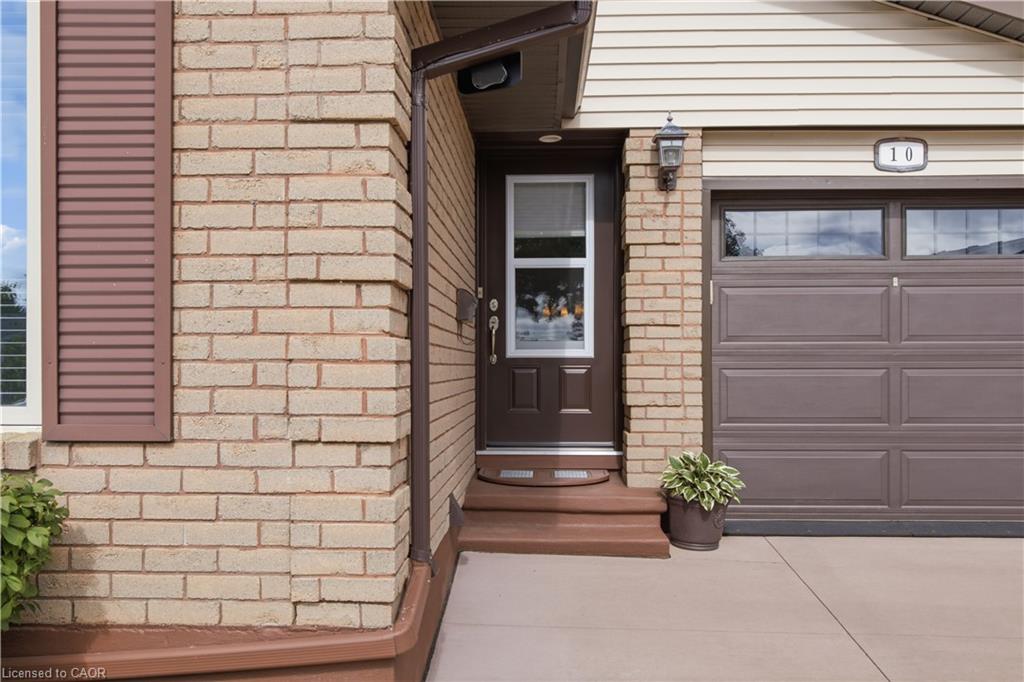
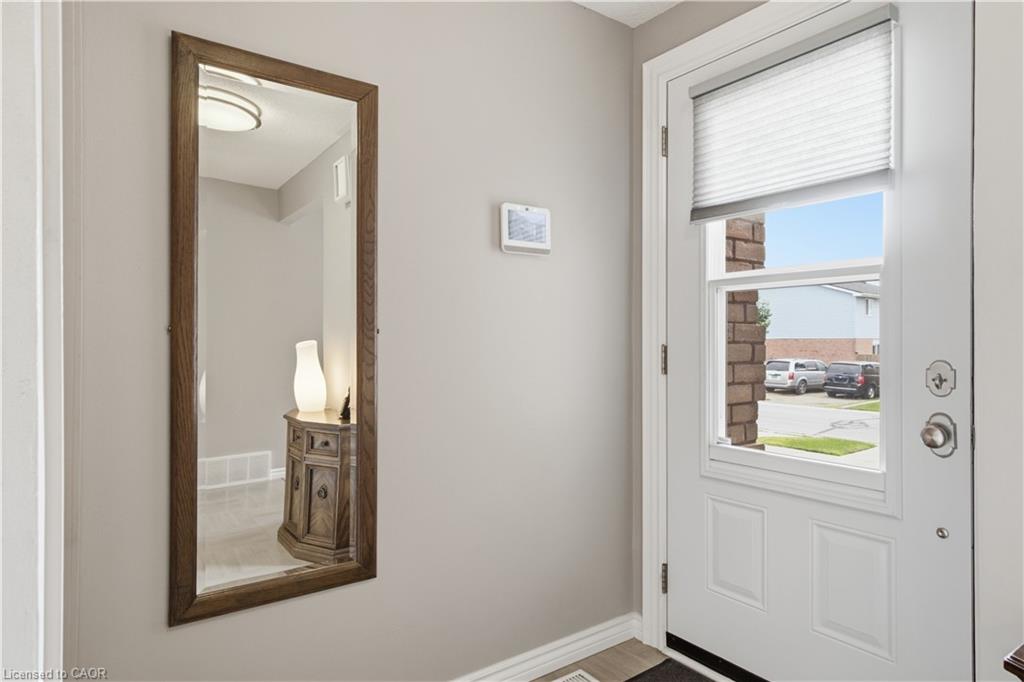
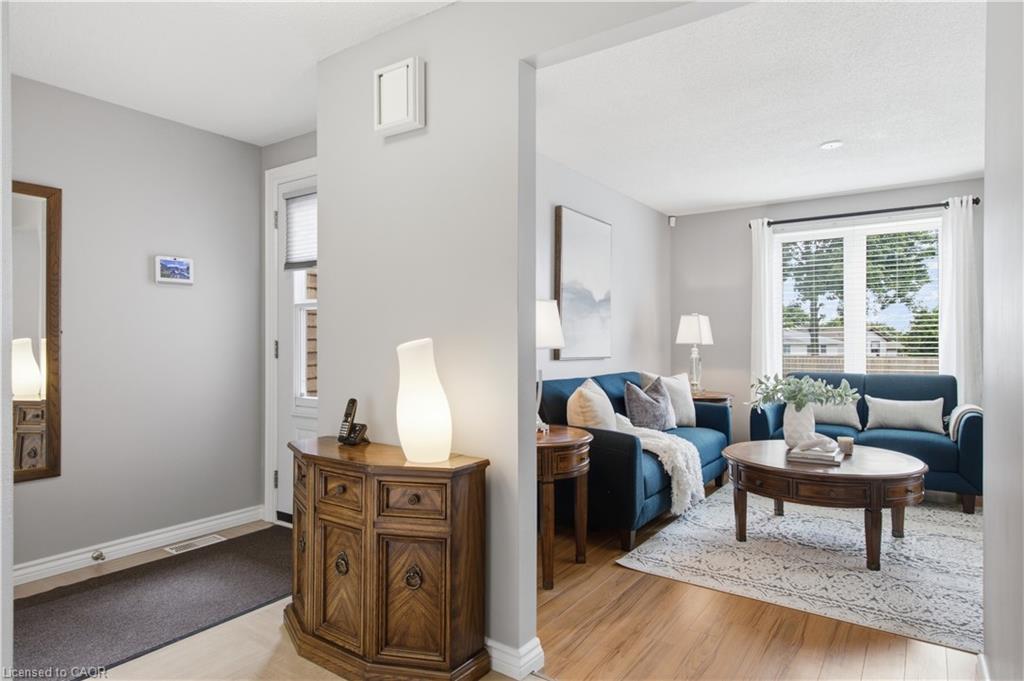
Welcome to 10 Macatee Place - a beautiful bungalow ready for you to call home. This three bedroom, two bathroom home offers 2,162 square feet of finished living space between the main floor and a fully finished basement. The main level features a bright living and dining area, an eat in kitchen with dark cabinetry and a tile backsplash, three bedrooms, a full bathroom with an air-jet tub, and a dedicated home office space. Downstairs, the fully finished basement adds a spacious family room with a natural gas fireplace, a home gym, a cozy reading nook, a second full bathroom, and a laundry area with plenty of storage. Additional comforts include central air conditioning, a water softener, and an alarm system for added peace of mind. Outside, the fenced backyard is beautifully landscaped with a covered pergola, a garden swing, and a patio area, perfect for relaxing or entertaining through the warmer months. The attached garage and private double wide driveway provide parking for up to three vehicles and has a new hose reel and is fitted to both hot and cold water. Located within the Waterloo Catholic District School Board and Waterloo Region District School Board areas, with easy access to public transit, a dog park, a hospital, and a recreation centre nearby, this home is a wonderful opportunity in one of Cambridge's family friendly communities.

Save
Ask
Tour
Hide
Share
Listing Snapshot
Price 
$699,900
Days On Site 
4 Days
Bedrooms 
3
Inside Area (SqFt) 
1,113 sqft
Total Baths 
2
Full Baths 
2
Partial Baths 
N/A
Lot Size 
0.127 Acres
Year Built 
1986
MLS® Number 
40856715
Status 
Active
Property Tax 
$4,314
HOA/Condo/Coop Fees 
N/A
Sq Ft Source 
Other
Friends & Family
Recent Activity
5 days agoListing first seen on site
5 days agoListing updated with changes from the MLS®
General Features
Acres 
0.127
Attached Garage 
Yes
Cross Street 
Northview Heights Dr
Direction Faces 
East
Foundation 
Concrete Perimeter
Garage 
Yes
Garage Spaces 
1
Parking 
Attached
Parking Spaces 
3
Property Sub Type 
Single Family Residence
Security 
Security System
SqFt Above 
1113
SqFt Below 
1049
SqFt Total 
2162
Style 
Bungalow
Water Source 
Public
Zoning 
R5
Interior Features
Appliances 
CooktopWater HeaterWater SoftenerDryerRefrigeratorWasher
Basement 
FullFinished
Fireplace 
Yes
Fireplace Features 
Gas
Heating 
Forced AirOther
Main Level Bedrooms 
3
Save
Ask
Tour
Hide
Share
Exterior Features
Construction Details 
BrickVinyl Siding
Frontage 
50.00
Lot Features 
Rectangular Lot
Patio And Porch 
Patio
Roof 
Asphalt
Community Features
HOA Fee Frequency 
Monthly
MLS Area 
13 - Galt North
Roads 
Paved

Neighborhood & Commute
Source: Walkscore
Disclosure: Community information and market data powered by Constellation Data Labs. Information is deemed reliable but not guaranteed.
Save
Ask
Tour
Hide
Share