


Save
Ask
Tour
Hide
$429,900
3 Days On Site
Kressview Springs237 King Street W 608Cambridge, ON N3H 5L2
For Sale|Residential|Active
2
Beds
2
Total Baths
2
Full Baths
1,267
SqFt
$339
/SqFt
1989
Built
County:
Waterloo
Call Now: 226-457-2545
Is this the listing for you? We can help make it yours.
226-457-2545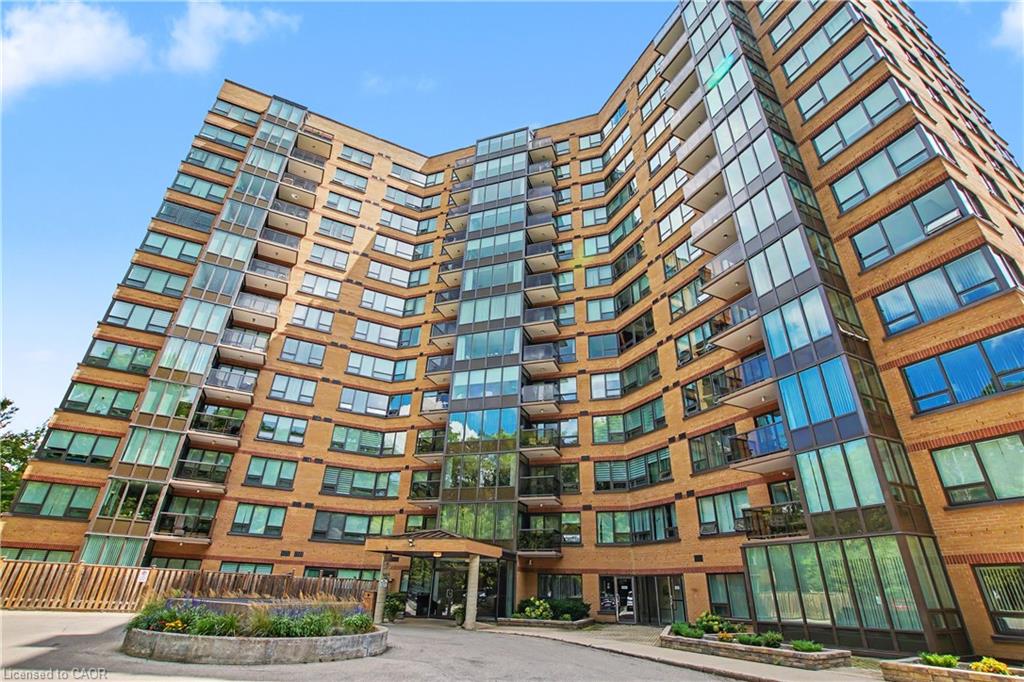
Save
Ask
Tour
Hide
Mortgage Calculator
Monthly Payment (Est.)
$1,961Calculator powered by Showcase IDX, a Constellation1 Company. Copyright ©2026 Information is deemed reliable but not guaranteed.
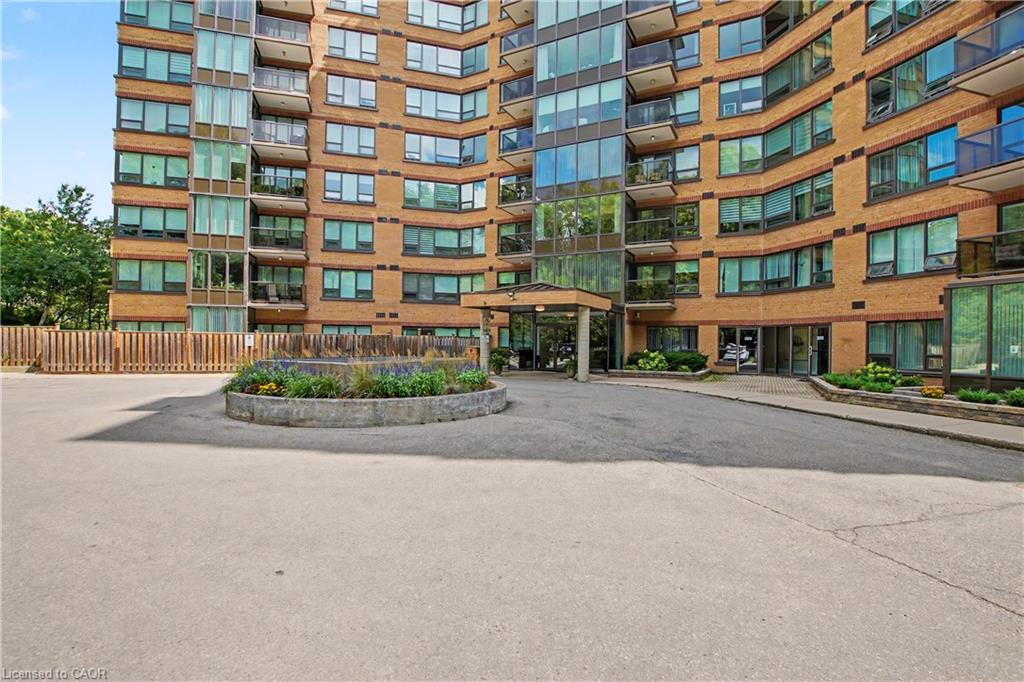
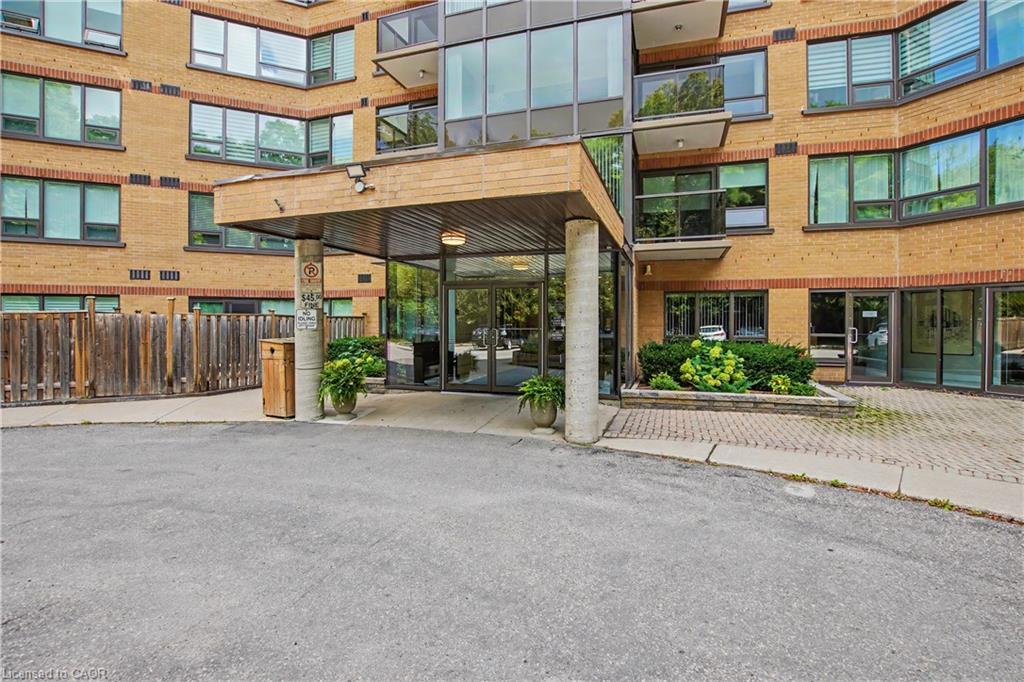
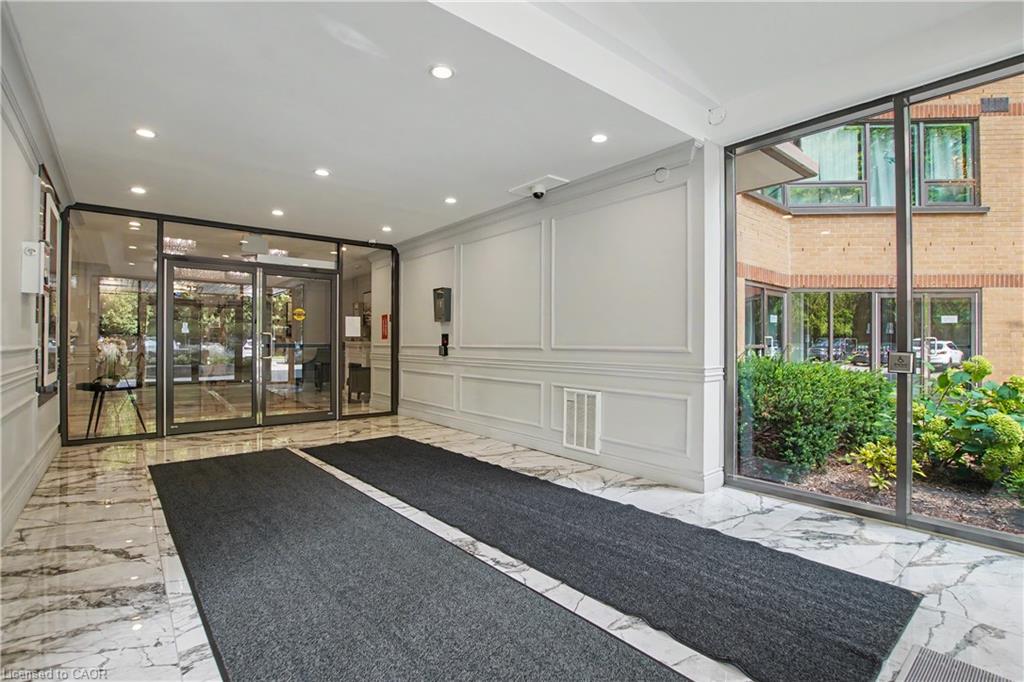
Absolutely Stunning Corner Unit. Two Bedrooms and Two Bathrooms. Lots Of Room In This 1,267 sq/ft Unit. Two Underground Deeded Parking Spots Can Accomodate Large Vehicle's And SUV's. A Private 11' x 13' x 13' Heated and Cooled Storage Room. This Unit Is Updated Throughout With High End Fixtures (2024). Professionally Fully Painted Throughout (2024). New Bathroom Mirrors and Fixtures (2024). Convenience Of In-suite Laundry. Condo Fee Includes Heat, A/C, and Water. Great Amenities In The Building Including Pool, Hot Tub, Sauna, Large Outdoor Terrace, Community BBQ's, Library, Hobby Room, Workshop, Car Wash Area, Bike Room and Visitor Parking. Excellent Location, Just Three Minutes To The 401 and Walking Distance To Riverside Park.
Save
Ask
Tour
Hide
Listing Snapshot
Price
$429,900
Days On Site
3 Days
Bedrooms
2
Inside Area (SqFt)
1,267 sqft
Total Baths
2
Full Baths
2
Partial Baths
N/A
Lot Size
N/A
Year Built
1989
MLS® Number
40856593
Status
Active
Property Tax
$3,100
HOA/Condo/Coop Fees
$1,108 monthly
Sq Ft Source
Other
Friends & Family
Recent Activity
| 4 days ago | Listing first seen on site | |
| 4 days ago | Listing updated with changes from the MLS® |
General Features
Cross Street
Fountain St.
Direction Faces
West
Garage
Yes
Garage Spaces
2
Number Of Stories
1
Parking Spaces
2
Pets
No
SqFt Above
1267
SqFt Total
1267
Water Source
Public
Zoning
RM3
Interior Features
Appliances
CooktopWater HeaterWater SoftenerDishwasherDryerRefrigeratorWasherMicrowave
Heating
Forced AirHeat Pump
Interior
Ceiling Fan(s)ElevatorSauna
Laundry Features
In Unit
Main Level Bedrooms
2
Spa
Yes
Save
Ask
Tour
Hide
Exterior Features
Construction Details
BrickCement Siding
Lot Features
City LotGreenbeltLandscaped
Roof
Flat
Spa
Yes
Waterfront
Yes
Waterfront Features
River Front
Community Features
Association Amenities
Car Wash AreaBarbecueElevator(s)Fitness CenterGame RoomParty RoomPoolSaunaParkingWorkshop Area
Association Dues
1108
HOA Fee Frequency
Monthly
MLS Area
15 - Preston
Neighborhood & Commute
Source: Walkscore
Disclosure: Community information and market data powered by Constellation Data Labs. Information is deemed reliable but not guaranteed.
Save
Ask
Tour
Hide
Did you know? You can invite friends and family to your search. They can join your search, rate and discuss listings with you.