Save
Ask
Tour
Hide
Share
$469,900
5 Days On Site

34 St Clair Avenue
Kitchener, ON N2M 3Z4

For Sale|Single Family Residence|Active
2
Beds
1
Total Bath
1
Full Bath
696
SqFt
$675
/SqFt
County:
Waterloo
Call Now: 226-457-2545
Is this the listing for you? We can help make it yours.
226-457-2545
34 St Clair Avenue34 St Clair Avenue34 St Clair Avenue34 St Clair Avenue
Save
Ask
Tour
Hide
Share

Mortgage Calculator

Monthly Payment (Est.)

$2,144
Calculator powered by Showcase IDX, a Constellation1 Company. Copyright ©2026 Information is deemed reliable but not guaranteed.

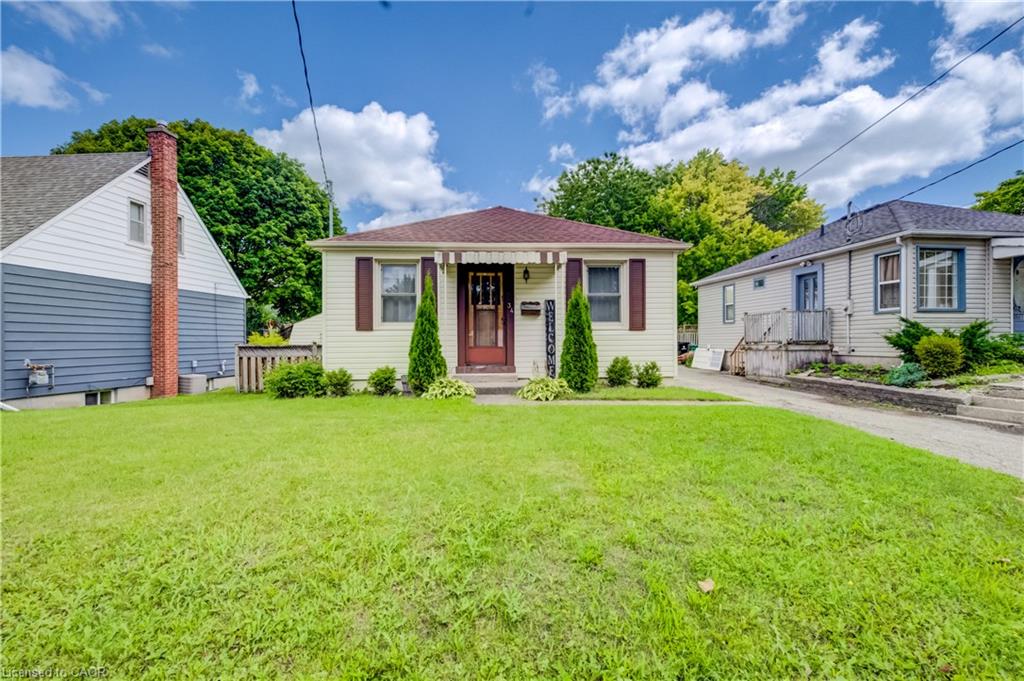
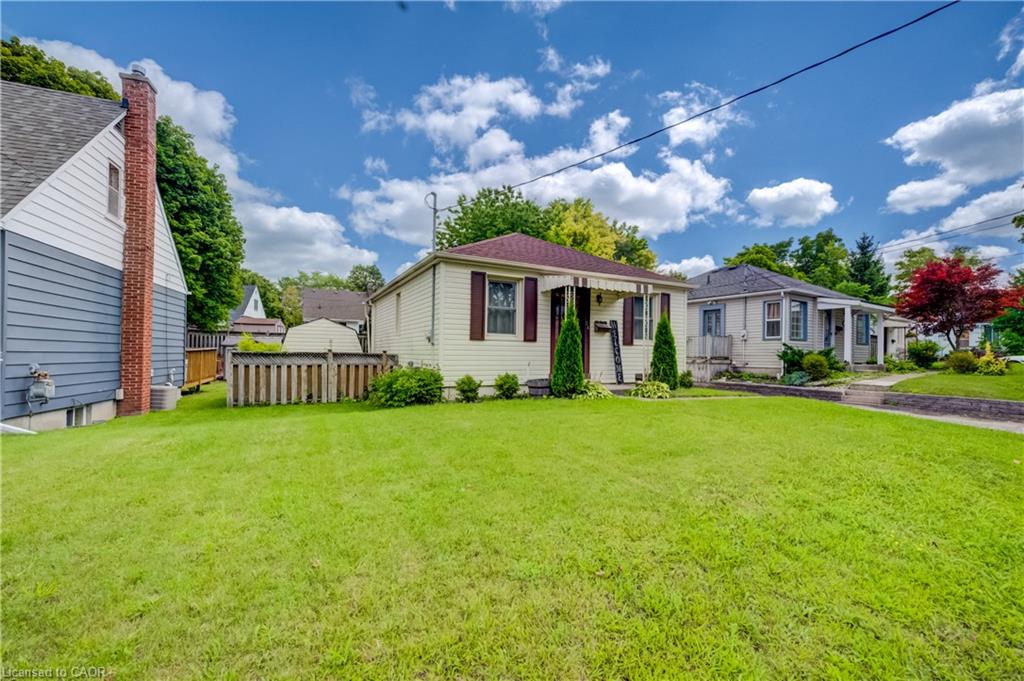
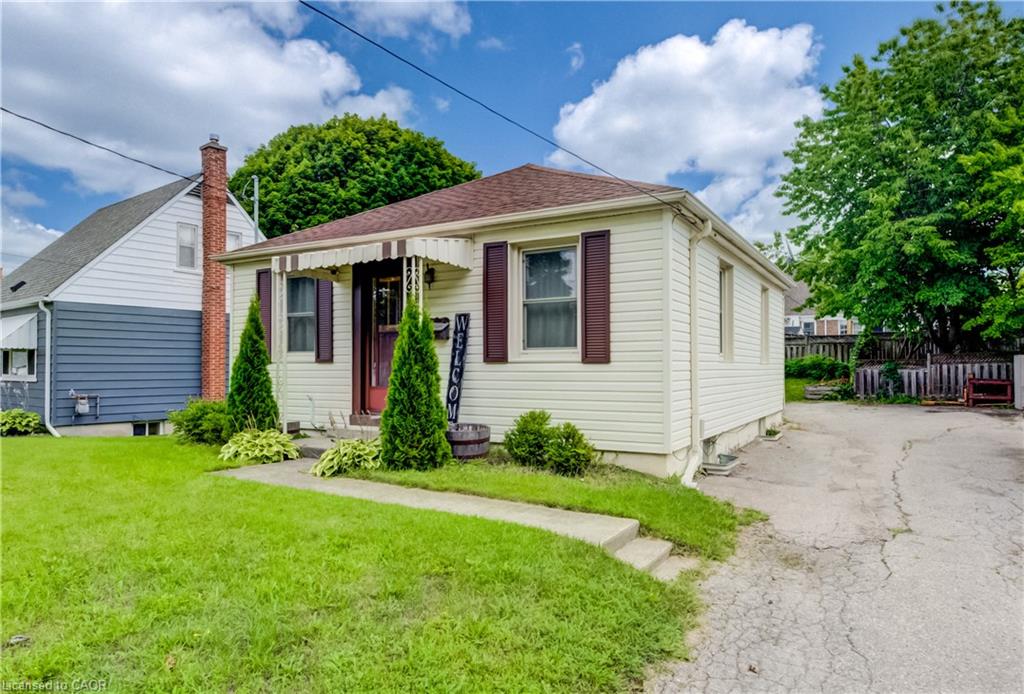
Welcome to this beautifully updated 2-bedroom bungalow close to St. Mary’s Hospital. The main floor has a bright, open layout with beautiful engineered hardwood floors. The updated kitchen features quartz countertops, a granite sink, touch-activated faucet, and black stainless-steel appliances, including a gas stove and large refrigerator. The renovated bathroom offers a walk-in shower, double-sink vanity, and heated floors. The finished basement adds extra living space with newer carpet, a recreation room with built-in entertainment unit, and a home office. Outside, enjoy the covered deck, perfect for BBQs and relaxing, along with a large backyard for entertaining. Recent updates include the kitchen and bathroom, hardwood flooring, furnace and A/C (2021), roof (2018), gas dryer (2017), and basement carpet (2021). The hot water heater is a rental (2019). Easy access to expressway and Downtown Kitchener. This move-in-ready home is located in a charming and desirable neighbourhood. Come see it for yourself!

Save
Ask
Tour
Hide
Share
Listing Snapshot
Price 
$469,900
Days On Site 
5 Days
Bedrooms 
2
Inside Area (SqFt) 
696 sqft
Total Baths 
1
Full Baths 
1
Partial Baths 
N/A
Lot Size 
N/A
Year Built 
N/A
MLS® Number 
40856568
Status 
Active
Property Tax 
$2,994.33
HOA/Condo/Coop Fees 
N/A
Sq Ft Source 
Other
Friends & Family
Recent Activity
6 days agoListing first seen on site
6 days agoListing updated with changes from the MLS®
General Features
Foundation 
Block
Parking Spaces 
2
Property Sub Type 
Single Family Residence
SqFt Above 
696
SqFt Below 
255
SqFt Total 
951
Style 
Bungalow
Water Source 
Public
Zoning 
R-4,353R
Interior Features
Appliances 
OvenWater SoftenerDishwasherDryerFreezerRange HoodRefrigeratorWasherMicrowave
Basement 
FullPartially Finished
Heating 
Forced AirNatural Gas
Laundry Features 
In Basement
Main Level Bedrooms 
2
Save
Ask
Tour
Hide
Share
Exterior Features
Construction Details 
Vinyl Siding
Frontage 
50.03
Lot Features 
Irregular Lot
Other Structures 
Shed(s)
Patio And Porch 
Deck
Roof 
Asphalt
Community Features
HOA Fee Frequency 
Monthly
MLS Area 
3 - Kitchener West

Neighborhood & Commute
Source: Walkscore
Disclosure: Community information and market data powered by Constellation Data Labs. Information is deemed reliable but not guaranteed.
Save
Ask
Tour
Hide
Share