


Save
Ask
Tour
Hide
$619,900
3 Days On Site
80 Glen Avon CrescentKitchener, ON N2N 1C3
For Sale|Townhouse|Active
3
Beds
2
Total Baths
1
Full Bath
1
Partial Bath
1,202
SqFt
$516
/SqFt
1997
Built
County:
Waterloo
Call Now: 226-457-2545
Is this the listing for you? We can help make it yours.
226-457-2545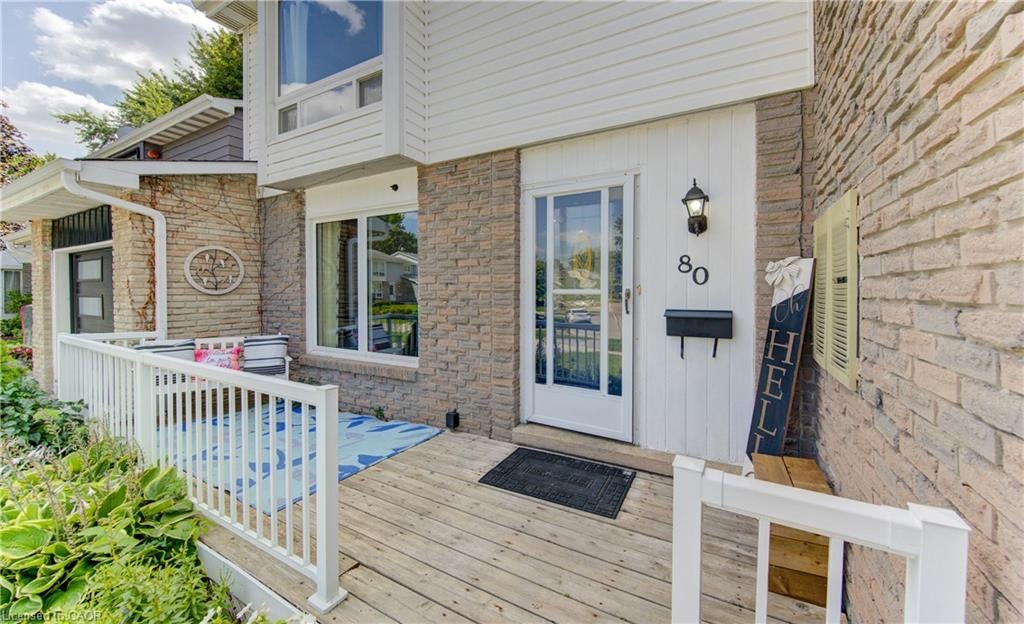
Save
Ask
Tour
Hide
Mortgage Calculator
Monthly Payment (Est.)
$2,828Calculator powered by Showcase IDX, a Constellation1 Company. Copyright ©2026 Information is deemed reliable but not guaranteed.
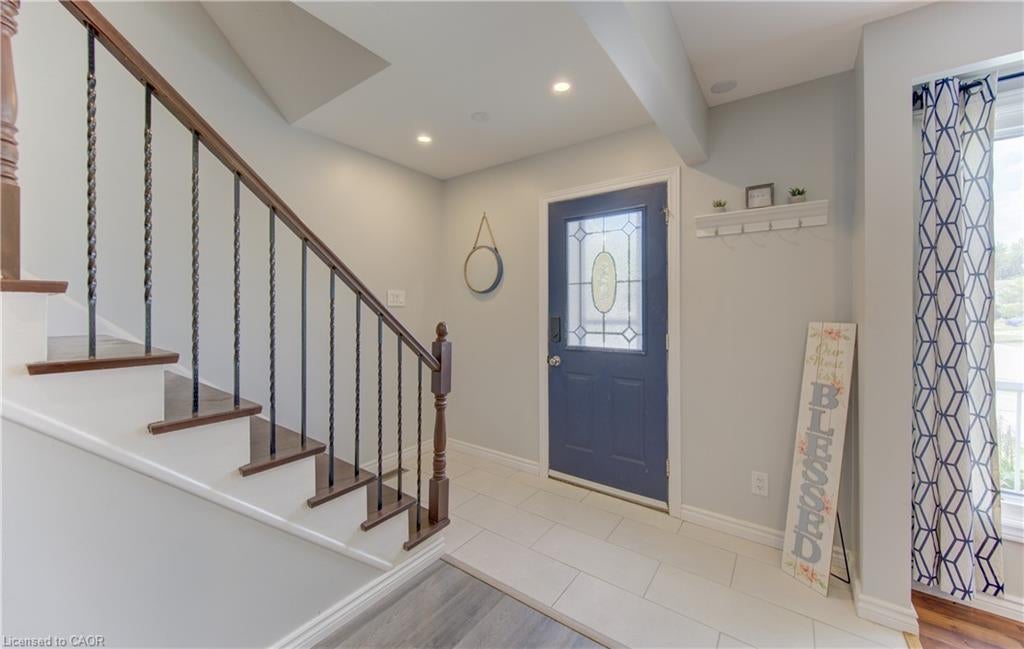
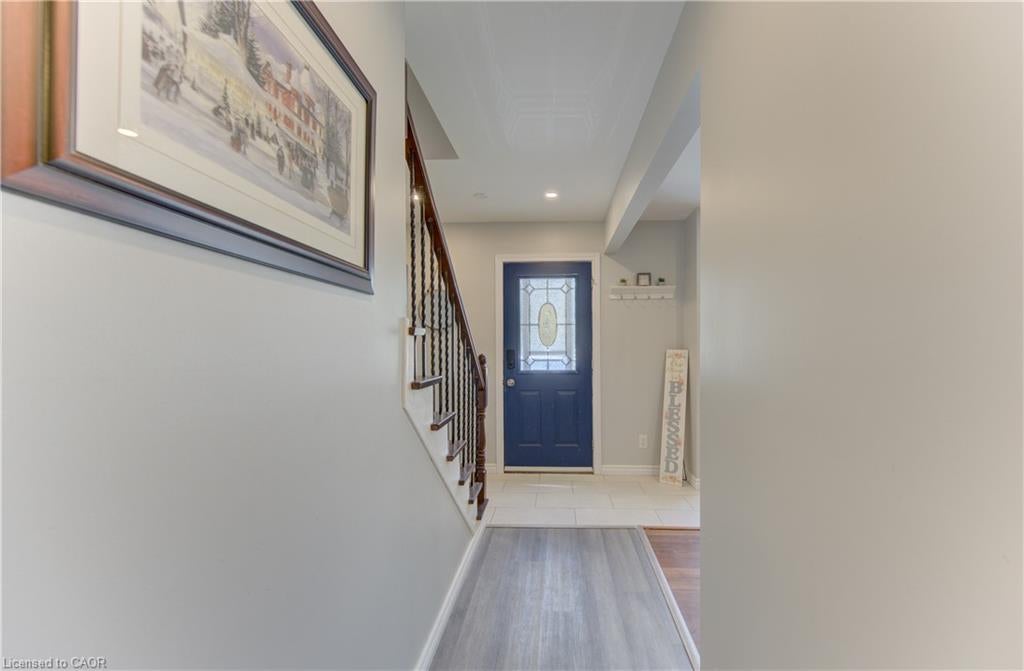
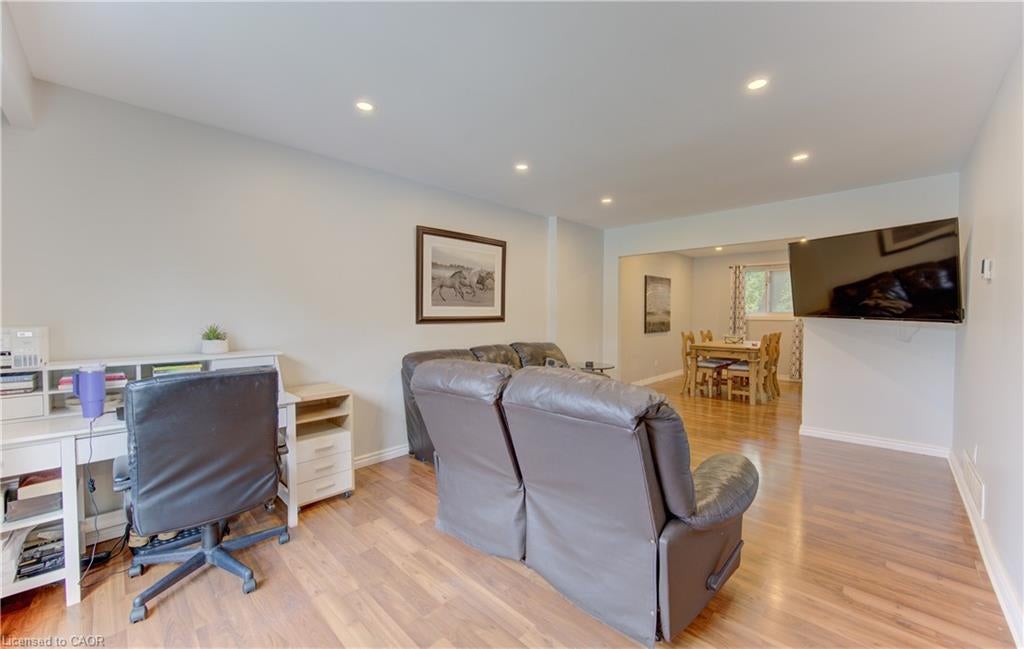
Welcome to 80 Glen Avon Crescent. This well maintained 3-bedroom, 2-bathroom home, perfectly situated in a family-friendly neighbourhood with convenient access to Highway 8, shopping, restaurants, parks, and everyday amenities. The spacious main floor features a bright and inviting living room kitchen and dining area. Upstairs, leads to three generously sized bedrooms and a 4 piece bathroom. The partially finished basement extends the living space with a large family room and potential for an extra bedroom. Roof (2018), Furnace (2021), A/C (2019), Garage Door and capping (2021). Front window and Primary room windows have been replaced. Book your private showing today.
Save
Ask
Tour
Hide
Listing Snapshot
Price
$619,900
Days On Site
3 Days
Bedrooms
3
Inside Area (SqFt)
1,202 sqft
Total Baths
2
Full Baths
1
Partial Baths
1
Lot Size
N/A
Year Built
1997
MLS® Number
40856511
Status
Active
Property Tax
$3,613.41
HOA/Condo/Coop Fees
N/A
Sq Ft Source
Other
Friends & Family
Recent Activity
| 3 days ago | Listing first seen on site | |
| 3 days ago | Listing updated with changes from the MLS® |
General Features
Attached Garage
Yes
Cross Street
Forestwood Drive
Garage
Yes
Garage Spaces
1
Number Of Stories
2
Parking
AsphaltAttached
Parking Spaces
3
Property Sub Type
Townhouse
SqFt Above
1202
SqFt Below
371
SqFt Total
1573
Style
Rowhouse
Water Source
Public
Zoning
r2b
Interior Features
Appliances
Water HeaterDryerWasher
Basement
FullPartially Finished
Heating
Forced Air
Laundry Features
In Basement
Save
Ask
Tour
Hide
Exterior Features
Construction Details
Aluminum SidingBrick Veneer
Frontage
30.00
Roof
Asphalt
Community Features
HOA Fee Frequency
Monthly
MLS Area
3 - Kitchener West
Schools
School District
Unknown
Elementary School
Meadowlane Public And St Paul Catholic
Middle School
Unknown
High School
Forest Heights Collegiate And Resurrection Catholi
Neighborhood & Commute
Source: Walkscore
Disclosure: Community information and market data powered by Constellation Data Labs. Information is deemed reliable but not guaranteed.
Save
Ask
Tour
Hide
Did you know? You can invite friends and family to your search. They can join your search, rate and discuss listings with you.