Save
Ask
Tour
Hide
Share
$725,000
5 Days On Site

439 Beaver Creek Road
Waterloo, ON N2V 2J8

For Sale|Townhouse|Active
2
Beds
2
Total Baths
1
Full Bath
1
Partial Bath
1,167
SqFt
$621
/SqFt
County:
Waterloo
Call Now: 226-457-2545
Is this the listing for you? We can help make it yours.
226-457-2545
439 Beaver Creek Road439 Beaver Creek Road439 Beaver Creek Road439 Beaver Creek Road
Save
Ask
Tour
Hide
Share

Mortgage Calculator

Monthly Payment (Est.)

$3,308
Calculator powered by Showcase IDX, a Constellation1 Company. Copyright ©2026 Information is deemed reliable but not guaranteed.

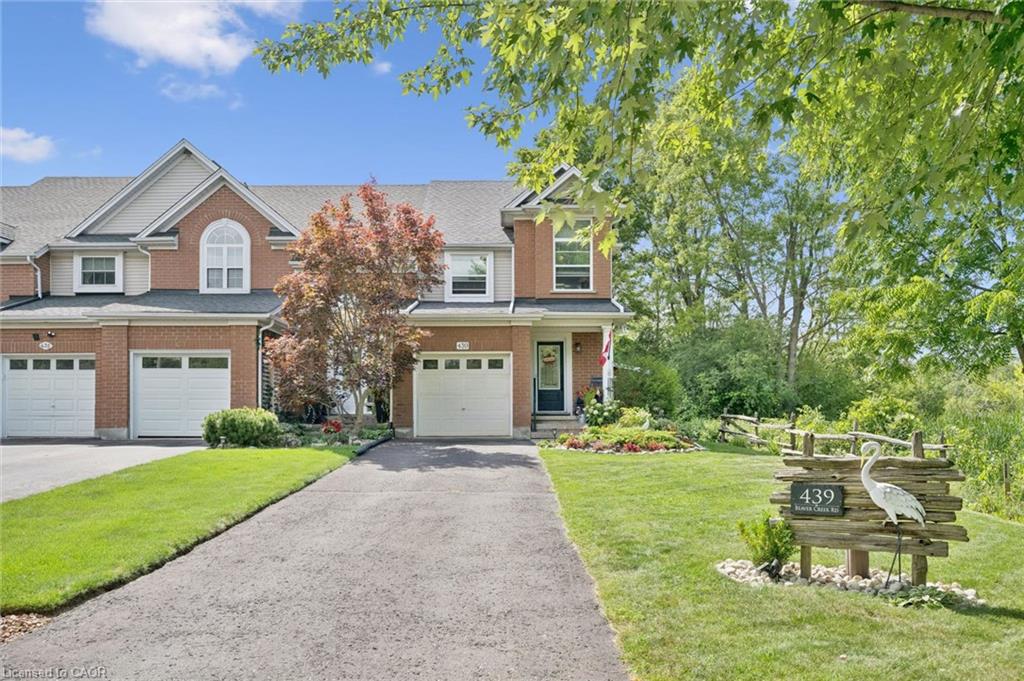
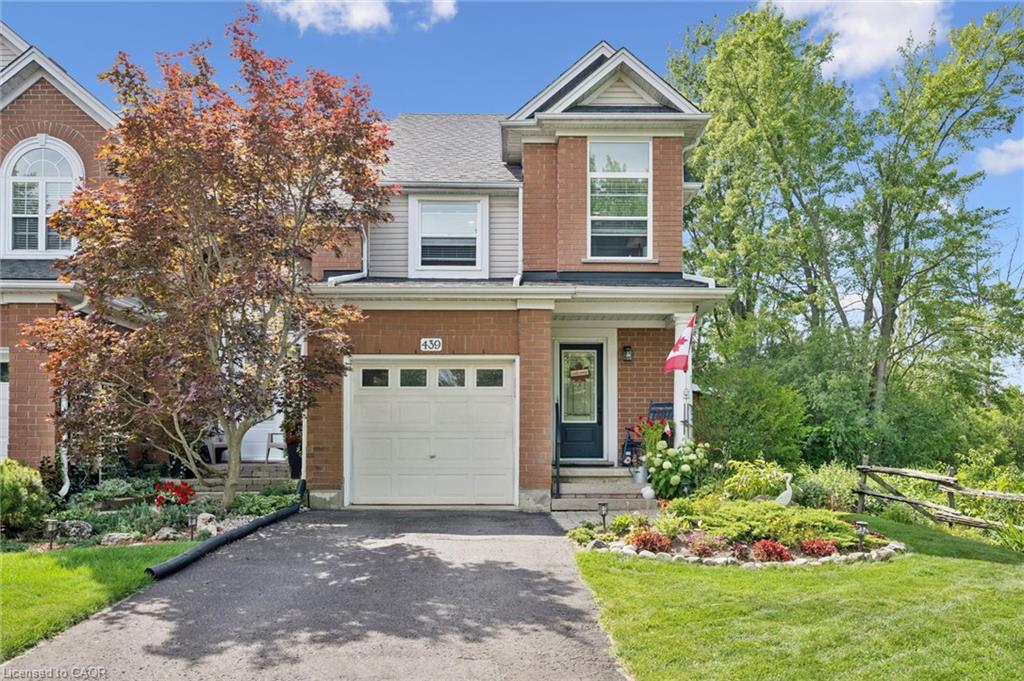
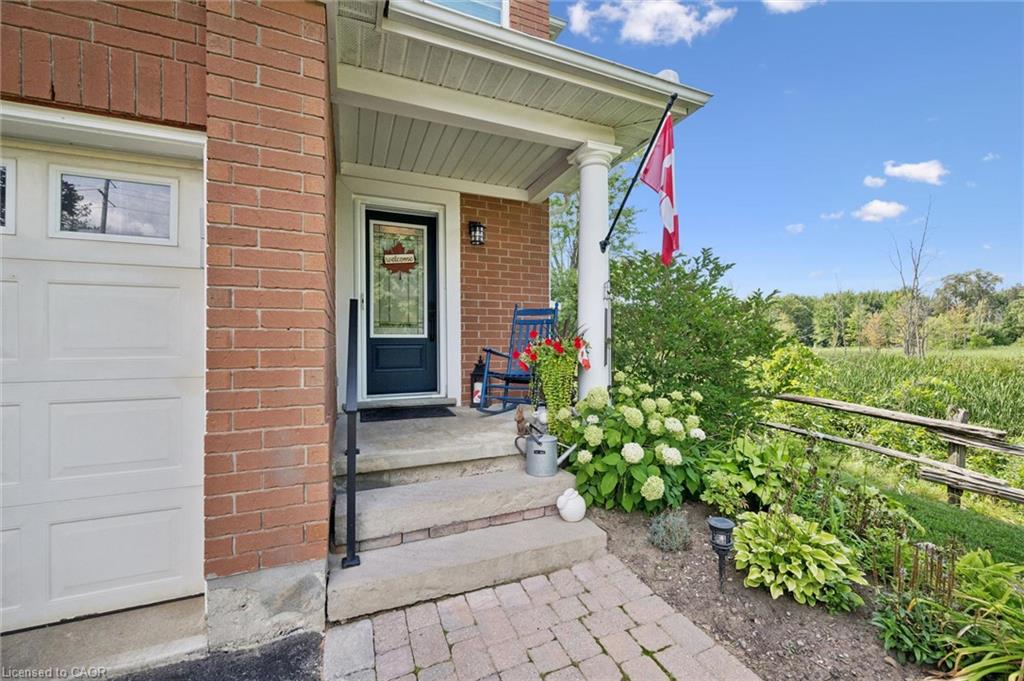
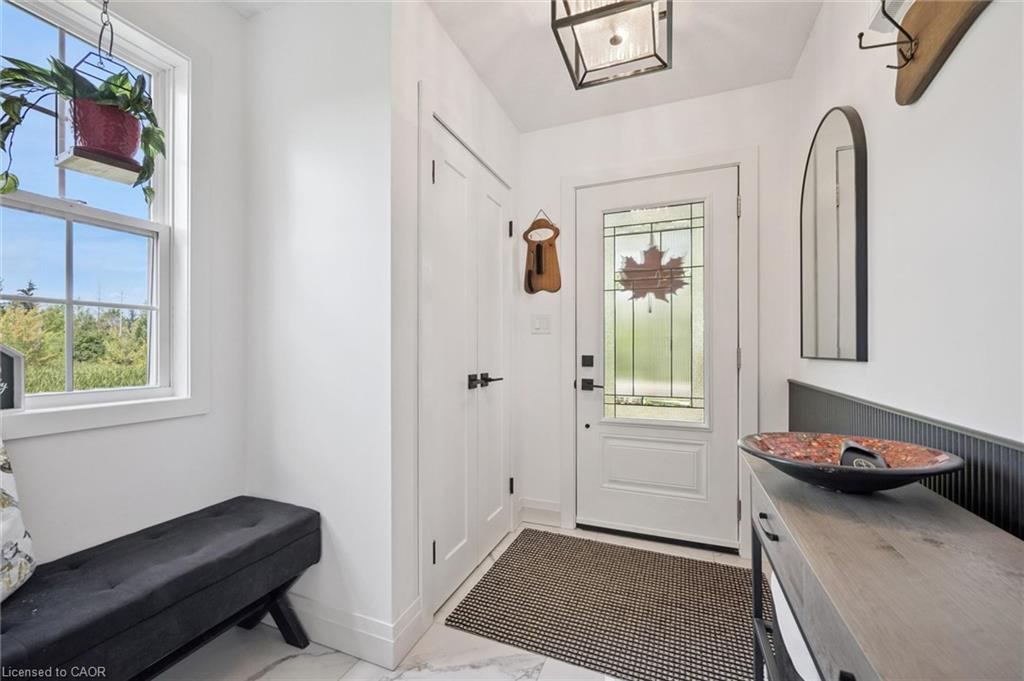
Welcome to 439 Beaver Creek Road! An absolutely stunning property nestled in one of Northwest Waterloo's most sought-after communities. Muskoka-like views! This home seamlessly combines contemporary style with daily functionality, boasting a bright, open-concept layout designed for modern living. The spacious main floor invites an abundance of natural light, showcasing premium finishes, multiple upgrades throughout. Enjoy the functional kitchen perfect for culinary enthusiasts, and a seamless flow out to the backyard with wrap around deck ideal for outdoor enjoyment and quiet evenings. Situated in the serene Beaver Creek Meadows enclave, you are steps away from highly rated local schools, neighborhood parks, and beautiful scenic trails. While enjoying a quiet, low-noise environment, you remain exceptionally connected with quick access to supermarkets, Uptown Waterloo, the University of Waterloo, and the historic Village of St. Jacobs. Don't miss the opportunity to make this exquisite property your next home! UPDATES: 2017…. Roof 2018…furnace and air conditioning, window in living room, built-ins and quartz countertop, flooring and lighting in upstairs bathroom 2019…deck alongside of house with glass railing, replaced boards on old deck, new windows in house and patio door (no new window in basement or front entrance) 2020…kitchen cupboards refaced, built-ins in the living room 2023…tile flooring in entrance and powder room, engineered hardwood on main floor and upstairs hall 2024…front door, live edge fireplace mantel, new just-right-height toilets in both bathrooms, backyard landscaping brick border 2025…pendant lighting above island and outlet in island 2026… railing and rod iron spindles on mail floor and up the stairs to bedrooms, quartz countertop and backsplash in kitchen, sink and taps in kitchen

Save
Ask
Tour
Hide
Share
Listing Snapshot
Price 
$725,000
Days On Site 
5 Days
Bedrooms 
2
Inside Area (SqFt) 
1,167 sqft
Total Baths 
2
Full Baths 
1
Partial Baths 
1
Lot Size 
N/A
Year Built 
N/A
MLS® Number 
40856446
Status 
Active
Property Tax 
$4,798.07
HOA/Condo/Coop Fees 
N/A
Sq Ft Source 
Other
Friends & Family
Recent Activity
6 days agoListing first seen on site
6 days agoListing updated with changes from the MLS®
General Features
Attached Garage 
Yes
Direction Faces 
East
Garage 
Yes
Garage Spaces 
1
Number Of Stories 
2
Parking 
Garage Door OpenerAttached
Parking Spaces 
4
Property Sub Type 
Townhouse
Security 
Smoke Detector(s)
SqFt Above 
1167
SqFt Below 
447
SqFt Total 
1614
Style 
Townhouse
Utilities 
Natural Gas AvailableElectricity AvailableNatural Gas Connected
Water Source 
Public
Zoning 
R8
Interior Features
Appliances 
CooktopDishwasherDryerRefrigeratorWasher
Basement 
Walk-Up AccessFullPartially FinishedSump Pump
Fireplace 
Yes
Fireplace Features 
Gas
Fireplaces 
1
Heating 
Forced AirNatural GasFireplace(s)
Interior 
High Speed Internet
Laundry Features 
Laundry RoomUpper Level
Window Features 
Window Coverings
Save
Ask
Tour
Hide
Share
Exterior Features
Construction Details 
BrickShingle SidingVinyl Siding
Fencing 
Partial
Frontage 
15.94
Lot Features 
WetlandsWoodedLevelGreenbeltLandscaped
Other Structures 
Shed(s)
Patio And Porch 
Deck
Roof 
Asphalt
View 
Park/GreenbeltTrees/Woods
Waterview 
Park/GreenbeltTrees/Woods
Windows/Doors 
Window Coverings
Community Features
HOA Fee Frequency 
Monthly
MLS Area 
4 - Waterloo West
Schools
School District
Unknown
Elementary School
Laurelwood Ps & St. Nicholas C.E.S
Middle School
Unknown
High School
Laurel Heights & Resurrection Catholic Ss

Neighborhood & Commute
Source: Walkscore
Disclosure: Community information and market data powered by Constellation Data Labs. Information is deemed reliable but not guaranteed.
Save
Ask
Tour
Hide
Share