Save
Ask
Tour
Hide
Share
$799,900
6 Days On Site

299 Dale Crescent
Waterloo, ON N2J 3Y4

For Sale|Single Family Residence|Active
3
Beds
2
Total Baths
2
Full Baths
1,194
SqFt
$670
/SqFt
County:
Waterloo
Call Now: 226-457-2545
Is this the listing for you? We can help make it yours.
226-457-2545
299 Dale Crescent299 Dale Crescent299 Dale Crescent299 Dale Crescent
Save
Ask
Tour
Hide
Share

Mortgage Calculator

Monthly Payment (Est.)

$3,649
Calculator powered by Showcase IDX, a Constellation1 Company. Copyright ©2026 Information is deemed reliable but not guaranteed.

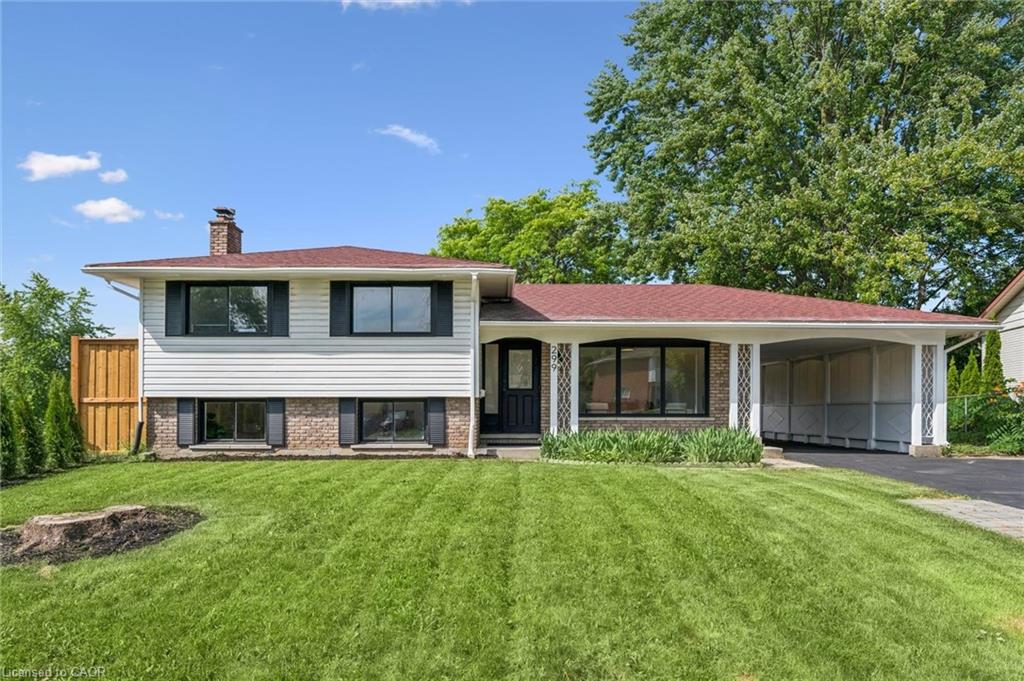
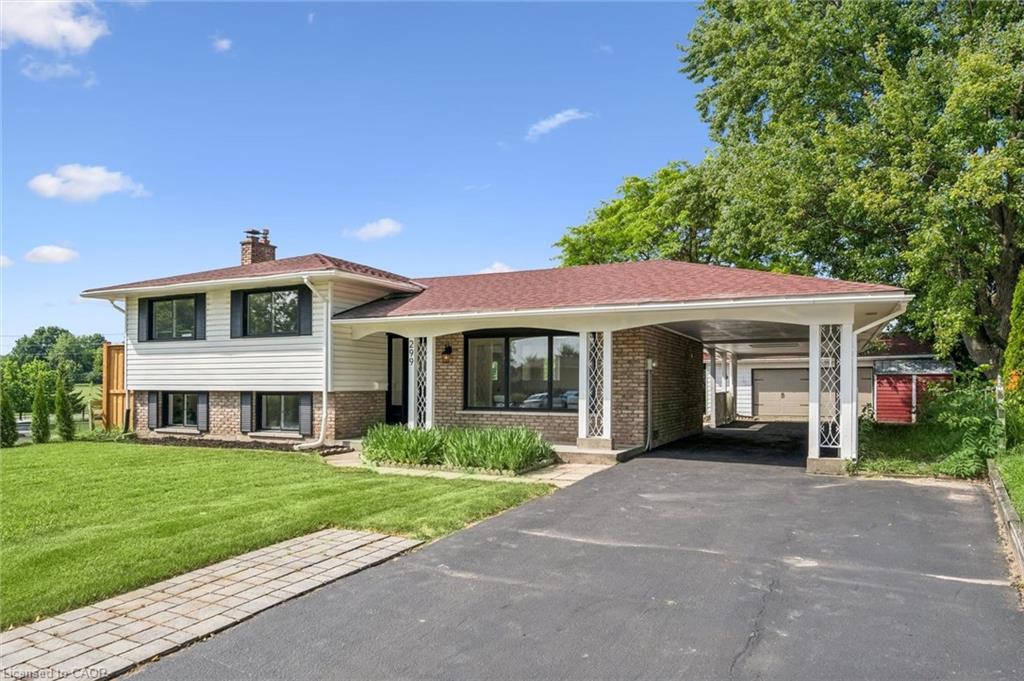
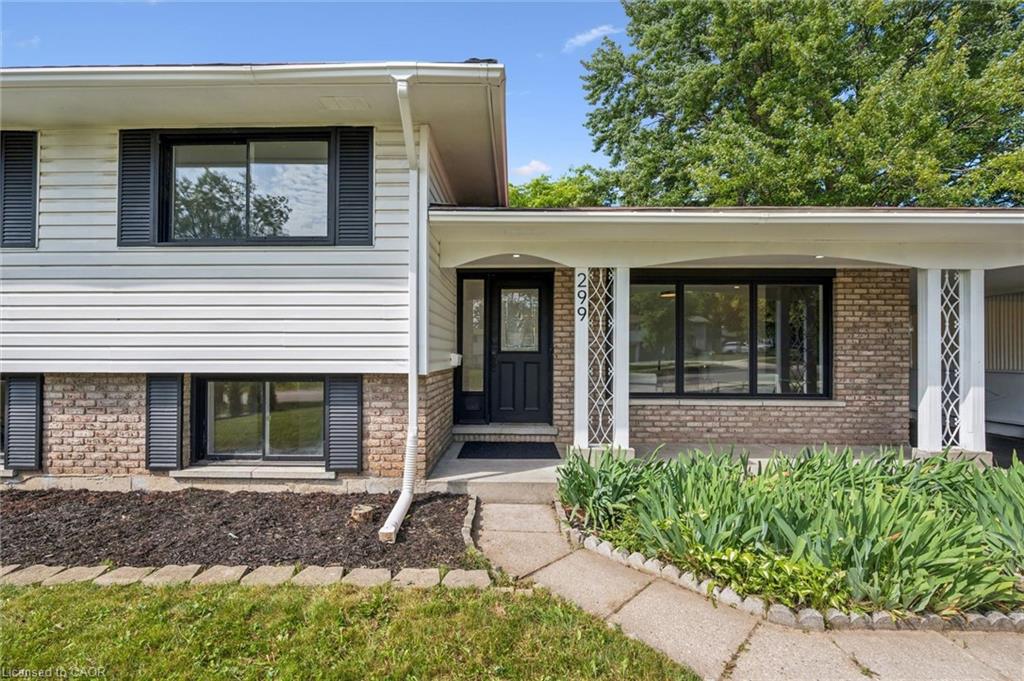
Welcome to 299 Dale Crescent – your chance to own a beautifully updated home on a quiet crescent in Waterloo's sought-after Glenridge neighbourhood. This bright and inviting 3 bedroom, 2 bathroom home has been extensively renovated, featuring modern finishes, updated flooring, and lighting throughout. The spacious open concept main level boasts an updated kitchen with quartz countertops by Franklin Kitchens and upgraded stainless-steel appliances, a living room with an accent wall and large windows, and a dining room with a bay window. The second level offers 3 spacious bedrooms and a fully renovated bathroom. The lower level includes a separate entrance, a fully finished rec room, bathroom, and laundry room, an ideal space for relaxation or entertaining. Outside, enjoy a private fenced backyard with a large yard and detached double car garage. Don't miss this rare opportunity to own a turn-key home with major updates already complete.

Save
Ask
Tour
Hide
Share
Listing Snapshot
Price 
$799,900
Days On Site 
6 Days
Bedrooms 
3
Inside Area (SqFt) 
1,194 sqft
Total Baths 
2
Full Baths 
2
Partial Baths 
N/A
Lot Size 
N/A
Year Built 
N/A
MLS® Number 
40856352
Status 
Active
Property Tax 
$4,697.82
HOA/Condo/Coop Fees 
N/A
Sq Ft Source 
Other
Friends & Family
Recent Activity
7 days agoListing first seen on site
7 days agoListing updated with changes from the MLS®
General Features
Cross Street 
University
Garage 
Yes
Garage Spaces 
2
Parking 
Other
Parking Spaces 
6
Property Sub Type 
Single Family Residence
SqFt Above 
1194
SqFt Below 
572
SqFt Total 
1766
Style 
Sidesplit
Water Source 
Public
Zoning 
SR2
Interior Features
Appliances 
CooktopInstant Hot WaterDishwasherDryerRange HoodRefrigeratorWasher
Basement 
FullFinishedExterior Entry
Fireplace 
Yes
Fireplace Features 
Electric
Fireplaces 
1
Heating 
Forced AirNatural Gas
Laundry Features 
In Basement
Save
Ask
Tour
Hide
Share
Exterior Features
Construction Details 
BrickVinyl Siding
Frontage 
55.00
Lot Features 
Pie Shaped LotLandscaped
Other Structures 
Shed(s)
Patio And Porch 
Patio
Roof 
Asphalt
Community Features
HOA Fee Frequency 
Monthly
MLS Area 
1 - Waterloo East

Neighborhood & Commute
Source: Walkscore
Disclosure: Community information and market data powered by Constellation Data Labs. Information is deemed reliable but not guaranteed.
Save
Ask
Tour
Hide
Share