Save
Ask
Tour
Hide
Share
$569,900
3 Days On Site

24 King William Court
Cambridge, ON N3C 4J2

For Sale|Townhouse|Active
3
Beds
2
Total Baths
2
Full Baths
1,320
SqFt
$432
/SqFt
2000
Built
County:
Waterloo
Call Now: 226-457-2545
Is this the listing for you? We can help make it yours.
226-457-2545
24 King William Court24 King William Court24 King William Court24 King William Court
Save
Ask
Tour
Hide
Share

Mortgage Calculator

Monthly Payment (Est.)

$2,600
Calculator powered by Showcase IDX, a Constellation1 Company. Copyright ©2026 Information is deemed reliable but not guaranteed.

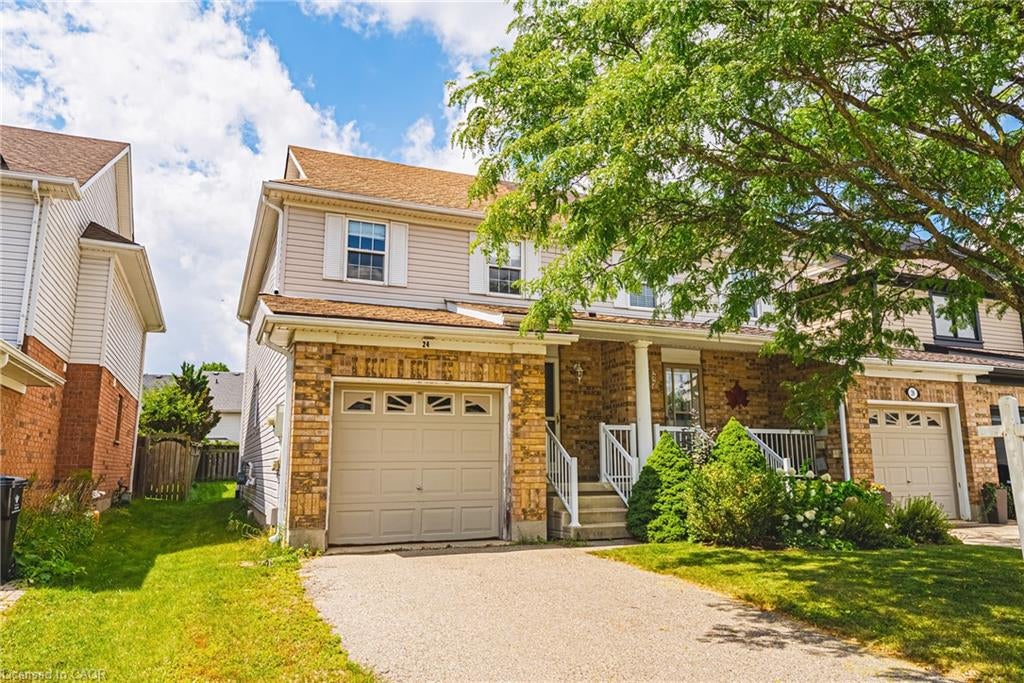
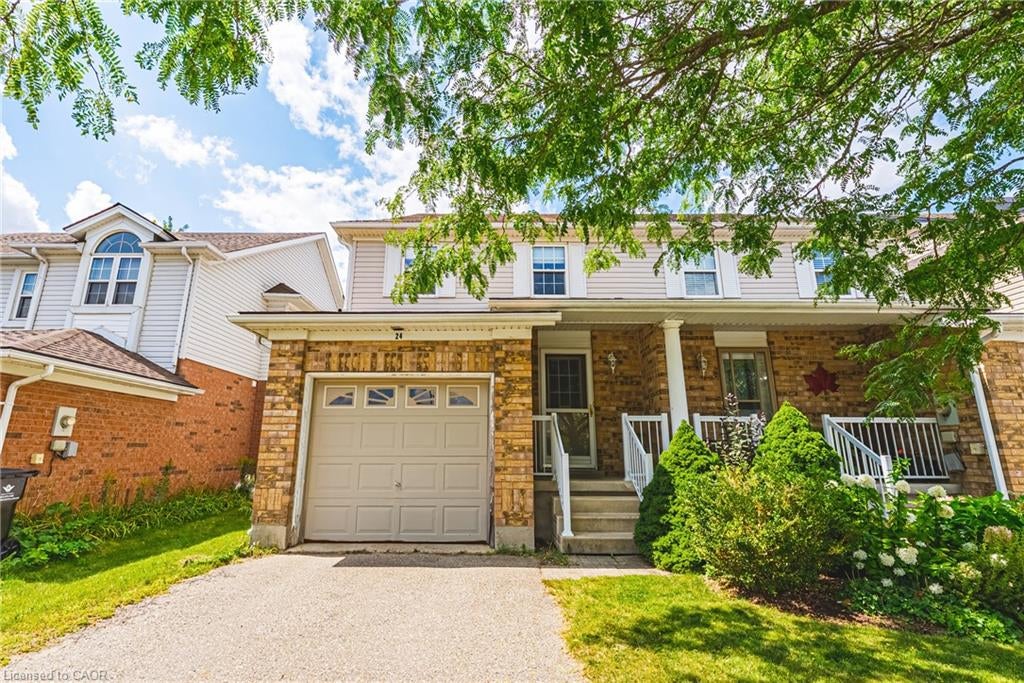
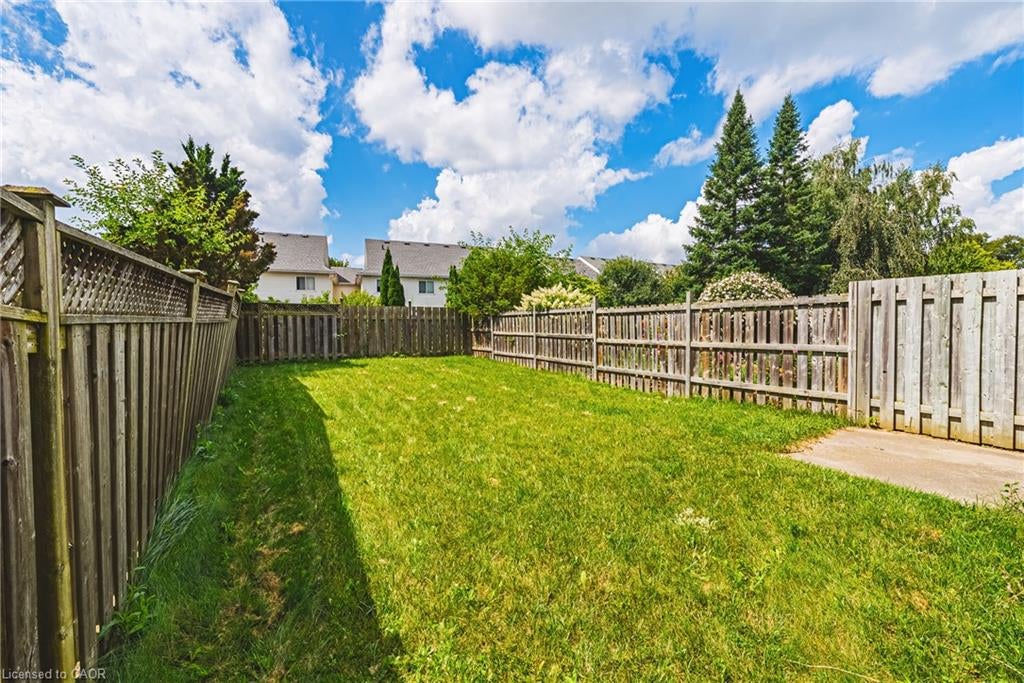
Welcome to 24 King William Court in Cambridge — an end-unit freehold townhouse offering a great opportunity for buyers looking to add their own personal touches and build equity.? Situated on a quiet court, this home offers the added privacy and natural light that comes with an end-unit location. The finished basement provides valuable additional living space, ideal for a rec room, home office, playroom or additional family space.? The furnace and A/C are brand new high-end units. The home does require updating and some TLC, making it an excellent opportunity for first-time buyers, renovators or investors who recognize the potential of a freehold property. Update it to your own taste and create a home that truly reflects your style. With no condo fees, a desirable end-unit setting and plenty of potential inside and out, this is an opportunity for buyers who aren't afraid of a little work and want the chance to make a home their own.

Save
Ask
Tour
Hide
Share
Listing Snapshot
Price 
$569,900
Days On Site 
3 Days
Bedrooms 
3
Inside Area (SqFt) 
1,320 sqft
Total Baths 
2
Full Baths 
2
Partial Baths 
N/A
Lot Size 
N/A
Year Built 
2000
MLS® Number 
40856337
Status 
Active
Property Tax 
$4,355
HOA/Condo/Coop Fees 
N/A
Sq Ft Source 
Plans
Friends & Family
Recent Activity
4 days agoListing first seen on site
4 days agoListing updated with changes from the MLS®
General Features
Garage 
Yes
Garage Spaces 
1
Parking 
Other
Parking Spaces 
1
Property Sub Type 
Townhouse
SqFt Above 
1320
SqFt Below 
600
SqFt Total 
1920
Style 
Townhouse
Water Source 
Public
Zoning 
RM4
Interior Features
Appliances 
CooktopWater HeaterDryerRefrigeratorWasher
Basement 
FullFinished
Heating 
Forced AirNatural Gas
Save
Ask
Tour
Hide
Share
Exterior Features
Construction Details 
BrickVinyl Siding
Frontage 
23.00
Roof 
Asphalt
Community Features
HOA Fee Frequency 
Monthly
MLS Area 
14 - Hespeler

Neighborhood & Commute
Source: Walkscore
Disclosure: Community information and market data powered by Constellation Data Labs. Information is deemed reliable but not guaranteed.
Save
Ask
Tour
Hide
Share