Save
Ask
Tour
Hide
Share
$419,900
6 Days On Site

253 Albert Street 408
Waterloo, ON N2L 0G3

For Sale|Residential|Active
2
Beds
2
Total Baths
2
Full Baths
936
SqFt
$449
/SqFt
County:
Waterloo
Call Now: 226-457-2545
Is this the listing for you? We can help make it yours.
226-457-2545
253 Albert Street 408253 Albert Street 408253 Albert Street 408253 Albert Street 408
Save
Ask
Tour
Hide
Share

Mortgage Calculator

Monthly Payment (Est.)

$1,916
Calculator powered by Showcase IDX, a Constellation1 Company. Copyright ©2026 Information is deemed reliable but not guaranteed.

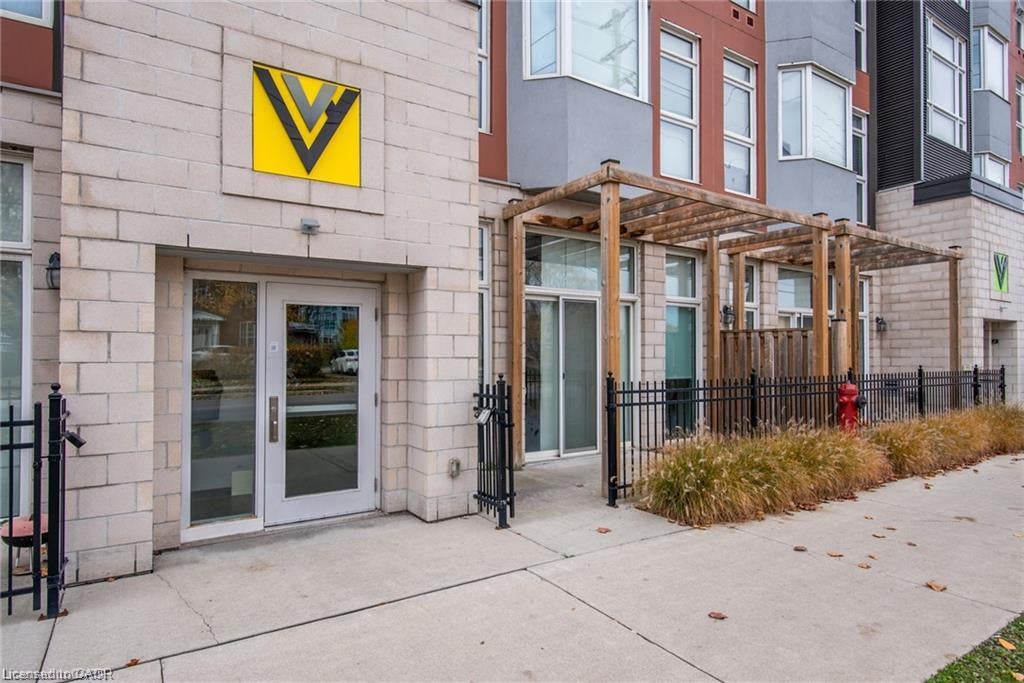
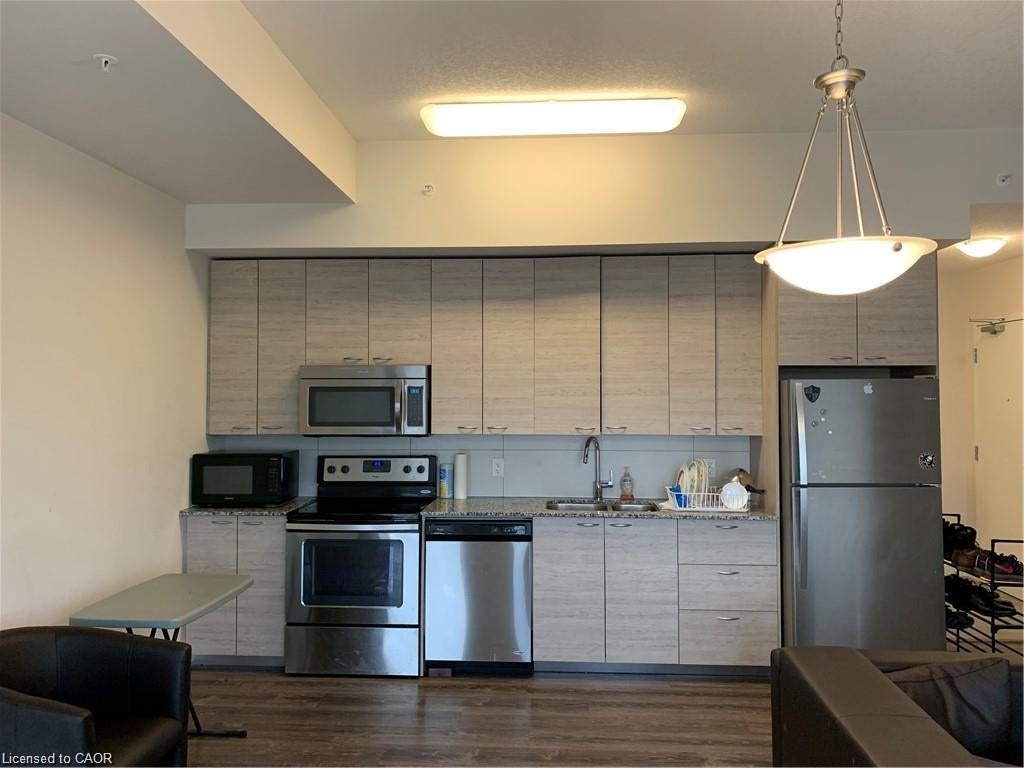
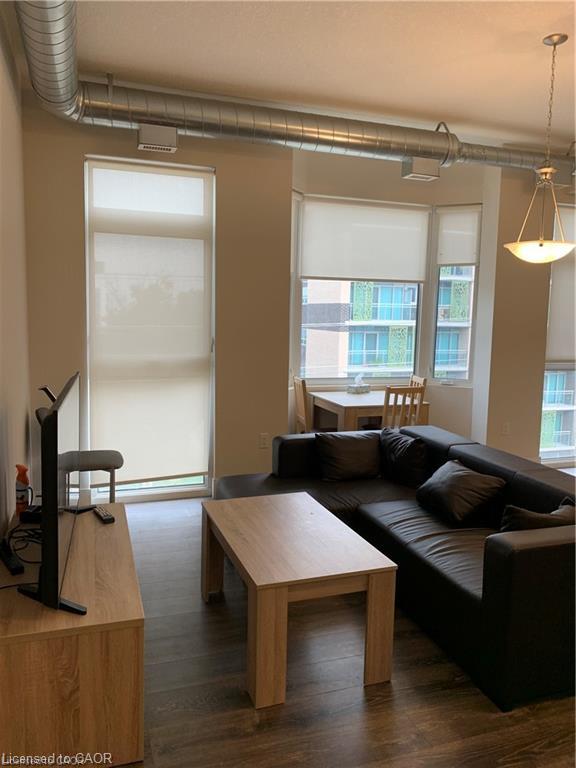
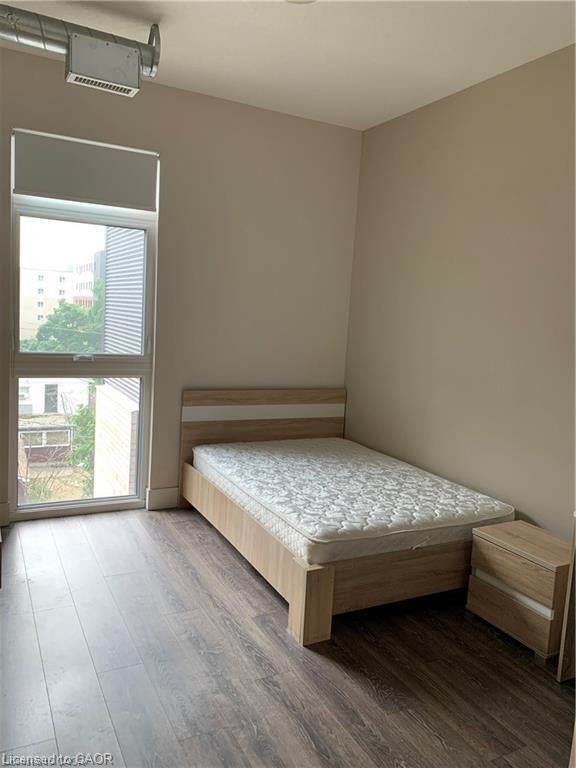
Welcome to 253 Albert Street Unit 408! This Stunning 936 square feet Top-floor condo offers a Perfect Living in the Heart of Waterloo. Excellent opportunity to own A 2 LARGE BEDROOM, 2 FULL BATHROOM unit located just steps from University Of Waterloo and Wilfrid Laurier University! This very well maintained unit features an open concept with 10 foot ceilings throughout, high quality laminate flooring, granite counter tops and stainless steel appliances!!! This condo has 2 spacious bedrooms, 2 full bathrooms and in-suite laundry. Amazing rooftop patio with great view! A perfect place for the students to study and relax! Close to public transit, LRT, restaurants, shopping and other amenities. Book your private showing today and shows excellent!!!

Save
Ask
Tour
Hide
Share
Listing Snapshot
Price 
$419,900
Days On Site 
6 Days
Bedrooms 
2
Inside Area (SqFt) 
936 sqft
Total Baths 
2
Full Baths 
2
Partial Baths 
N/A
Lot Size 
N/A
Year Built 
N/A
MLS® Number 
40856281
Status 
Active
Property Tax 
$4,869.69
HOA/Condo/Coop Fees 
$694.82 monthly
Sq Ft Source 
Builder
Friends & Family
Recent Activity
7 days agoListing first seen on site
7 days agoListing updated with changes from the MLS®
General Features
Direction Faces 
East
Foundation 
Block
Number Of Stories 
1
Parking 
Garage Door Opener
Security 
Smoke Detector(s)Carbon Monoxide Detector(s)
SqFt Above 
936
SqFt Total 
936
Water Source 
Public
Zoning 
SR2
Interior Features
Appliances 
CooktopWater HeaterDishwasherDryerRange HoodRefrigeratorWasher
Basement 
None
Heating 
Forced Air
Interior 
Elevator
Laundry Features 
In Unit
Main Level Bedrooms 
2
Window Features 
Window Coverings
Save
Ask
Tour
Hide
Share
Exterior Features
Construction Details 
BrickBlockStucco
Frontage 
334.00
Roof 
Flat
Windows/Doors 
Window Coverings
Community Features
Association Amenities 
Elevator(s)Roof Deck
Association Dues 
694.82
HOA Fee Frequency 
Monthly
MLS Area 
4 - Waterloo West

Neighborhood & Commute
Source: Walkscore
Disclosure: Community information and market data powered by Constellation Data Labs. Information is deemed reliable but not guaranteed.
Save
Ask
Tour
Hide
Share