Save
Ask
Tour
Hide
Share
$999,000
6 Days On Site

79 Beauchamp Drive
Cambridge, ON N1S 0B9

For Sale|Single Family Residence|Active
5
Beds
5
Total Baths
4
Full Baths
1
Partial Bath
1,890
SqFt
$529
/SqFt
2021
Built
County:
Waterloo
Call Now: 226-457-2545
Is this the listing for you? We can help make it yours.
226-457-2545
79 Beauchamp Drive79 Beauchamp Drive79 Beauchamp Drive79 Beauchamp Drive
Save
Ask
Tour
Hide
Share

Mortgage Calculator

Monthly Payment (Est.)

$4,558
Calculator powered by Showcase IDX, a Constellation1 Company. Copyright ©2026 Information is deemed reliable but not guaranteed.

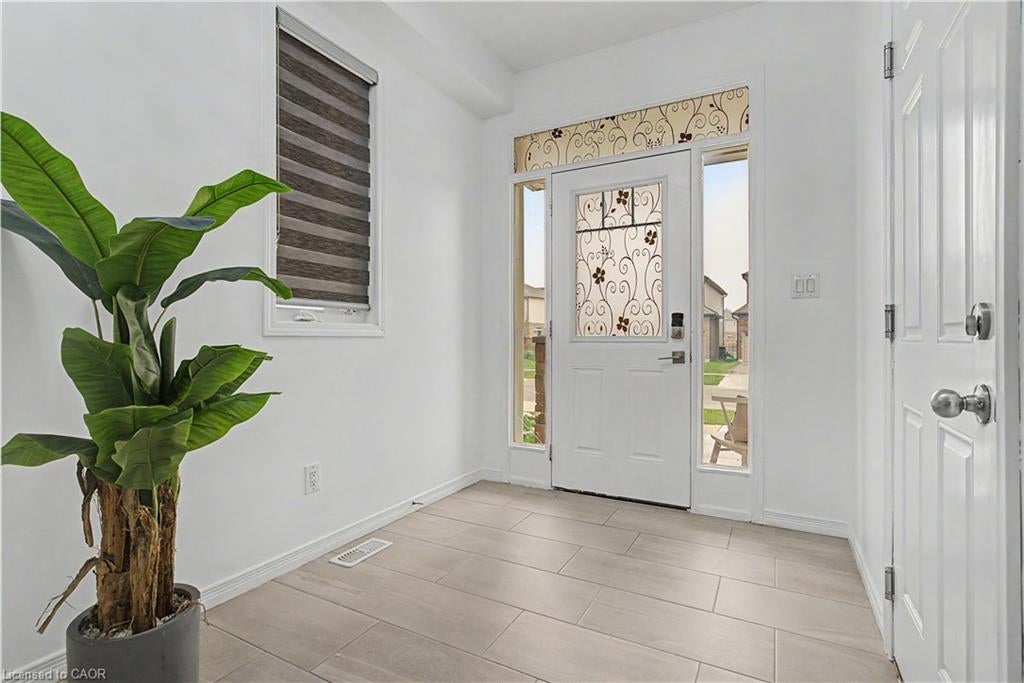
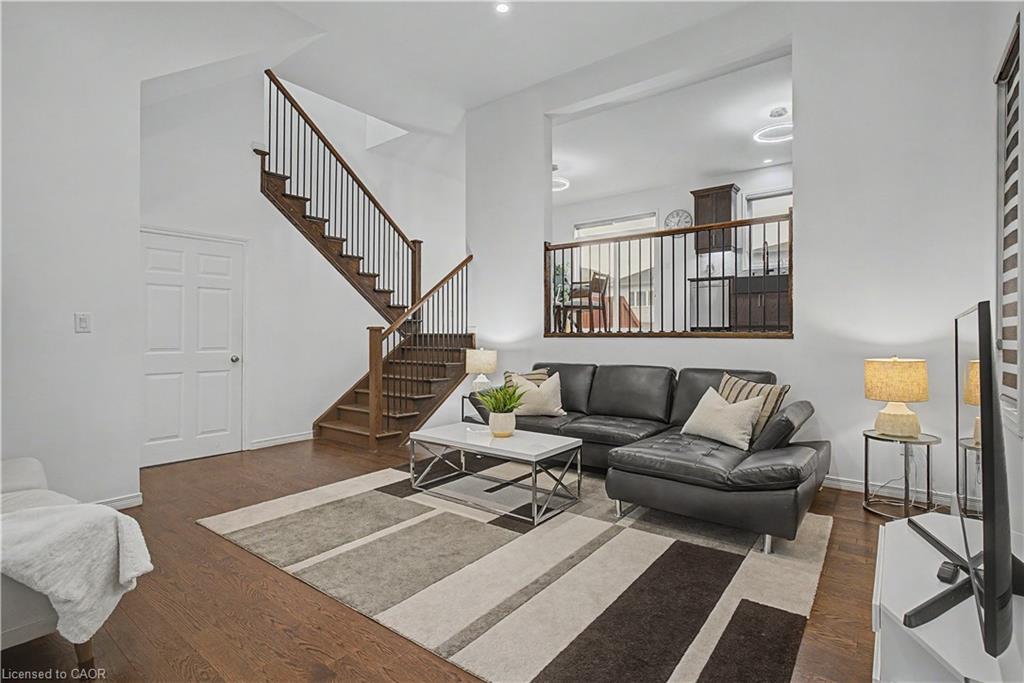
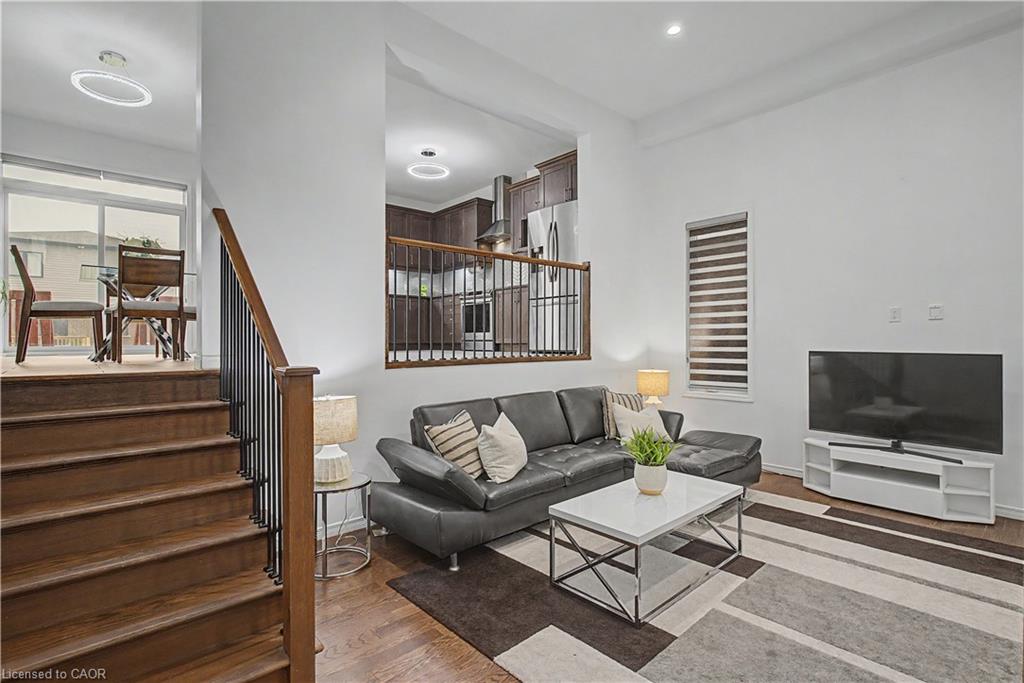
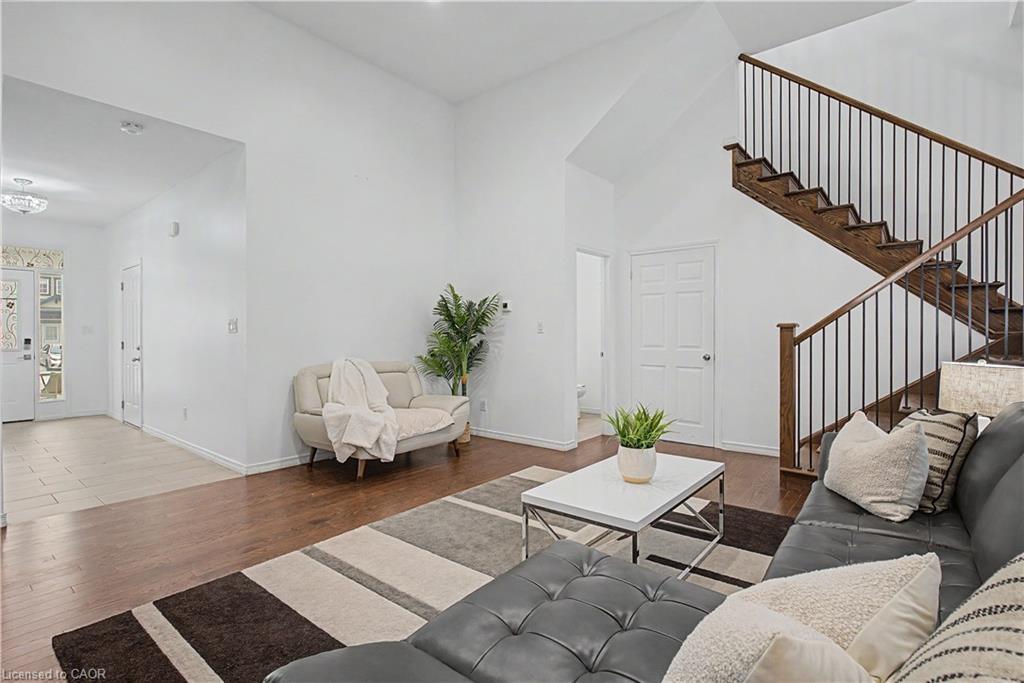
LEGAL BASEMENT APARTMENT - This beautifully maintained, approx. 5-year-old home delivers the rare combination today's buyers want: a spacious family layout PLUS a LEGAL 1-bedroom + den basement suite with full bath, kitchen, separate laundry, and private entrance. Offset your mortgage with rental income or create the perfect setup for multi-generational living! Step inside to soaring ceilings and a bright, open main level anchored by a large chef-inspired kitchen built for entertaining. Upstairs, 4 generous bedrooms and 3.5 bathrooms offer room for the whole family to spread out. Outside, enjoy summer evenings on the deck in the fully fenced backyard, with a double garage for parking and storage. All of this in a friendly, family-oriented neighbourhood just minutes to parks, schools, and shopping. Turnkey, income-ready, and move-in ready— homes like this don't last!

Save
Ask
Tour
Hide
Share
Listing Snapshot
Price 
$999,000
Days On Site 
6 Days
Bedrooms 
5
Inside Area (SqFt) 
1,890 sqft
Total Baths 
5
Full Baths 
4
Partial Baths 
1
Lot Size 
0.0078 Acres
Year Built 
2021
MLS® Number 
40856216
Status 
Active
Property Tax 
$7,137.49
HOA/Condo/Coop Fees 
N/A
Sq Ft Source 
Other
Friends & Family
Recent Activity
7 days agoListing first seen on site
7 days agoListing updated with changes from the MLS®
General Features
Attached Garage 
Yes
Garage 
Yes
Garage Spaces 
2
Parking 
Attached
Parking Spaces 
5
Property Sub Type 
Single Family Residence
SqFt Above 
1890
SqFt Below 
483
SqFt Total 
2373
Style 
Traditional
Water Source 
Public
Zoning 
R6
Interior Features
Appliances 
CooktopDishwasherDryerRange HoodRefrigeratorWasher
Basement 
FullFinishedExterior Entry
Heating 
Forced AirNatural Gas
Window Features 
Window Coverings
Save
Ask
Tour
Hide
Share
Exterior Features
Construction Details 
Brick VeneerVinyl Siding
Frontage 
31.99
Roof 
Asphalt
Windows/Doors 
Window Coverings
Community Features
HOA Fee Frequency 
Monthly
MLS Area 
11 - Galt West

Neighborhood & Commute
Source: Walkscore
Disclosure: Community information and market data powered by Constellation Data Labs. Information is deemed reliable but not guaranteed.
Save
Ask
Tour
Hide
Share