Save
Ask
Tour
Hide
Share
$724,900
6 Days On Site

12 Queen Mary Street
New Hamburg, ON N3A 2C2

For Sale|Single Family Residence|Active
3
Beds
3
Total Baths
3
Full Baths
1,563
SqFt
$464
/SqFt
County:
Waterloo
Call Now: 226-457-2545
Is this the listing for you? We can help make it yours.
226-457-2545
12 Queen Mary Street12 Queen Mary Street12 Queen Mary Street12 Queen Mary Street
Save
Ask
Tour
Hide
Share

Mortgage Calculator

Monthly Payment (Est.)

$3,307
Calculator powered by Showcase IDX, a Constellation1 Company. Copyright ©2026 Information is deemed reliable but not guaranteed.

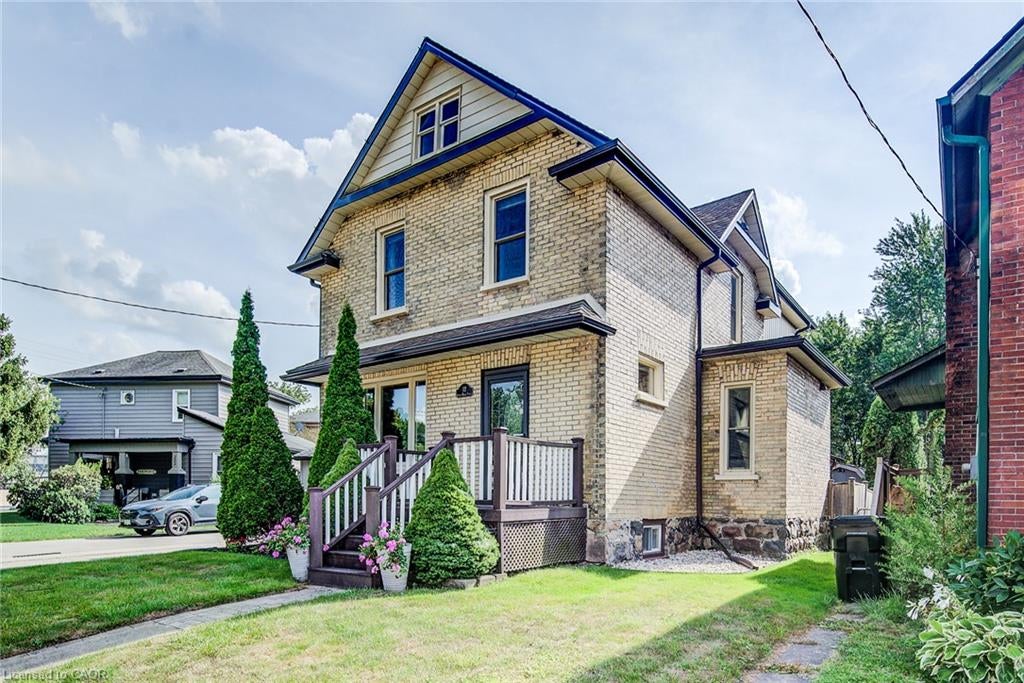
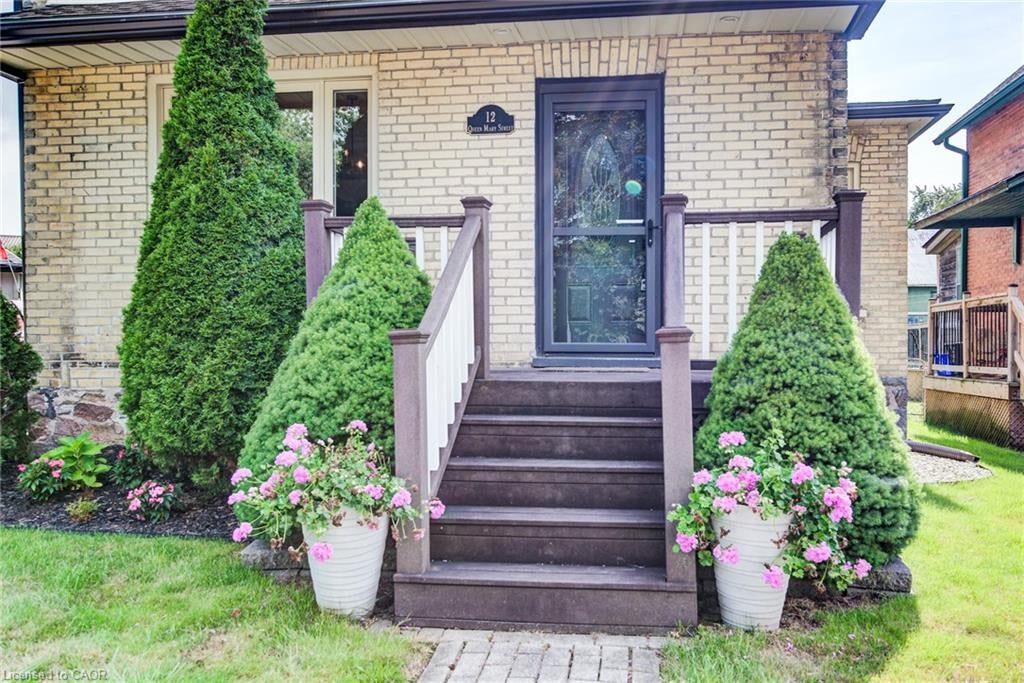
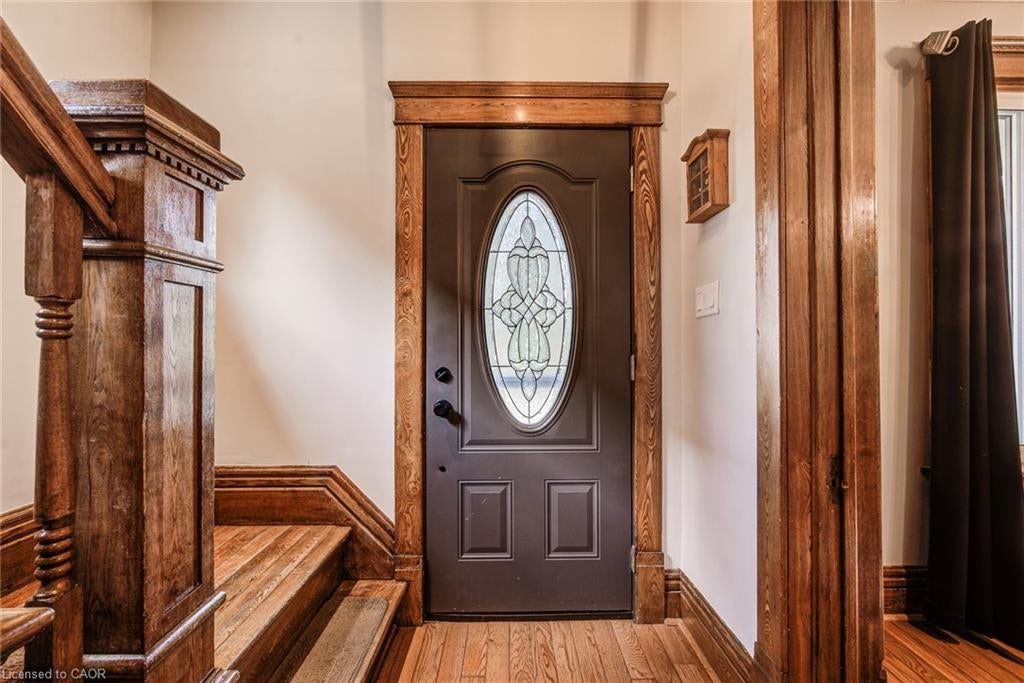
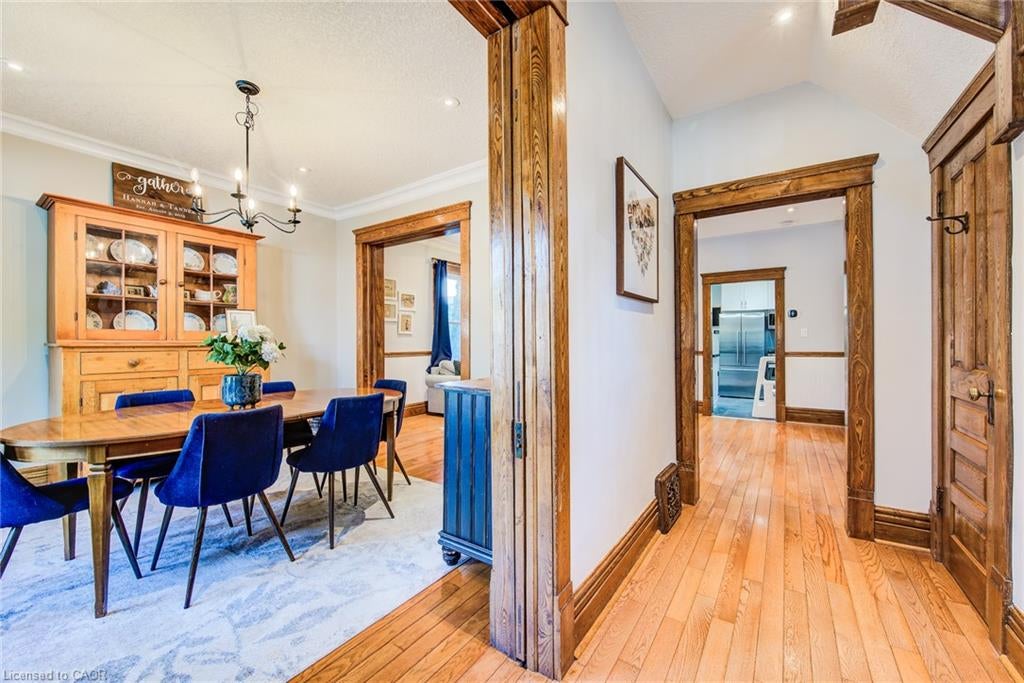
OPEN HOUSE SUN AUG 23 2-4PM. Charm and character with modern updates in this classic, yellow brick family home backing onto forested greenspace in New Hamburg. You will appreciate the attention to detail and the preservation of the quality of construction the minute you walk through the front door to the carpet free main floor boasting beautiful original woodwork and offering a variety of uses. The large, formal dining room features convenient pocket doors opening to the living room with easy access to the renovated full bath. The updated kitchen features a walk in pantry, barrel ceiling, stainless steel appliances, a tasteful backsplash and potlights. Moving upstairs you will find 2 generous sized bedrooms, full bathroom along with a spacious master bedroom addition overlooking the large fenced yard and greenspace beyond. The basement is complete with a large laundry area, and a rec room or potential 4th bedroom and another 3PC bathroom. Outside offers up an extended living space with a massive oversized covered patio and access to a man door leading to the detached and heated garage perfect for the hobbyist or lending itself to many other potential uses (home gym, office etc.)

Save
Ask
Tour
Hide
Share
Listing Snapshot
Price 
$724,900
Days On Site 
6 Days
Bedrooms 
3
Inside Area (SqFt) 
1,563 sqft
Total Baths 
3
Full Baths 
3
Partial Baths 
N/A
Lot Size 
0.14 Acres
Year Built 
N/A
MLS® Number 
40856189
Status 
Active
Property Tax 
$3,442
HOA/Condo/Coop Fees 
N/A
Sq Ft Source 
Plans
Friends & Family
Recent Activity
7 days agoListing first seen on site
7 days agoListing updated with changes from the MLS®
General Features
Acres 
0.14
Cross Street 
WATERLOO ST
Direction Faces 
West
Garage 
Yes
Garage Spaces 
1
Parking Spaces 
4
Property Sub Type 
Single Family Residence
SqFt Above 
1563
SqFt Below 
254
SqFt Total 
1817
Style 
Traditional
Water Source 
Public
Zoning 
Z3
Interior Features
Appliances 
Gas CooktopCooktopWater SoftenerDishwasherDryerRefrigeratorWasherMicrowave
Basement 
FullPartially FinishedSump Pump
Fireplace 
Yes
Fireplace Features 
Electric
Fireplaces 
1
Heating 
Forced AirNatural Gas
Interior 
Central Vacuum
Window Features 
Window Coverings
Save
Ask
Tour
Hide
Share
Exterior Features
Construction Details 
BrickVinyl Siding
Frontage 
46.00
Lot Features 
City Lot
Roof 
Asphalt
Waterfront 
Yes
Waterfront Features 
River Front
Windows/Doors 
Window Coverings
Community Features
HOA Fee Frequency 
Monthly
MLS Area 
6 - Wilmot Township

Neighborhood & Commute
Source: Walkscore
Disclosure: Community information and market data powered by Constellation Data Labs. Information is deemed reliable but not guaranteed.
Save
Ask
Tour
Hide
Share