


183 Snyder Avenue NElmira, ON N3B 0C9
Mortgage Calculator
Monthly Payment (Est.)
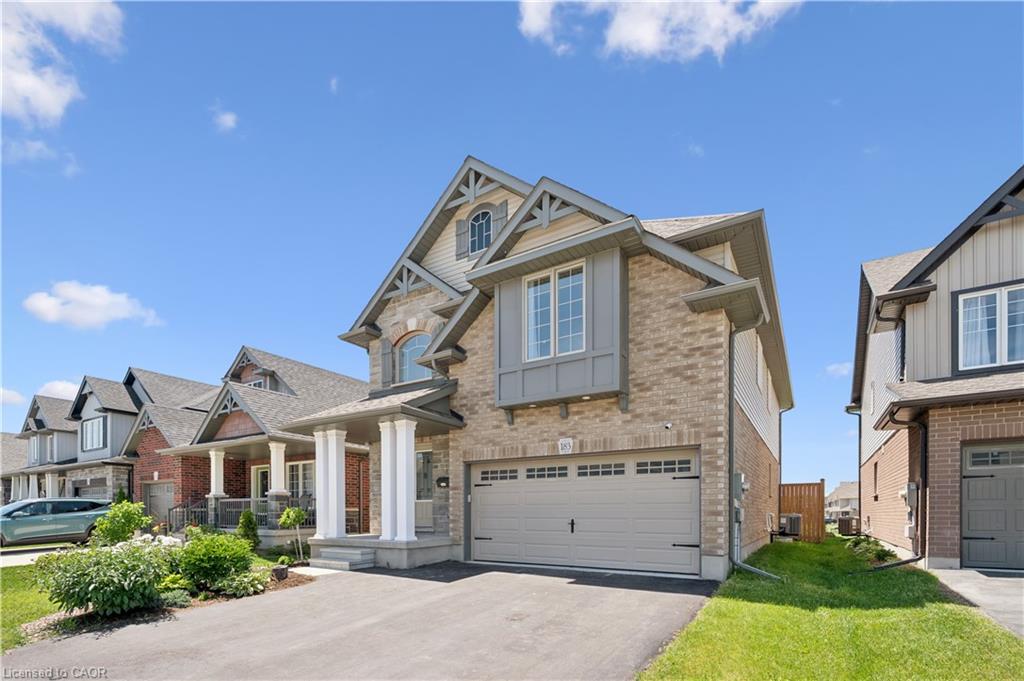
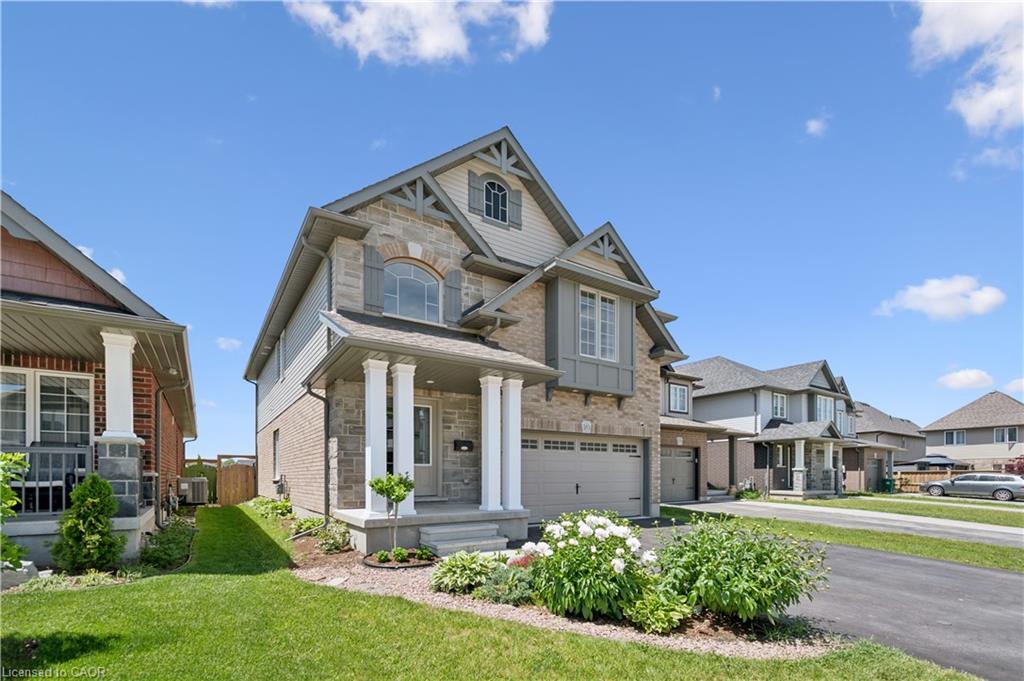
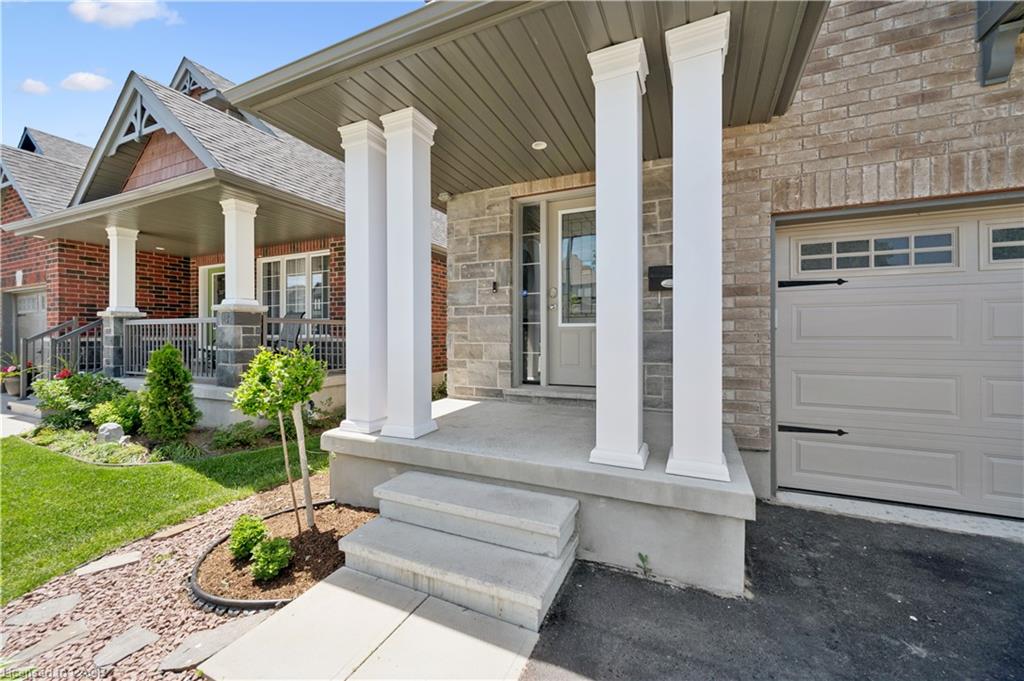
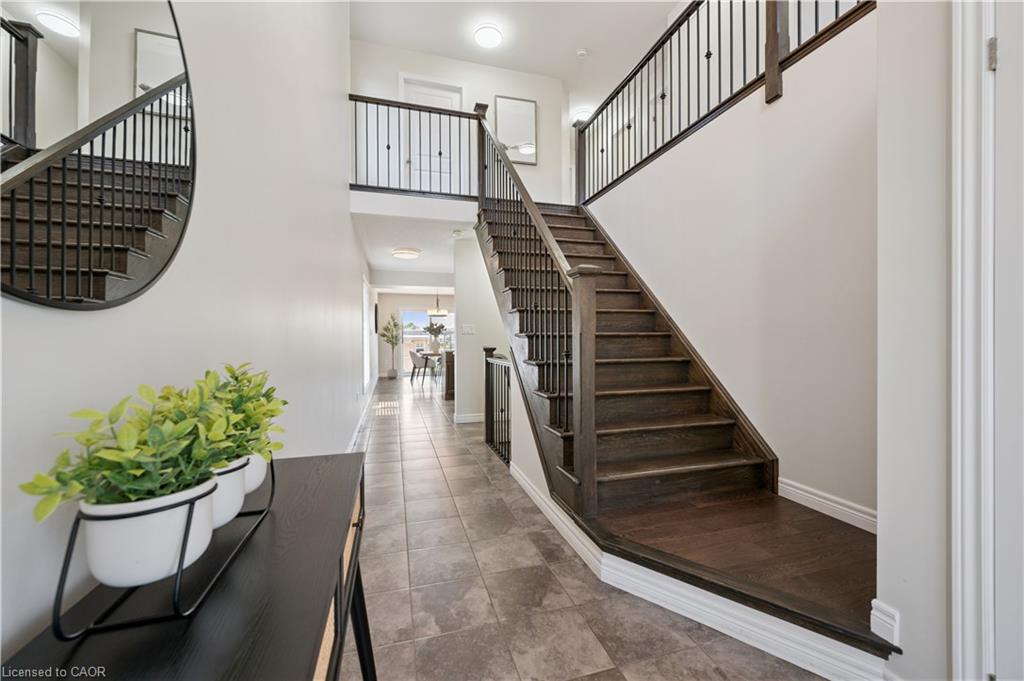
$3,923Welcome to 183 Snyder Avenue N in the charming town of Elmira! Built in 2020, this beautiful 3-bedroom family home offers modern design, exceptional curb appeal, and a bright, open-concept layout perfect for today's lifestyle. Step inside to an impressive open-to-above foyer that creates a grand first impression. The main floor features quality tile and hardwood flooring throughout, a spacious and sun-filled family room, and an inviting dining area ideal for entertaining. The chef-inspired kitchen boasts a large central island, granite countertops, stainless steel appliances, and plenty of workspace for family meals and gatherings. A large sliding patio door leads to the fully fenced backyard, complete with a pergola—an ideal outdoor retreat for relaxing with family and friends. The backyard also features a newly built wooden storage shed, providing ample space for tools, seasonal equipment, gardening supplies, and outdoor essentials.Upstairs, you'll find three generously sized bedrooms, a convenient second-floor laundry room, and a spacious primary suite featuring a walk-in closet and a private ensuite with a walk-in shower. Located in a desirable family-friendly neighbourhood, this home is close to the community centre, walking trails, schools, shopping, and everyday amenities. A wonderful opportunity to own a modern family home in one of Elmira's most sought-after communities!
| a week ago | Listing updated with changes from the MLS® | |
| a week ago | Listing first seen on site |
Did you know? You can invite friends and family to your search. They can join your search, rate and discuss listings with you.