Save
Ask
Tour
Hide
Share
$851,327
7 Days On Site

23 Henry Maracle Street
Ayr, ON N0B 1E0

For Sale|Single Family Residence|Active
4
Beds
4
Total Baths
3
Full Baths
1
Partial Bath
2,371
SqFt
$359
/SqFt
2027
Built
County:
Waterloo
Call Now: 226-457-2545
Is this the listing for you? We can help make it yours.
226-457-2545
23 Henry Maracle Street23 Henry Maracle Street
Save
Ask
Tour
Hide
Share

Mortgage Calculator

Monthly Payment (Est.)

$3,884
Calculator powered by Showcase IDX, a Constellation1 Company. Copyright ©2026 Information is deemed reliable but not guaranteed.

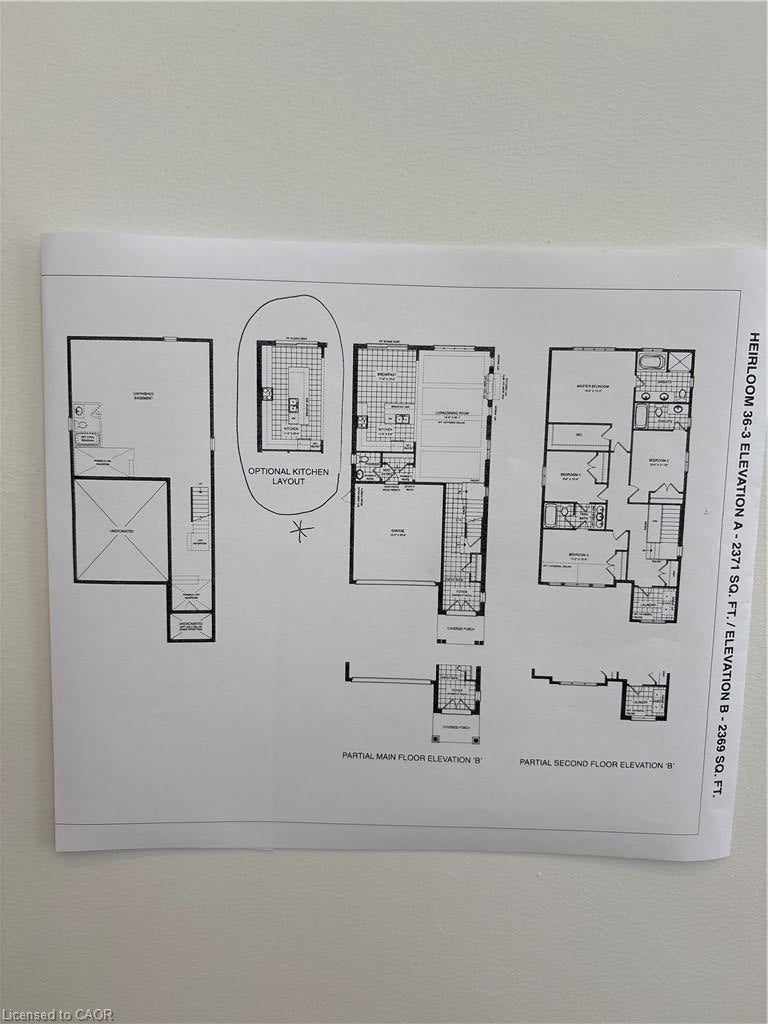
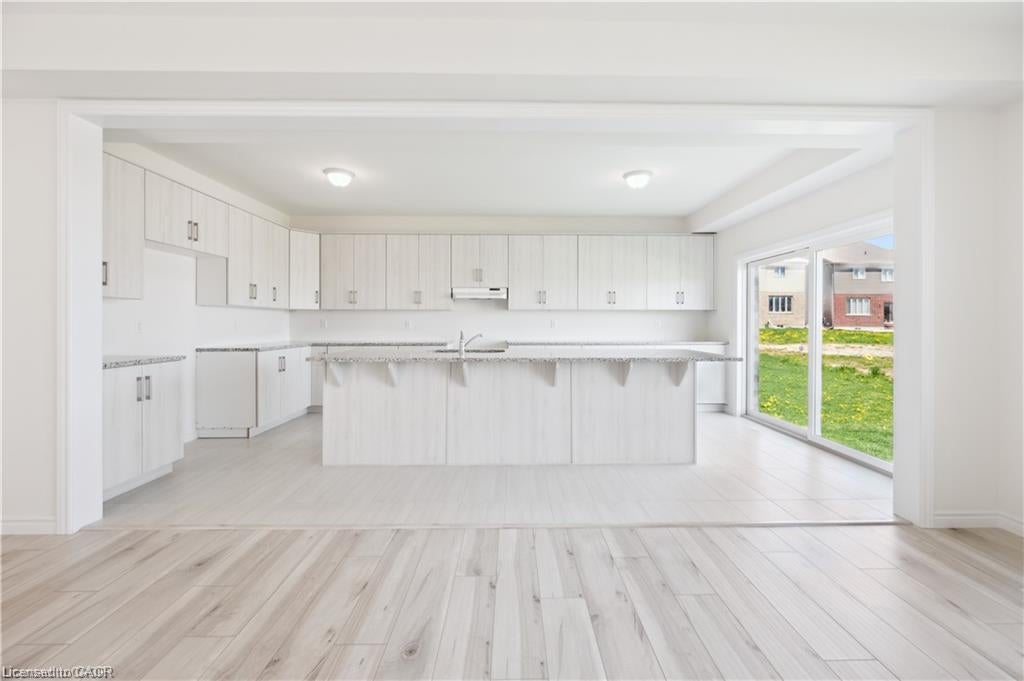
*TO BE BUILT* THE FULL 13% REBATE HAS BEEN APPLIED FOR THIS HOME, FOR ALL QUALIFIED BUYERS Ontario's enhanced HST rebate for BAND-NEW HOMES ONLY - NOT RESALE has now been approved and is officially in effect. If you are looking for your Ultimate Dream Home to be built-you have found it! This 4 Bedroom 4 Bathroom home has it all. The Main floor offers an open concept layout with a stunning Gourmet Kitchen designed for entertaining or culinary experts, Oversized Kitchen with large island. The Main floor includes a 2 piece Bathroom, Sliders off the Kitchen opens up to an airy backyard. The Staircase leads to 4 generous sized Bedrooms with walk in closets and 3 full spacious Bathrooms and a convenient 2nd floor Laundry room. You get to pick from a large selection of cabinetry, flooring, etc. This home was Built by TICE RIVER HOMES with Superior Construction, Exceptional Quality and a Pristine attention to detail using the Highest Level of Materials and Craftsmanship, – designed for the most discerning buyers.

Save
Ask
Tour
Hide
Share
Listing Snapshot
Price 
$851,327
Days On Site 
7 Days
Bedrooms 
4
Inside Area (SqFt) 
2,371 sqft
Total Baths 
4
Full Baths 
3
Partial Baths 
1
Lot Size 
N/A
Year Built 
2027
MLS® Number 
40856143
Status 
Active
Property Tax 
$1
HOA/Condo/Coop Fees 
N/A
Sq Ft Source 
Builder
Friends & Family
Recent Activity
a week agoListing first seen on site
a week agoListing updated with changes from the MLS®
General Features
Attached Garage 
Yes
Cross Street 
Swan St/ Leslie Davis St
Foundation 
Block
Garage 
Yes
Garage Spaces 
2
Parking 
Attached
Parking Spaces 
6
Property Condition 
New Construction
Property Sub Type 
Single Family Residence
Security 
Smoke Detector(s)Carbon Monoxide Detector(s)
SqFt Above 
2371
SqFt Total 
2371
Water Source 
Public
Zoning 
D4
Interior Features
Appliances 
Range Hood
Basement 
FullUnfinished
Heating 
Forced AirNatural Gas
Laundry Features 
Upper Level
Save
Ask
Tour
Hide
Share
Exterior Features
Construction Details 
BrickVinyl Siding
Frontage 
36.16
Lot Features 
Rectangular Lot
Roof 
Asphalt
Community Features
HOA Fee Frequency 
Monthly
MLS Area 
16 - N. Dumfries Twp. (W. of 24 - Rural W.)

Neighborhood & Commute
Source: Walkscore
Disclosure: Community information and market data powered by Constellation Data Labs. Information is deemed reliable but not guaranteed.
Save
Ask
Tour
Hide
Share