Save
Ask
Tour
Hide
Share
$339,000
6 Days On Site

108 Garment Street 1811
Kitchener, ON N2G 0E2

For Sale|Residential|Active
1
Bed
1
Total Bath
1
Full Bath
605
SqFt
$560
/SqFt
2022
Built
County:
Waterloo
Call Now: 226-457-2545
Is this the listing for you? We can help make it yours.
226-457-2545
108 Garment Street 1811108 Garment Street 1811108 Garment Street 1811108 Garment Street 1811
Save
Ask
Tour
Hide
Share

Mortgage Calculator

Monthly Payment (Est.)

$1,547
Calculator powered by Showcase IDX, a Constellation1 Company. Copyright ©2026 Information is deemed reliable but not guaranteed.

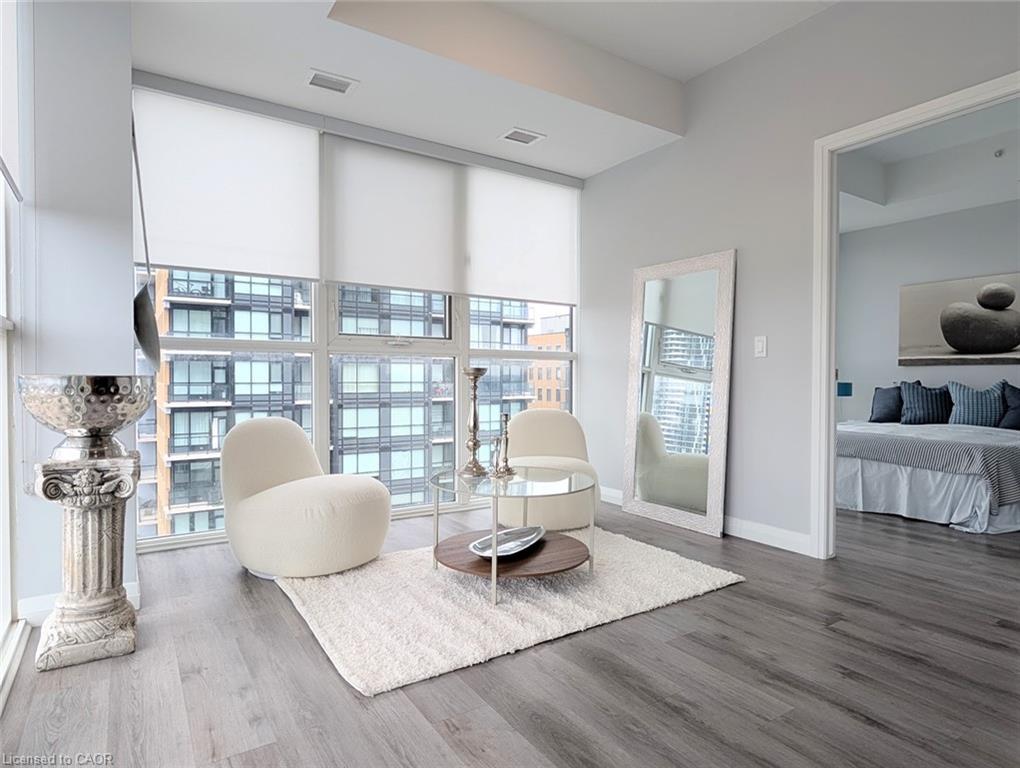
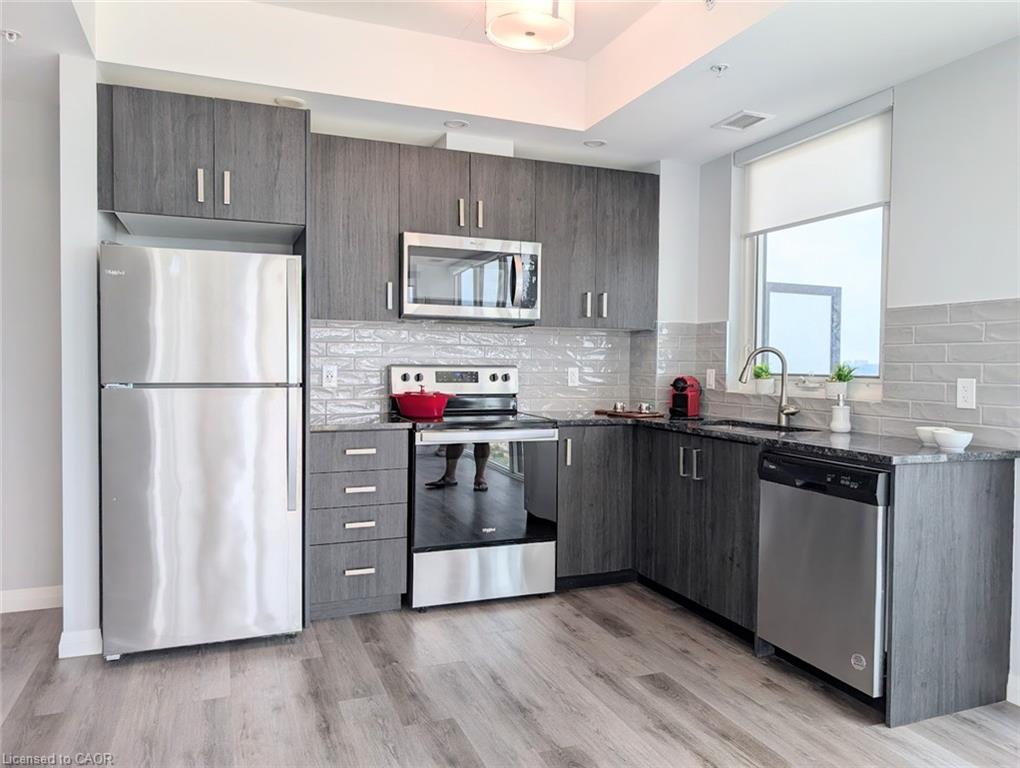
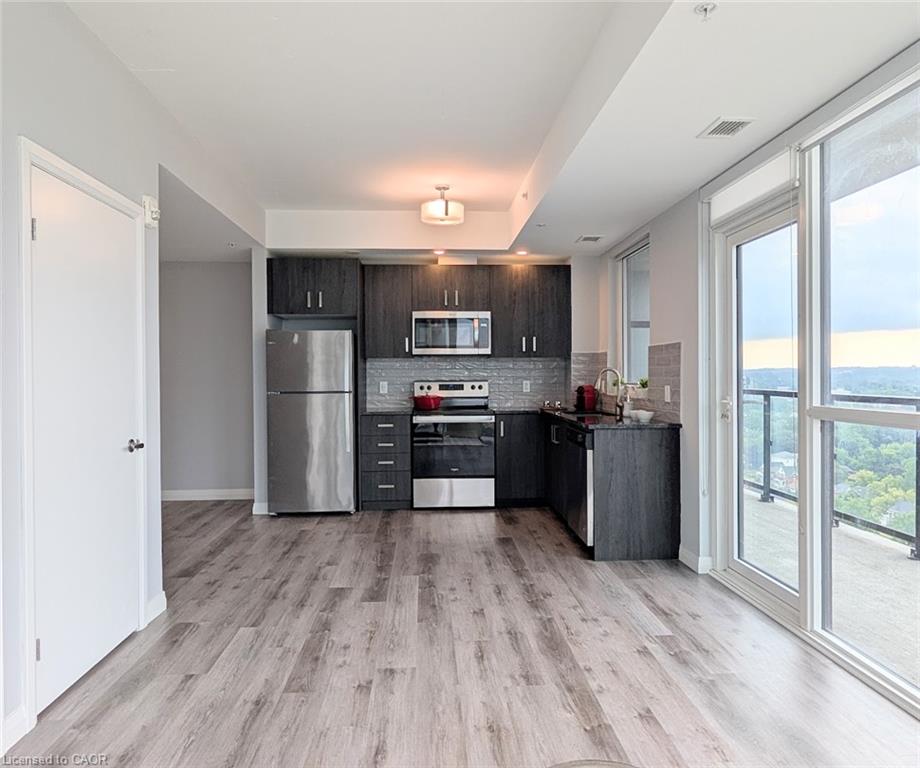
Welcome to this beautiful corner suite overlooking the city. Located in the heart of Kitchener tech hub district, this upgraded 18th floor bright corner unit offers extraordinary value. Own a modern 4 year old condo with parking and locker for significantly below new construction replacement costs. Featuring 605 sq. ft. of interior living space, plus a 78 sq. ft. open balcony to enjoy the city views. This functional one bedroom layout boasts floor to ceiling windows that flood the living space with natural light. The kitchen uniquely includes it's own large window for optimal ventilation and light complemented by stainless steel appliances, modern stone countertops, a sleek backsplash and pot lights designed for hybrid or remote professionals. . While the large balcony 14' by 5'2" (78 sq. ft.) provides expansive, unobstructed northern views and stunning sunsets delivering an elevated condo lifestyle. Upgraded light fixtures, ample closets, and in suite laundry add a turnkey convenience. Enjoy an outdoor pool in the hot summer, rooftop terrace with community BBQ, half basketball court, gym, yoga studio, party room, dog play area, and bike storage. Everything sits steps from GO station, Google communication office and vibrant downtown amenities.

Save
Ask
Tour
Hide
Share
Listing Snapshot
Price 
$339,000
Days On Site 
6 Days
Bedrooms 
1
Inside Area (SqFt) 
605 sqft
Total Baths 
1
Full Baths 
1
Partial Baths 
N/A
Lot Size 
N/A
Year Built 
2022
MLS® Number 
40856102
Status 
Active
Property Tax 
$3,290.03
HOA/Condo/Coop Fees 
$593.45 monthly
Sq Ft Source 
Builder
Friends & Family
Recent Activity
7 days agoListing first seen on site
7 days agoListing updated with changes from the MLS®
General Features
Cross Street 
Victoria Street
Direction Faces 
North
Garage 
Yes
Garage Spaces 
1
Parking 
Garage Door Opener
Parking Spaces 
1
Security 
Carbon Monoxide Detector(s)
SqFt Above 
605
SqFt Total 
605
Water Source 
Public
Zoning 
1R, 463U.71OR
Interior Features
Appliances 
CooktopDishwasherDryerRefrigeratorWasherMicrowave
Basement 
None
Heating 
Forced Air
Interior 
Elevator
Laundry Features 
In Unit
Main Level Bedrooms 
1
Window Features 
Window Coverings
Save
Ask
Tour
Hide
Share
Exterior Features
Construction Details 
Brick VeneerCement SidingBlock
Lot Features 
Level
Pool Features 
Outdoor Pool
Private Pool 
Yes
Roof 
Flat
View 
CityPool
Waterview 
CityPool
Windows/Doors 
Window Coverings
Community Features
Association Amenities 
BarbecueElevator(s)Fitness CenterParty RoomPoolRoof DeckParking
Association Dues 
593.45
HOA Fee Frequency 
Monthly
MLS Area 
3 - Kitchener West

Neighborhood & Commute
Source: Walkscore
Disclosure: Community information and market data powered by Constellation Data Labs. Information is deemed reliable but not guaranteed.
Save
Ask
Tour
Hide
Share