Save
Ask
Tour
Hide
Share
$775,000
8 Days On Site

113 Leslie Davis Street
North Dumfries, ON N0B 1E0

For Sale|Single Family Residence|Active Under Contract
4
Beds
3
Total Baths
2
Full Baths
1
Partial Bath
2,215
SqFt
$350
/SqFt
2022
Built
County:
Waterloo
Call Now: 226-457-2545
Is this the listing for you? We can help make it yours.
226-457-2545
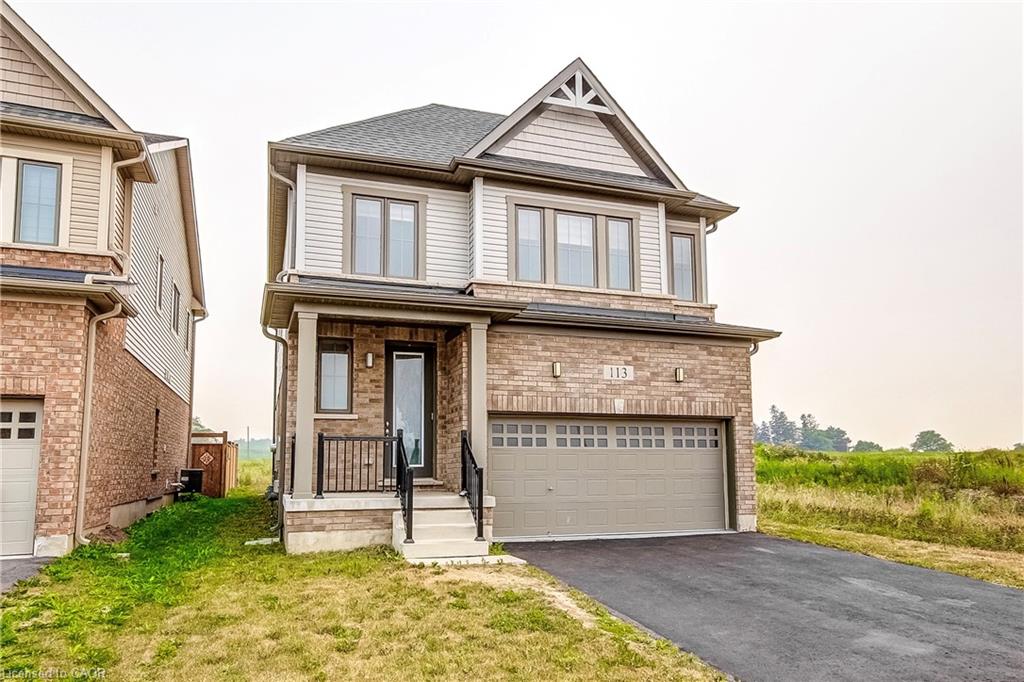
113 Leslie Davis Street113 Leslie Davis Street113 Leslie Davis Street113 Leslie Davis Street
Save
Ask
Tour
Hide
Share

Mortgage Calculator

Monthly Payment (Est.)

$3,536
Calculator powered by Showcase IDX, a Constellation1 Company. Copyright ©2026 Information is deemed reliable but not guaranteed.

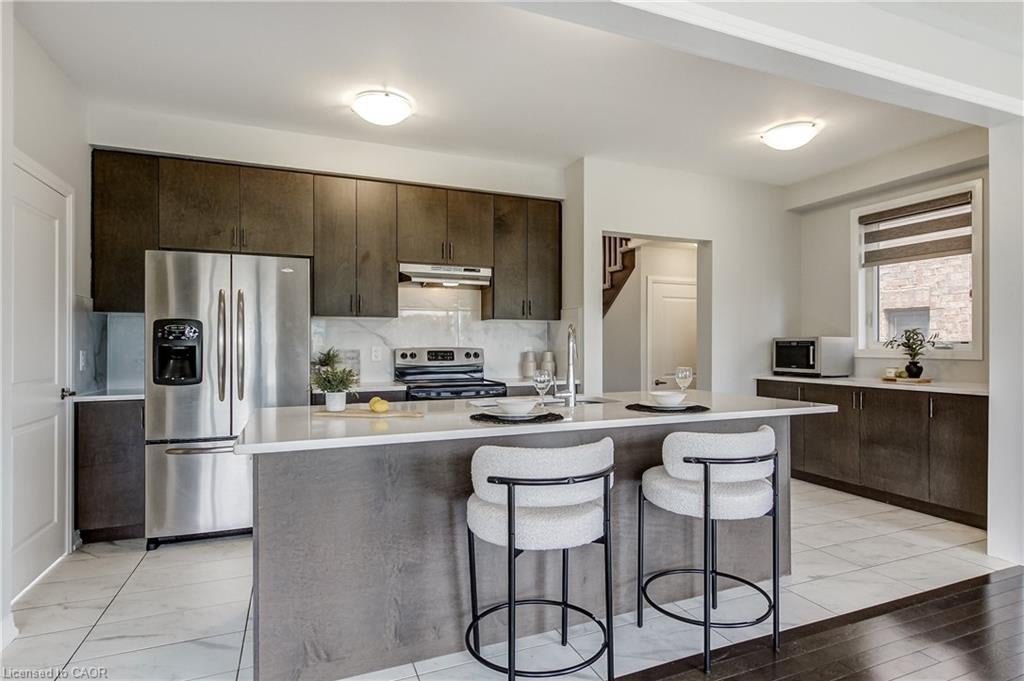
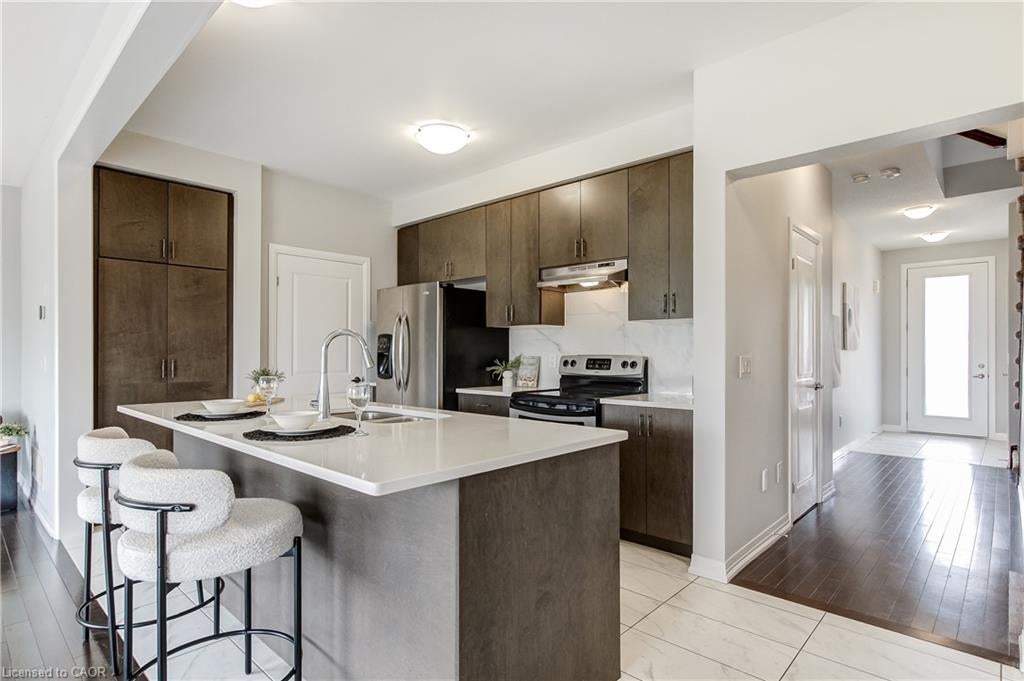
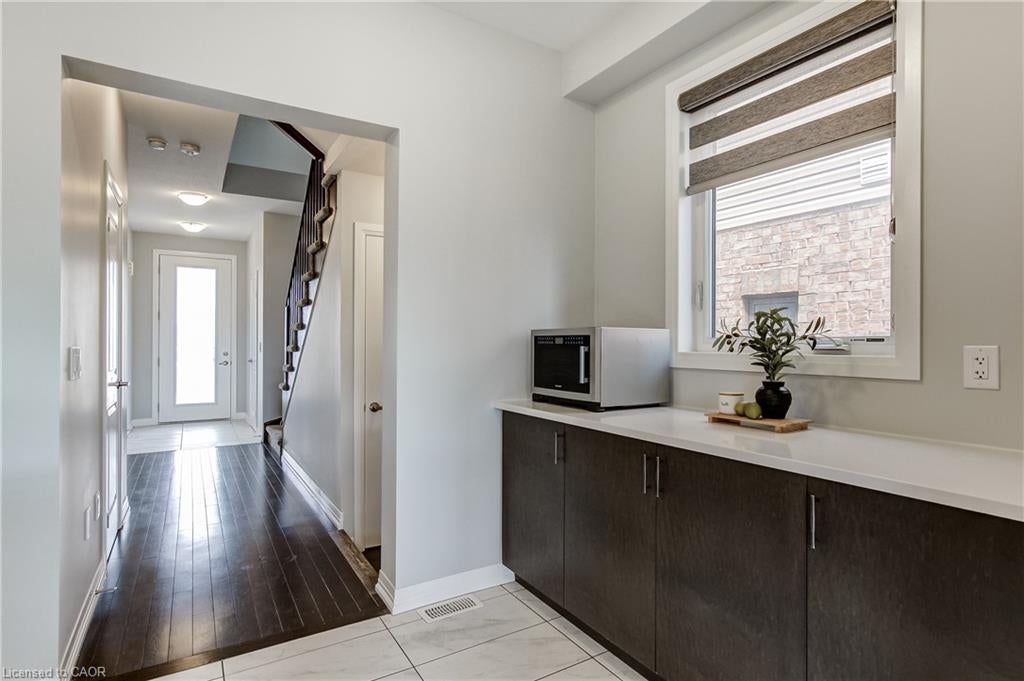
From the moment you walk in, you're greeted by soaring 9-foot ceilings, an abundance of natural light, and open views that make this home feel bright, spacious, and welcoming. The heart of the home is the stunning open-concept kitchen, dining, and living area, where a large centre island, stainless steel appliances, and breathtaking views create the perfect space to entertain, unwind, or simply enjoy everyday life. Upstairs offers four generously sized bedrooms, including a spacious primary retreat with a walk-in closet and ensuite, plus the convenience of second-floor laundry. Downstairs, the unfinished basement is a blank canvas ready to become whatever your heart desires. Backing onto open green space, this home offers the perfect balance of modern living, natural light, and peaceful surroundings. A true gem in the heart of North Dumfries.

Save
Ask
Tour
Hide
Share
Listing Snapshot
Price 
$775,000
Days On Site 
8 Days
Bedrooms 
4
Inside Area (SqFt) 
2,215 sqft
Total Baths 
3
Full Baths 
2
Partial Baths 
1
Lot Size 
N/A
Year Built 
2022
MLS® Number 
40856028
Status 
Active Under Contract
Property Tax 
$5,928
HOA/Condo/Coop Fees 
N/A
Sq Ft Source 
Plans
Friends & Family
Recent Activity
3 days agoStatus changed to Active Under Contract
3 days agoListing updated with changes from the MLS®
a week agoListing first seen on site
General Features
Attached Garage 
Yes
Foundation 
Concrete Perimeter
Garage 
Yes
Garage Spaces 
2
Parking 
AsphaltAttached
Parking Spaces 
4
Property Sub Type 
Single Family Residence
SqFt Above 
2215
SqFt Total 
2215
Style 
Traditional
Water Source 
Public
Zoning 
Z4D
Interior Features
Appliances 
CooktopWater HeaterDishwasherDryerRange HoodRefrigeratorWasher
Basement 
FullUnfinishedSump Pump
Heating 
Forced AirNatural Gas
Window Features 
Window Coverings
Save
Ask
Tour
Hide
Share
Exterior Features
Construction Details 
BrickVinyl Siding
Frontage 
40.16
Lot Features 
Corner Lot
Roof 
AsphaltShingle
Windows/Doors 
Window Coverings
Community Features
HOA Fee Frequency 
Monthly
MLS Area 
16 - N. Dumfries Twp. (W. of 24 - Rural W.)

Neighborhood & Commute
Source: Walkscore
Disclosure: Community information and market data powered by Constellation Data Labs. Information is deemed reliable but not guaranteed.
Save
Ask
Tour
Hide
Share