Save
Ask
Tour
Hide
Share
$499,000
4 Days On Site

97 Francis Street
Cambridge, ON N1S 1Z9

For Sale|Single Family Residence|Active
3
Beds
2
Total Baths
2
Full Baths
973
SqFt
$513
/SqFt
1943
Built
County:
Waterloo
Call Now: 226-457-2545
Is this the listing for you? We can help make it yours.
226-457-2545
97 Francis Street97 Francis Street97 Francis Street97 Francis Street
Save
Ask
Tour
Hide
Share

Mortgage Calculator

Monthly Payment (Est.)

$2,277
Calculator powered by Showcase IDX, a Constellation1 Company. Copyright ©2026 Information is deemed reliable but not guaranteed.

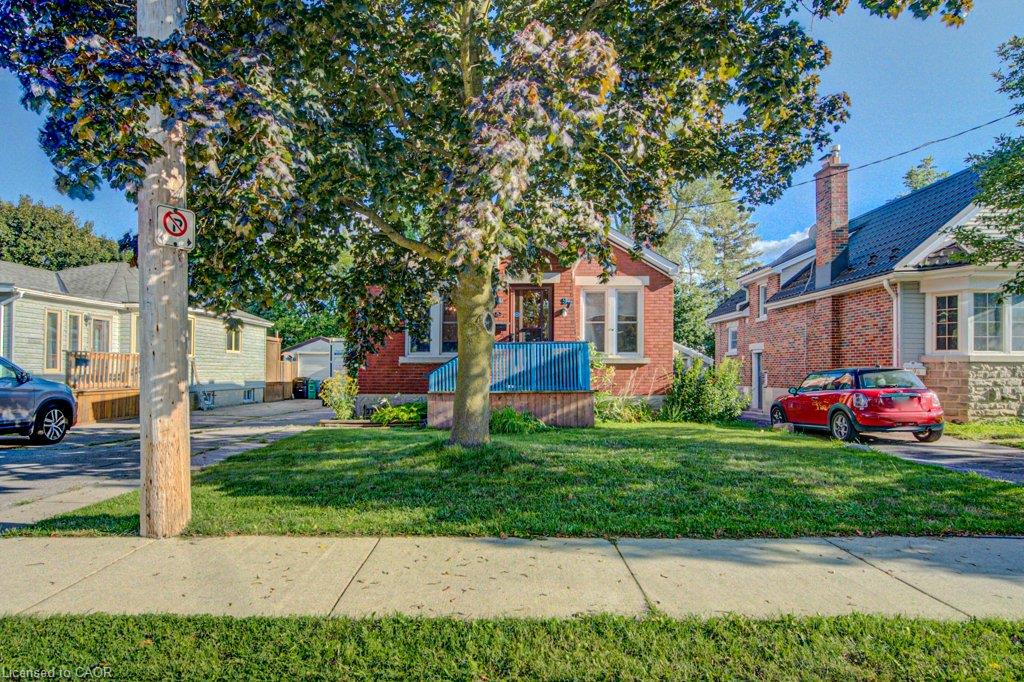
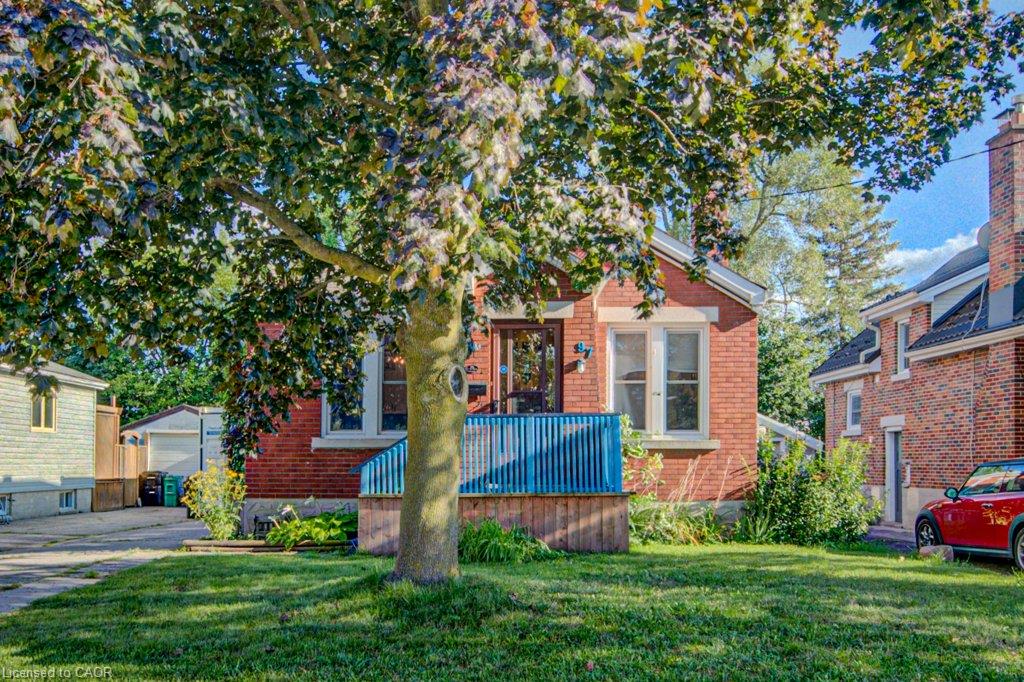
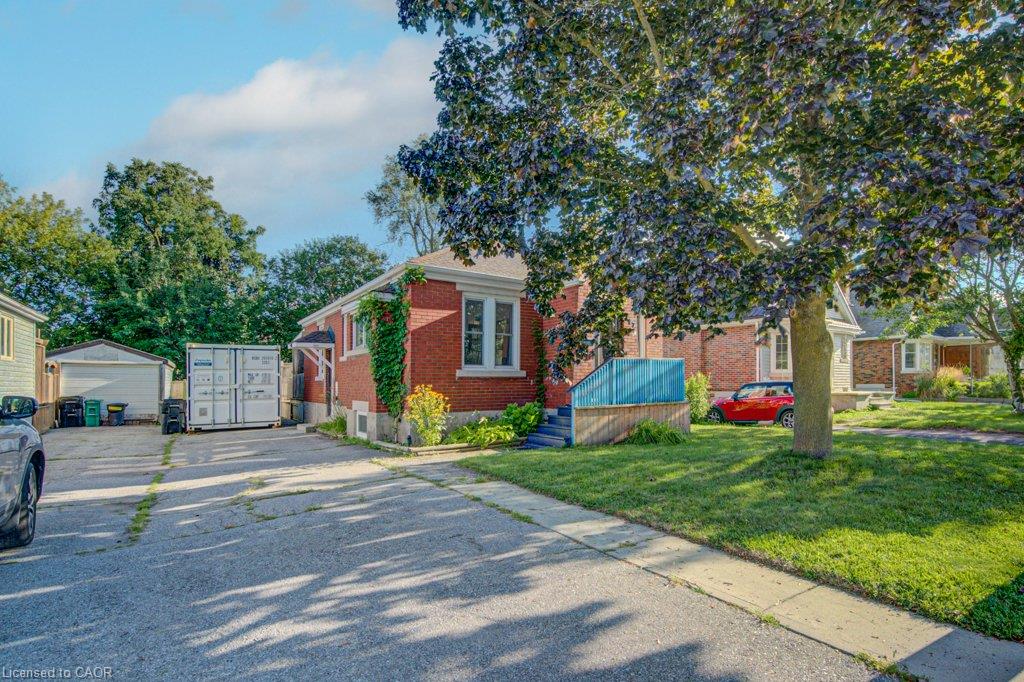
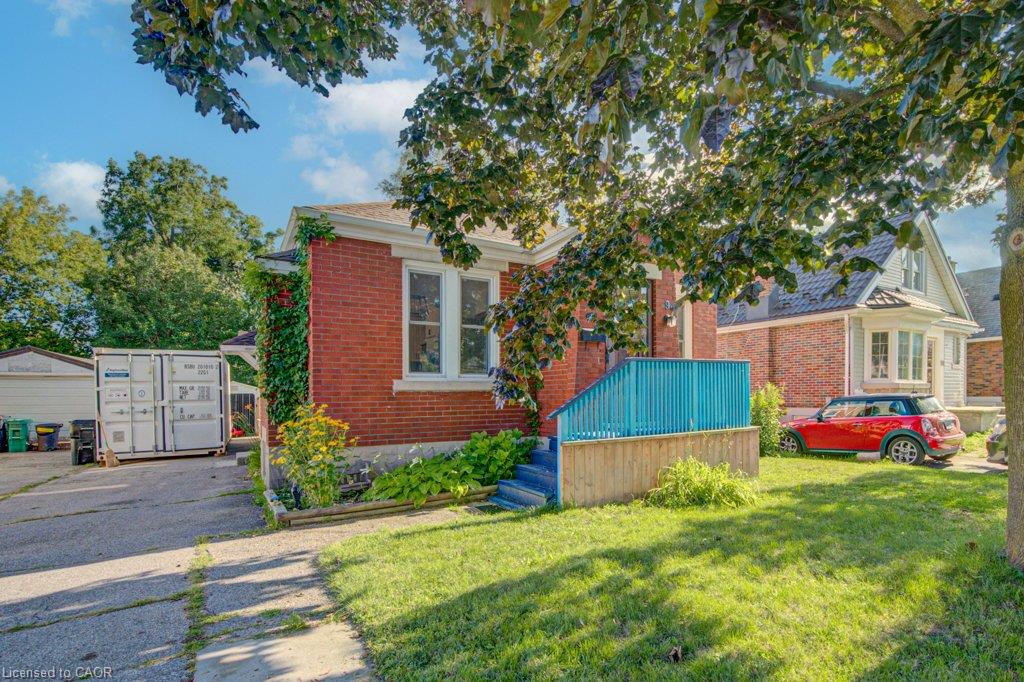
There’s a lot to love about 97 Francis Street. Conveniently located in sought-after West Galt, this 2+1 bed, 2-full-bath bungalow gives you the kind of space that’s getting harder to find! With 4-car parking, a convenient side entrance, and a huge backyard featuring a two-tier deck, there’s plenty of room both inside and out. The rear sunroom is a great bonus, opening right into the backyard and giving you another place to enjoy the outdoors. Inside, the kitchen was completely refreshed this year with new cabinets, counters, backsplash and flooring, and the basement has also been renovated, adding even more usable living space. The bigger updates are already taken care of, including new windows throughout, updated plumbing and electrical, and the electrical panel completed in 2022. Plus, you're within walking distance of the Gaslight District, putting restaurants, entertainment and family fun just steps from home! With this much parking, outdoor space, and functionality, all in sought-after West Galt, 97 Francis Street is worth seeing in person.

Save
Ask
Tour
Hide
Share
Listing Snapshot
Price 
$499,000
Days On Site 
4 Days
Bedrooms 
3
Inside Area (SqFt) 
973 sqft
Total Baths 
2
Full Baths 
2
Partial Baths 
N/A
Lot Size 
N/A
Year Built 
1943
MLS® Number 
40855959
Status 
Active
Property Tax 
$3,946.7
HOA/Condo/Coop Fees 
N/A
Sq Ft Source 
Other
Friends & Family
Recent Activity
5 days agoListing first seen on site
5 days agoListing updated with changes from the MLS®
General Features
Cross Street 
Glenmorris Street
Parking 
Asphalt
Parking Spaces 
4
Property Sub Type 
Single Family Residence
SqFt Above 
973
SqFt Total 
973
Style 
Bungalow
Water Source 
Public
Zoning 
R5
Interior Features
Appliances 
CooktopDishwasherDryerRange HoodRefrigeratorWasher
Basement 
Walk-Up AccessPartialPartially Finished
Fireplace 
Yes
Fireplace Features 
Gas
Fireplaces 
1
Heating 
Forced AirNatural Gas
Laundry Features 
In Basement
Main Level Bedrooms 
2
Save
Ask
Tour
Hide
Share
Exterior Features
Construction Details 
BrickVinyl Siding
Frontage 
40.00
Lot Features 
Rectangular Lot
Patio And Porch 
DeckPorch
Roof 
Asphalt
Community Features
HOA Fee Frequency 
Monthly
MLS Area 
11 - Galt West

Neighborhood & Commute
Source: Walkscore
Disclosure: Community information and market data powered by Constellation Data Labs. Information is deemed reliable but not guaranteed.
Save
Ask
Tour
Hide
Share