Save
Ask
Tour
Hide
Share
$320,000
9 Days On Site

15 Wellington Street S 903
Kitchener, ON N2G 0E4

For Sale|Residential|Active
1
Bed
1
Total Bath
1
Full Bath
497
SqFt
$644
/SqFt
County:
Waterloo
Call Now: 226-457-2545
Is this the listing for you? We can help make it yours.
226-457-2545
15 Wellington Street S 90315 Wellington Street S 90315 Wellington Street S 90315 Wellington Street S 903
Save
Ask
Tour
Hide
Share

Mortgage Calculator

Monthly Payment (Est.)

$1,460
Calculator powered by Showcase IDX, a Constellation1 Company. Copyright ©2026 Information is deemed reliable but not guaranteed.

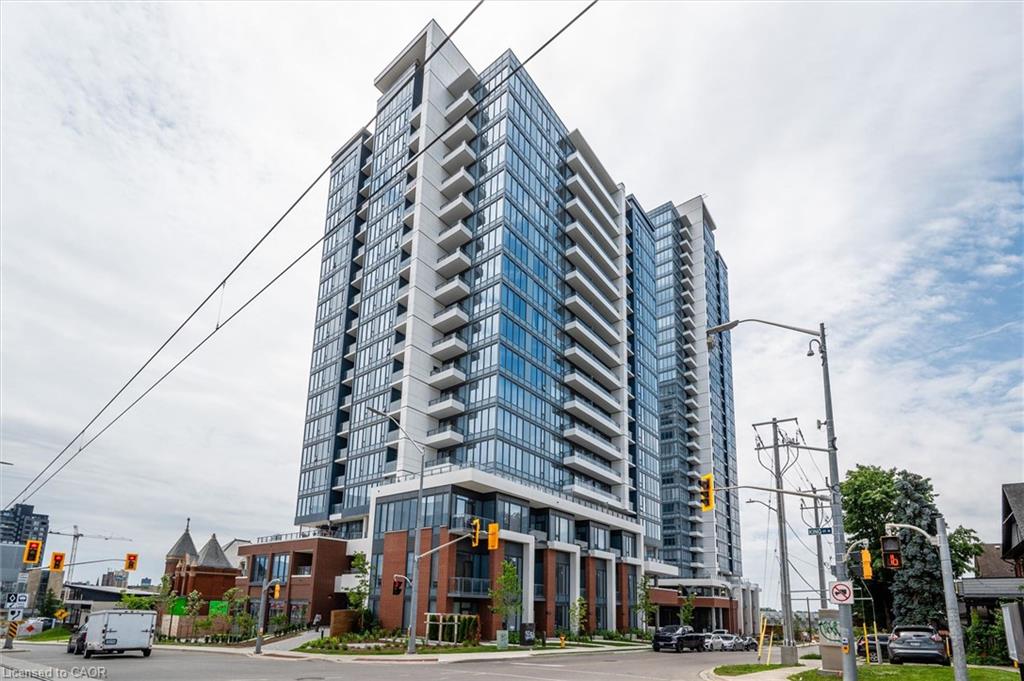
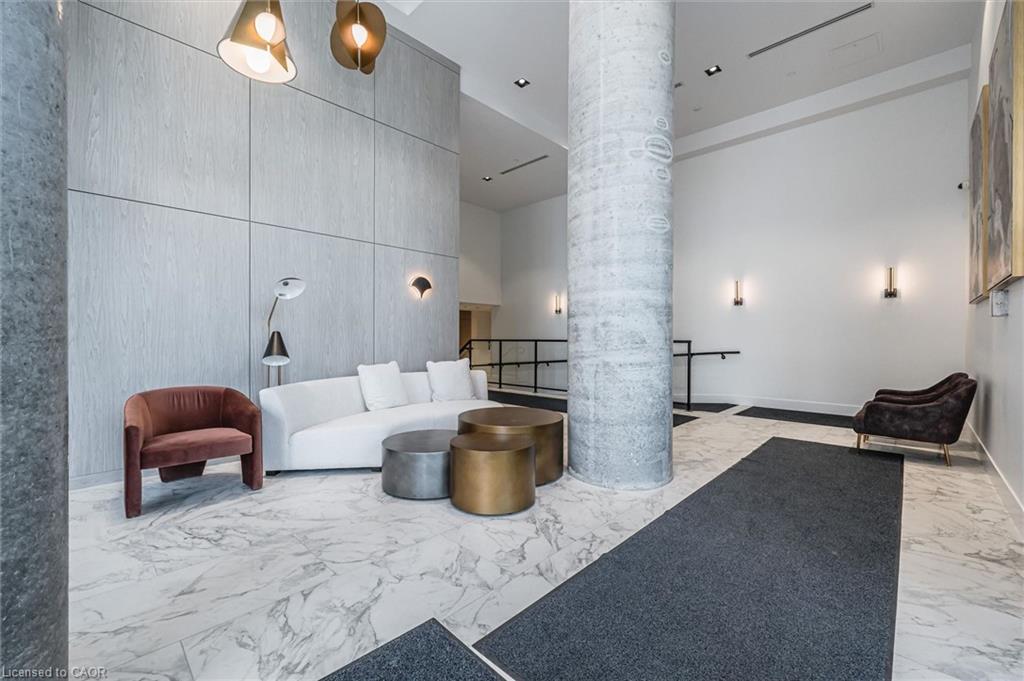
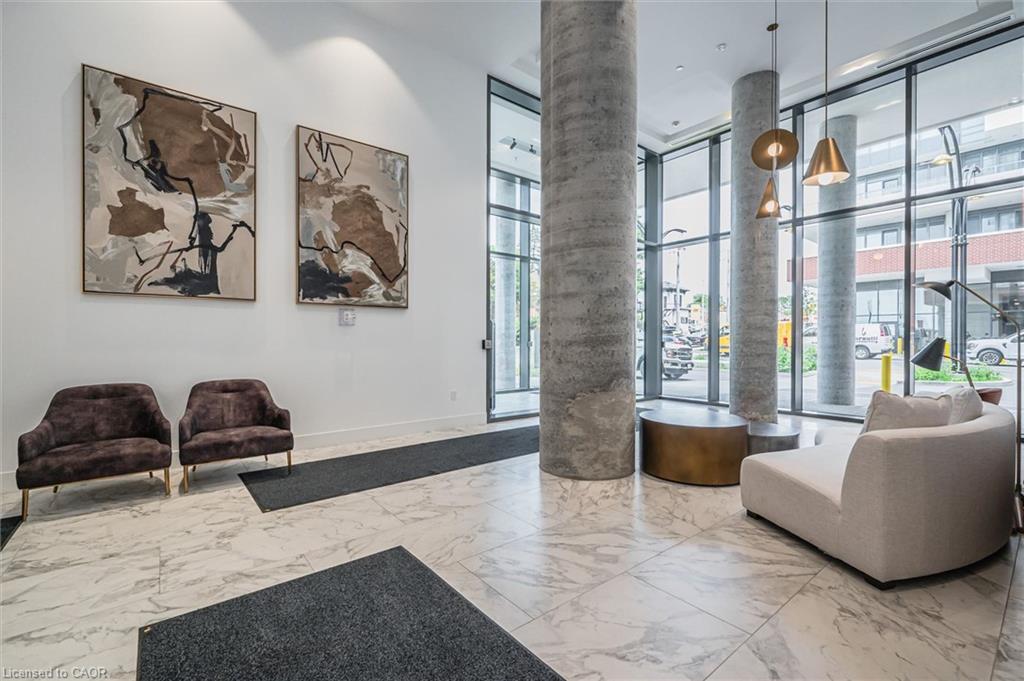
Parking, heat, AND internet included! This is the Station Park suite that makes the math work. This bright 9th floor 1-bedroom, 1-bathroom condo comes with a parking space, while heat and internet are covered in the condo fees, meaning fewer bills and real value most downtown listings can't match. The open concept layout features a sleek kitchen with quartz countertops, stainless steel appliances, and modern finishes, a sun-filled bedroom, 4-piece bath, in-suite laundry, and a private balcony with impressive city views. Station Park delivers unmatched resort-style amenities: 24/7 concierge, swim spa, fitness centre, Peloton studio, bowling alley, resident lounge, party room with private dining, outdoor terrace with BBQs and fire pits, and a pet spa. Steps to the ION LRT, Google, the Innovation District, Grand River Hospital, restaurants, cafes, and shopping. Perfect for first-time buyers ready to stop renting or investors who like clean numbers. Don't miss this one!

Save
Ask
Tour
Hide
Share
Listing Snapshot
Price 
$320,000
Days On Site 
9 Days
Bedrooms 
1
Inside Area (SqFt) 
497 sqft
Total Baths 
1
Full Baths 
1
Partial Baths 
N/A
Lot Size 
N/A
Year Built 
N/A
MLS® Number 
40855855
Status 
Active
Property Tax 
$2,587
HOA/Condo/Coop Fees 
$433.42 monthly
Sq Ft Source 
Plans
Friends & Family
Recent Activity
a week agoListing first seen on site
a week agoListing updated with changes from the MLS®
General Features
Direction Faces 
East
Garage 
Yes
Garage Spaces 
1
Parking Spaces 
1
SqFt Above 
497
SqFt Total 
497
Water Source 
Public
Zoning 
C5+C3
Interior Features
Appliances 
CooktopDishwasherDryerRefrigeratorWasherMicrowave
Heating 
Forced Air
Laundry Features 
In Unit
Main Level Bedrooms 
1
Save
Ask
Tour
Hide
Share
Exterior Features
Construction Details 
Brick
Lot Features 
City Lot
Patio And Porch 
Enclosed
Roof 
Flat
Community Features
Association Amenities 
BarbecueElevator(s)Fitness CenterParty RoomPool
Association Dues 
433.42
HOA Fee Frequency 
Monthly
MLS Area 
3 - Kitchener West

Neighborhood & Commute
Source: Walkscore
Disclosure: Community information and market data powered by Constellation Data Labs. Information is deemed reliable but not guaranteed.
Save
Ask
Tour
Hide
Share